- Overview
- Description
- Property Details
- Location
- Facts & Features
- Getting Around
- Nearby Homes



Listed by: Sherry Bourque | Diamond Key Real Estate (603) 382-7979
$1,700,000
Monthly Est:$8,462
 3 Beds
 4 Baths
+ 1 half bath
 2,392sqft
15 Stickney Rd, Atkinson, NH 03811
$1,700,000
$8,462/moEst:
Get Pre-Approved
Single Family Residence
Built in 2002
$-- HOA
10,019 sqft lot
$711/sq.ft
Description
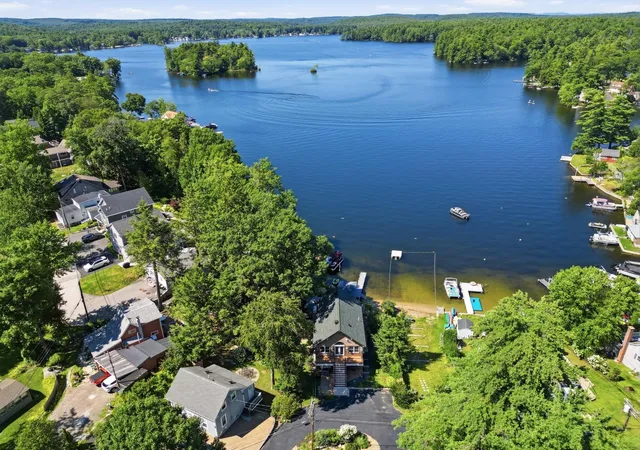
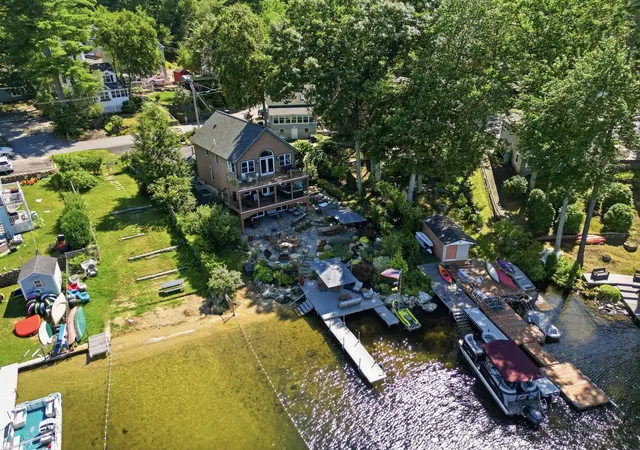
Premier Waterfront Estate on Big Island Pond
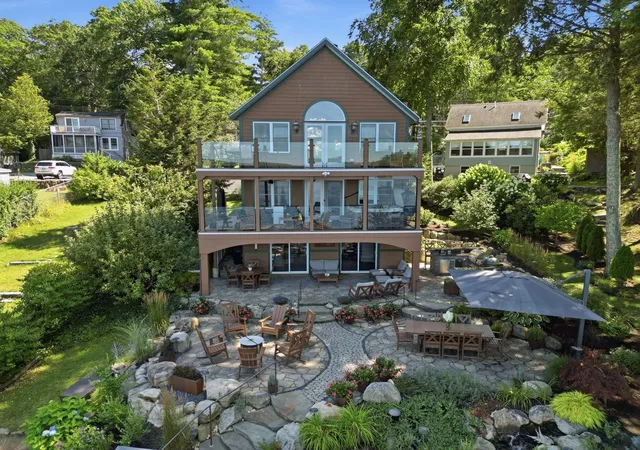
Discover an extraordinary waterfront retreat on the coveted shores of Big Island Pond, where timeless craftsmanship, refined luxury, and breathtaking natural beauty come together. This exceptional 8-room home features 3 bedrooms and 3.5 baths, offering an unparalleled lakefront lifestyle for elegant entertaining and everyday living.
Thoughtfully built in 2002 and extensively upgraded in 2023, the home showcases soaring cathedral ceilings, rich Brazilian cherry flooring, expansive windows, and beautifully designed living spaces that frame breathtaking lake views and spectacular sunsets. The gourmet kitchen is appointed with premium Wolf appliances, Sub-Zero refrigeration, and sophisticated finishes that blend beauty with functionality.
The walkout lower level features a custom pub, spacious family room, and full bath, creating the perfect space for entertaining guests, hosting extended family, or enjoying a private retreat.
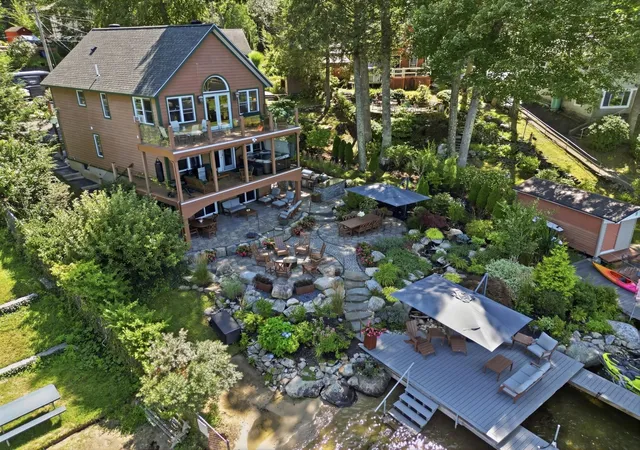
Over 1000 square feet of outdoor living rivals a private resort with a fully equipped Blaze outdoor kitchen featuring a plumbed gas grill and XL Big Green Egg, expansive stone patio, landscape waterfall, fire pit, hot tub, VSSL/TruAudio 3-zone outdoor sound system with subwoofer, automated landscape lighting, and multiple areas to relax and entertain. Can easily welcome 30+ guests.
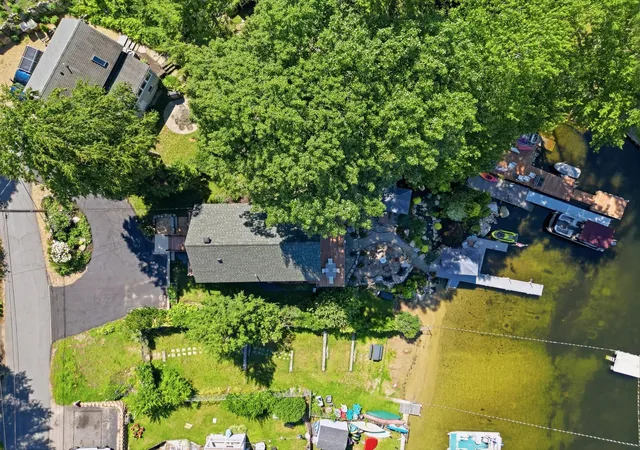
A private sandy beach & premium dock, designed for both a boat & Jet Ski, provide direct access to everything Big Island Pond has to offer. Spend summer days boating, swimming, & relaxing on the water, then enjoy skating & other winter activities. Every season brings a new way to experience this remarkable setting.
A rare opportunity in one of New Hampshire's most sought-after waterfront communities, just 11 minutes from Exit 3 on I-93, this is more than a home, it's a legacy property where luxury, comfort, & unforgettable lakefront living can be enjoyed for generations.
Need even more space?? Can be sold w/MLS 5107222
- Houzeo last checked: 12 hours ago
- Listing updated: August 29, 2026 at 9:50 pm
- Source: NEREN/Prime MLS-NH | MLS#: 5103781

Property Details
Status
Active
Type
Single Family Residence
No. of Stories
-
County
City
Neighborhood
--
Year Built
2002
HOA Fees
-
Finished Area
2,392 sqft
Lot Size
10,019 sqft lot
Basement Area
- sqft
MLS Name
NEREN/Prime MLS
MLS Number
5103781
MLS Status
(10) Active - Active
Days on Market
88

Continue Your Journey in App
Find your dream home, receive real-time updates, and many more!
Continue Your Journey in App
Find your dream home, receive real-time updates, and many more!
Location
Facts & Features
Rooms
Bedrooms & bathrooms
Bedrooms: 3
Bathrooms: 4
Interior
Heating
Oil, Hot Water, Zoned
Exterior Features
Dock, Balcony, Deck, Hot Tub, Natural Shade, Patio, Private Dock, Built In Gas Grill
Sewer
1000 Gallon, Private Sewer, Septic Tank
Cooling
Other
Appliances
Dishwasher, Dryer, Range Hood, Microwave, Wall Oven, Refrigerator, Washer, Wine Cooler, Water Heater
Interior Features
Cathedral Ceiling(s), Ceiling Fan(s), Dining Area, Hot Tub, Kitchen Island, Laundry Hook Ups, Walk In Closet(s)
Flooring
Ceramic Tile, Hardwood
Construction
Year Built
Year Built: 2002
Home type
Single Family Residence
Construction Materials
Wood Frame
Architectural Style
Contemporary
Roof
Architectural Shingle
Property Condition
Existing
Foundation Details
Concrete
Utilities & Energy
Basement
Daylight, Finished, Full, Insulated, Interior Stairs, Walk Out Access, Interior Entry, Exterior Entry
Utilities
Cable
Water Source
Drilled Well, Private
Parking Features
Driveway, Parking Spaces 4, Paved
Electric
200+ Amp Service, Circuit Breakers, Generator
Other Features
Lot Features
Country Setting, Landscaped, Views, Waterfall, Near Snowmobile Trails, Near Atv Trail
Price History
| Date | Event | Price |
|---|---|---|
08/29/2026 Source: | Listed for Sale | $1,700,000 +250.52% $711/sqft |
02/15/2022 Source: | Sold | $485,000 $203/sqft |

Nearby Homes

Find Homes by Property Features in Atkinson, NH


Based on information from PrimeMLS Inc. through Nov 02, 2026, 02:16PM. This display of listings may or may not be the entire Compilation from the PrimeMLS database, and PrimeMLS does not guarantee the accuracy of such information. The listing broker's offer of compensation is made only to other real estate licensees who are participant members of PrimeMLS. This information is deemed reliable, but not guaranteed. The data relating to real estate displayed on this display comes in part from the IDX Program of PrimeMLS. The information being provided is for consumers' personal, non- commercial use and may not be used for any purpose other than to identify prospective properties consumers may be interested in purchasing. Data last updated Nov 02, 2026, 02:16PM. © 2026 PrimeMLS, Inc. All Rights Reserved.
 Advertising Broker: Derek Greene | The Greene Realty Group
