- Overview
- Description
- Property Details
- Location
- HOA Management
- Facts & Features
- Getting Around
- Nearby Homes
 Hot

Street View
$950,000
Monthly Est:$4,728
 3 Beds
 3 Baths
2 full baths + 1 half bath
 2,472sqft
15 Studio Hl Cir, Kent, CT 06757
$950,000
$4,728/moEst:
Get Pre-Approved
Single Family Residence
Built in 1991
$116.67/mo HOA
4.03 acres lot
$384/sq.ft
Description
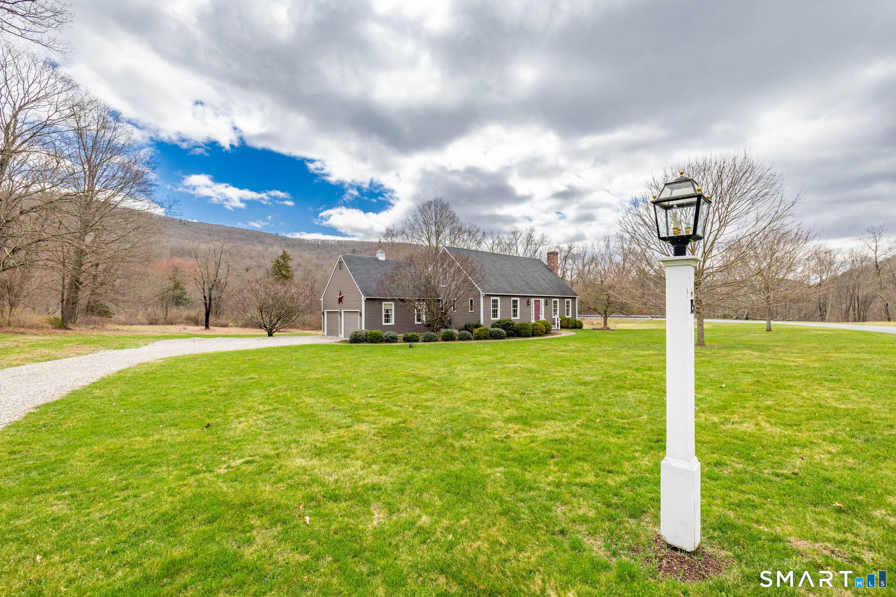
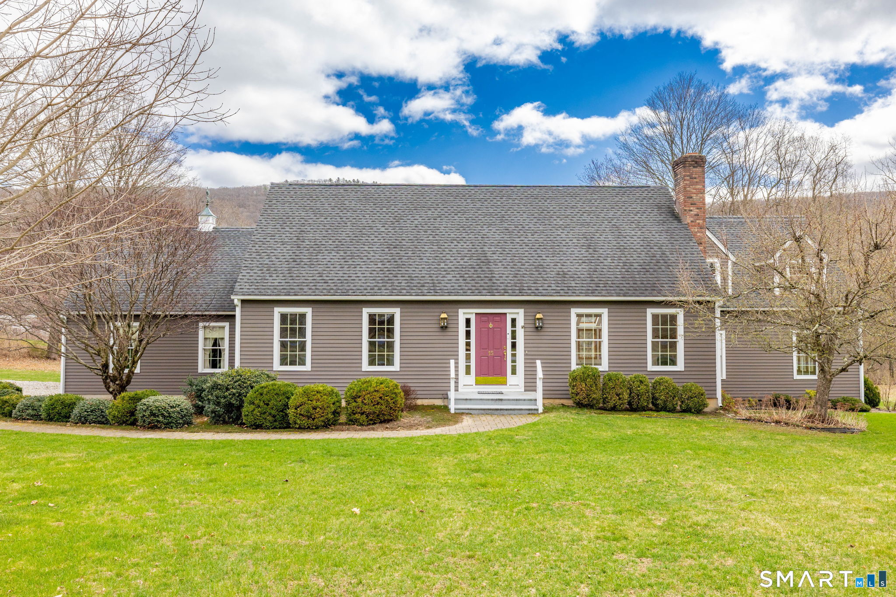
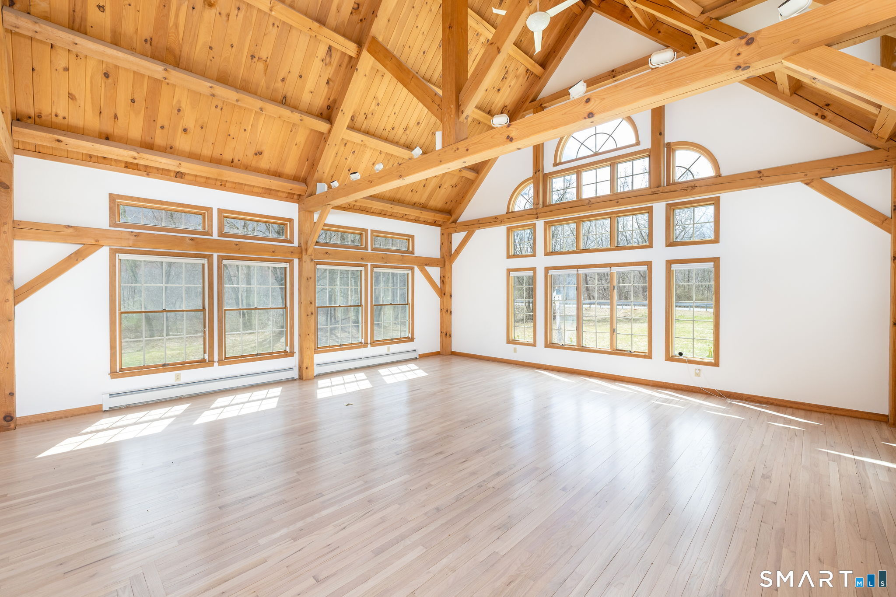
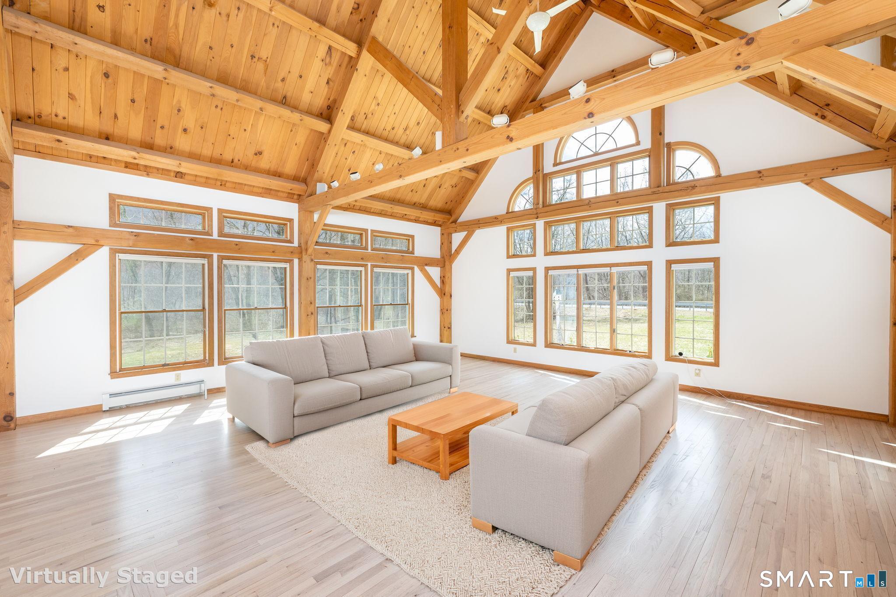
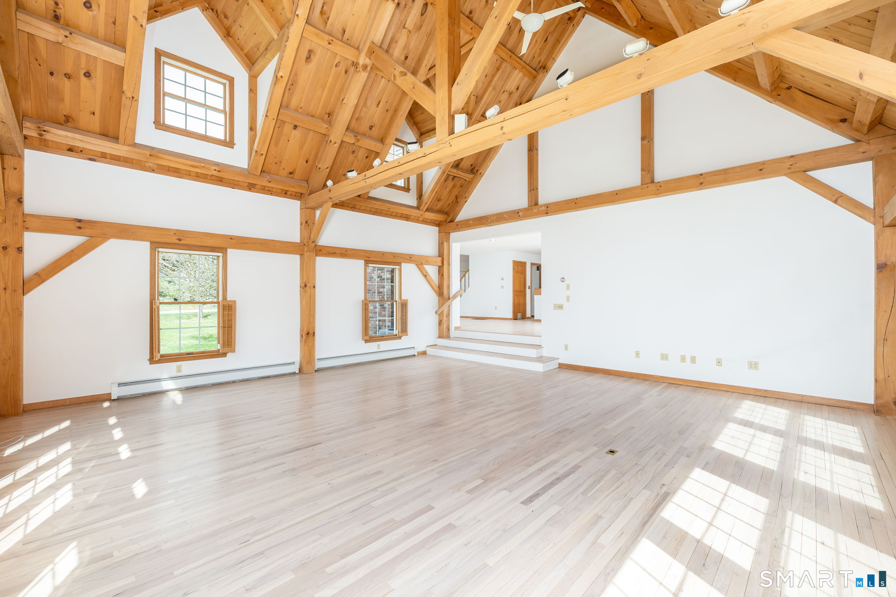
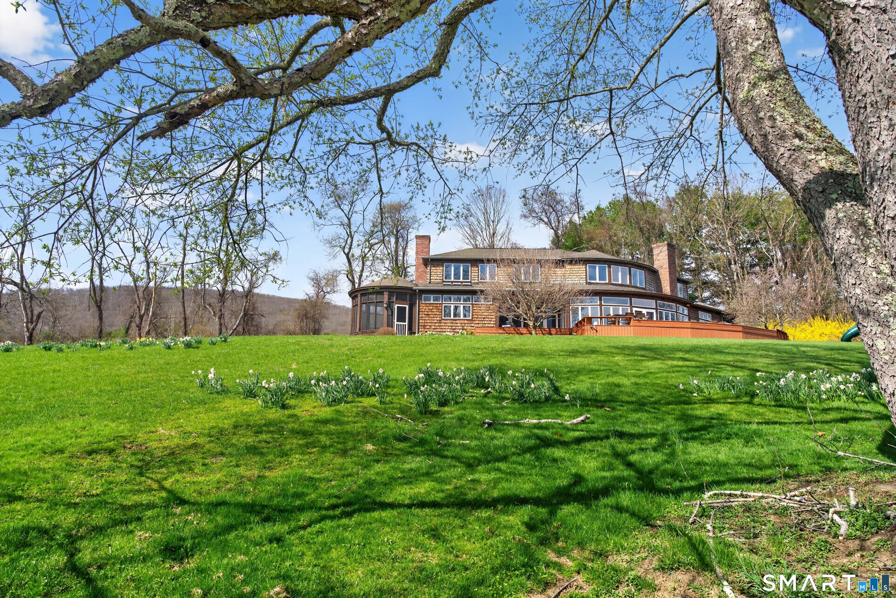
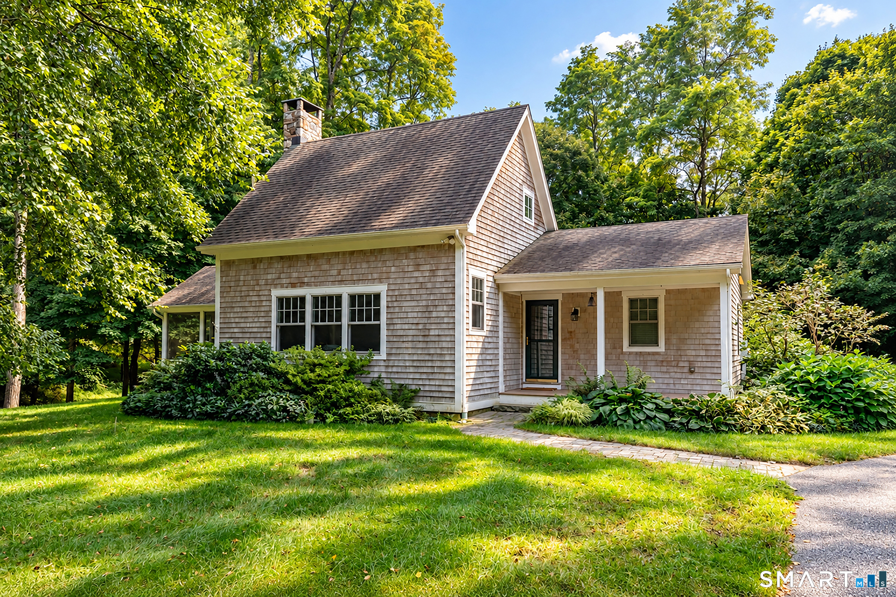
An exquisite three-bedroom Cape-style residence, this property is poised upon four pristine acres on Studio Hill. Constructed in 1990 and meticulously enhanced by an expansive great room addition in 1993, this move-in ready home offers a sophisticated blend of classic design and modern amenity. The sun-drenched, open concept floor plan commences with a welcoming living room, anchored by a handsome wood-burning fireplace. The kitchen features elegant granite countertops with stainless steel appliances, with sliding glass doors providing seamless ingress to the deck for al fresco dining. The adjacent dining area flows effortlessly into the main living space, providing an ideal layout for both intimate dinners and larger holiday gatherings. The architectural centerpiece of the home is the impressive post and beam great room. The main level is further distinguished by a primary bedroom suite complete with a private walk-in closet, which facilitates convenient single-level living. The first floor also hosts the laundry facility and provides access to the attached two-car garage. The upper level is thoughtfully configured with two guest bedrooms and a full bath. Refinished hardwood flooring graces the entire residence. The property's beautifully manicured grounds are framed by natural woodlands, creating a picturesque sanctuary and an exceptional setting for observing local wildlife and birdwatching.
- Houzeo last checked: 5 minutes ago
- Listing updated: October 24, 2026 at 9:40 pm
- Listing Provided by: Kim D'andrea | William Pitt Sotheby's Int'l
- Source: SMART MLS-CT | MLS#: 24163631

Property Details
Status
Active
Type
Single Family Residence
No. of Stories
-
County
City
Neighborhood
--
Year Built
1991
HOA Fees
$116.67/mo
Finished Area
2,472 sqft
Lot Size
4.03 acres lot
Basement Area
- sqft
MLS Name
SMART MLS
MLS Number
24163631
MLS Status
Active
Days on Market
212

Continue Your Journey in App
Find your dream home, receive real-time updates, and many more!
Continue Your Journey in App
Find your dream home, receive real-time updates, and many more!
Location
HOA Management
1
HOA Fees
$1,400/ Annually
Amenities
 Amenities and services may be covered by one or multiple associations and service providers.
 Insurance
 Property Management
Disclaimer: Amenities are based on third-party information and may vary; buyers must independently verify all amenities, as information is deemed reliable but not guaranteed.
Facts & Features
Rooms
Bedrooms & bathrooms
Bedrooms: 3
Bathrooms: 3
Interior
Sewer
Septic
Interior Features
Auto Garage Door Opener, Open Floor Plan, Security System
Cooling
Ceiling Fans, Central Air
Heating
Oil, Baseboard
Appliances
Electric Range, Microwave, Refrigerator, Dishwasher, Washer, Electric Dryer
Construction
Year Built
Year Built: 1991
Home type
Single Family Residence
Architectural Style
Cape Cod
Foundation Details
Concrete
Roof
Asphalt Shingle
Utilities & Energy
Parking Features
Attached Garage, Driveway
Basement
Full, Unfinished
Laundry Features
Main Level
Water Source
Private Well
Other Features
Subdivision Name
N/a
Lot Features
Corner Lot, Some Wetlands, In Subdivision, Level Lot, Professionally Landscaped
Price History
| Date | Event | Price |
|---|---|---|
08/21/2026 Source: | Price Decreased | $925,000 -2.63% $374/sqft |
08/21/2026 Source: | Price Decreased | $950,000 -2.56% $384/sqft |
07/09/2026 Source: | Price Decreased | $975,000 -7.14% $394/sqft |
04/08/2026 Source: | Price Increased | $1,050,000 +10.53% $425/sqft |
04/08/2026 Source: | Listed for Sale | $950,000 $384/sqft |

Nearby Homes

Find Homes by Property Features in Kent, CT


Based on information provided to and compiled by the SMART MLS, Inc. through Nov 07, 2026, 04:30AM. IDX information is provided exclusively for consumers’ personal, non-commercial use. It may not be used for any purpose other than to identify prospective properties consumers may be interested in purchasing. The data is deemed reliable but is not guaranteed accurate by the MLS. ©2026 SMART MLS, Inc. All Rights Reserved.
 Advertising Broker: Derek Greene | The Greene Realty Group
