- Overview
- Description
- Property Details
- Location
- HOA Management
- Facts & Features
- Getting Around
- Nearby Homes


Street View
$699,000
Monthly Est:$3,479
 4 Beds
 3 Baths
3 full baths
 2,882sqft
15 Timber Ln, Avon, CT 06001
$699,000
$3,479/moEst:
Get Pre-Approved
Single Family Residence
Built in 1964
$-- HOA
1.01 acres lot
$243/sq.ft
Description
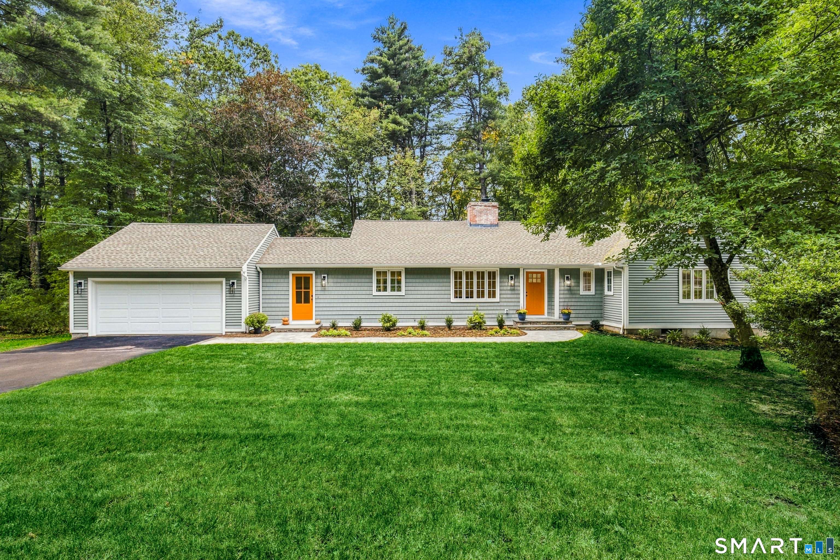
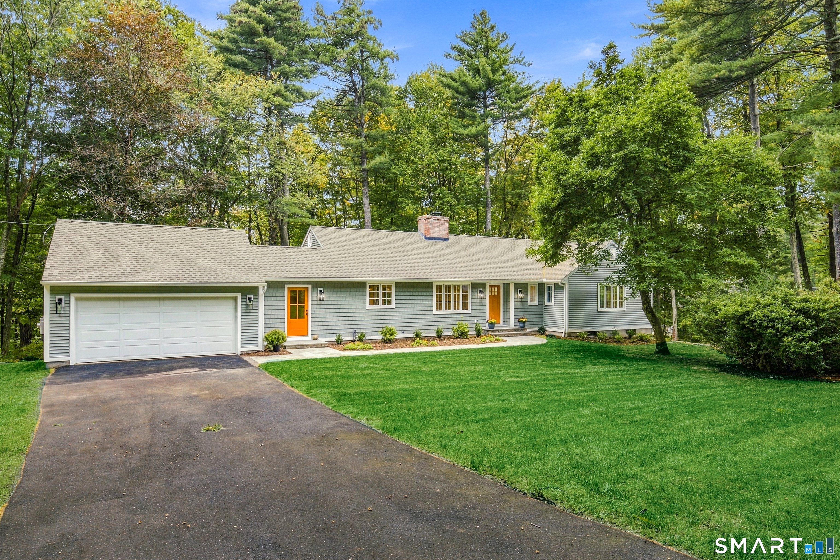
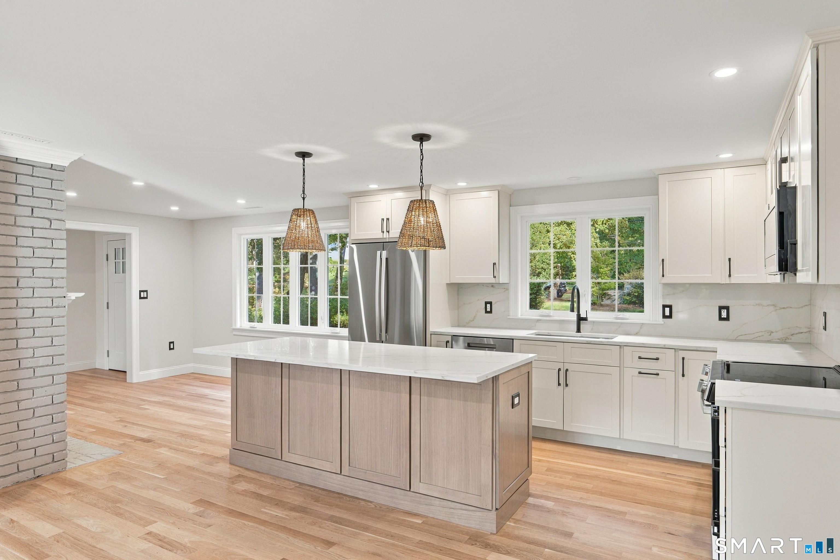
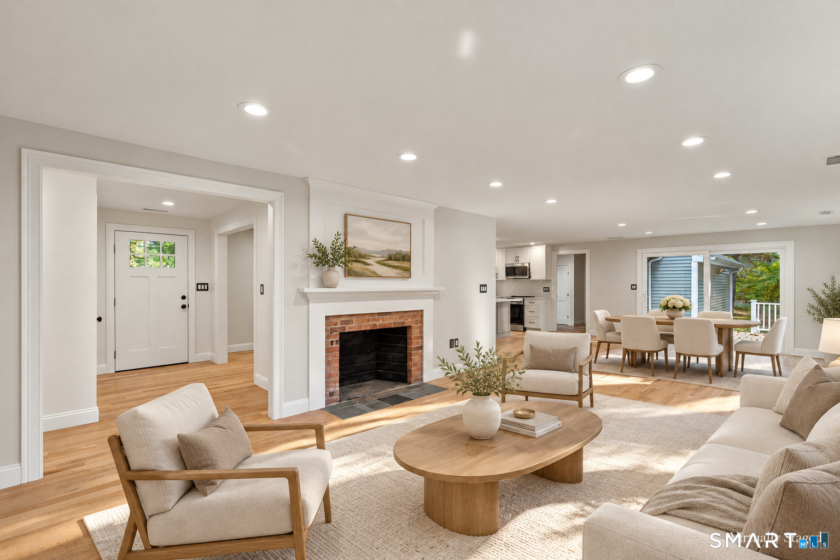
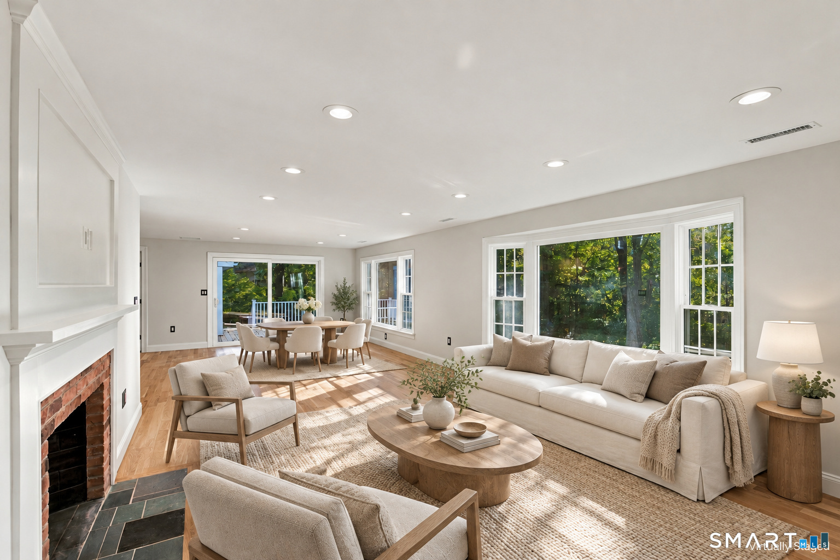
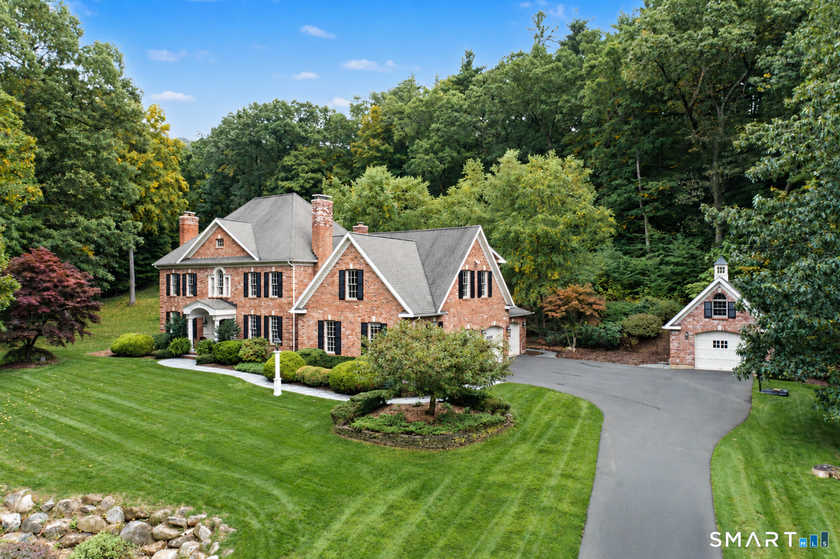
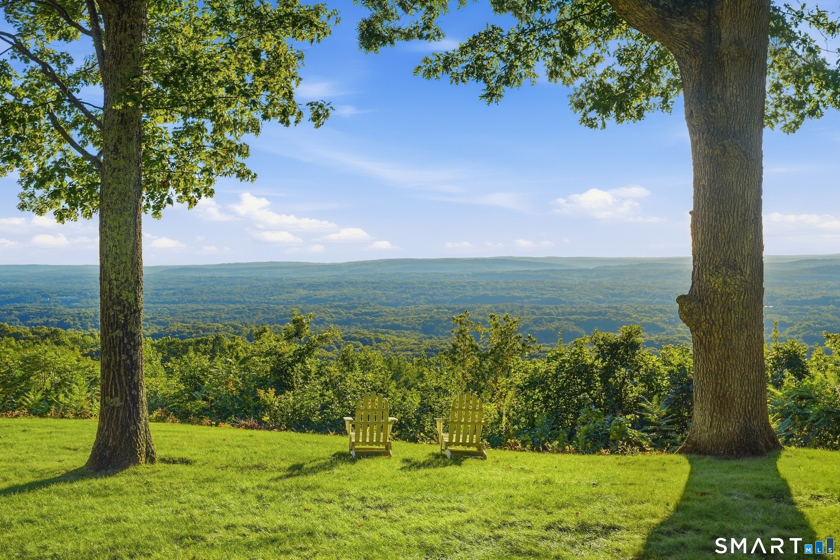
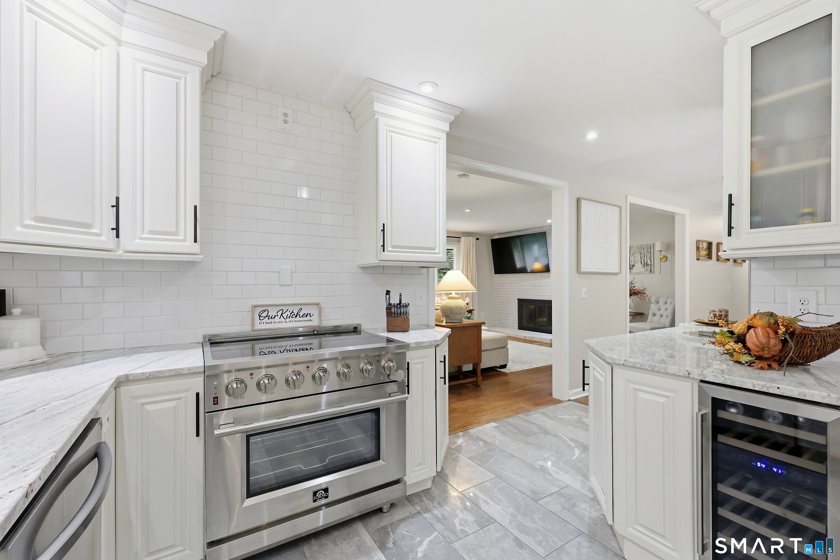
15 Timber Lane in Avon, CT brings together the charm of a classic ranch, a fully rebuilt first floor, and a fully remodeled walkout lower level. Thoughtfully reimagined for today's lifestyle, the home offers the comfort of one-level living while preserving the character that makes it feel so welcoming. Set among mature trees, the arrival offers a sense of quiet retreat. Inside, oak floors flow through spacious, beautifully connected rooms, while generous windows welcome natural light and frame views of the surrounding landscape. The expansive living room overlooks the serene backyard. As daylight fades, its fireplace sets the scene for peaceful New England evenings with a favorite book, quiet conversation, and the comforting glow of a fire. The brand-new kitchen features warm wood accents, elegant pendant lighting, and a substantial quartz island that brings everyone together. The open layout flows into a cozy nook or family room, where a second fireplace adds warmth to casual meals and quiet evenings at home. The adjacent dining area opens through sliding doors to an expansive deck overlooking the backyard. Morning coffee, lunch outdoors, or an unhurried afternoon surrounded by nature become simple pleasures just beyond your door. Three bedrooms and two beautifully designed modern bathrooms on the main level support the ease of ranch living.
- Houzeo last checked: 12 hours ago
- Listing updated: October 7, 2026 at 10:57 pm
- Listing Provided by: Laurie Kane | Berkshire Hathaway NE Prop.
- Source: SMART MLS-CT | MLS#: 24210457

Property Details
Status
Active
Type
Single Family Residence
No. of Stories
-
County
City
Neighborhood
--
Year Built
1964
HOA Fees
-
Finished Area
2,882 sqft
Lot Size
1.01 acres lot
Basement Area
- sqft
MLS Name
SMART MLS
MLS Number
24210457
MLS Status
Active
Days on Market
5

Continue Your Journey in App
Find your dream home, receive real-time updates, and many more!
Download App
Continue Your Journey in App
Find your dream home, receive real-time updates, and many more!
Location
HOA Management
0
HOA Fees
$-/
Disclaimer: Amenities are based on third-party information and may vary; buyers must independently verify all amenities, as information is deemed reliable but not guaranteed.
Facts & Features
Rooms
Bedrooms & bathrooms
Bedrooms: 4
Bathrooms: 3
Interior
Exterior Features
Deck, Patio
Sewer
Septic
Heating
Hot Water, Oil
Appliances
Oven/range, Microwave, Refrigerator, Dishwasher
Interior Features
Sauna
Cooling
Central Air
Construction
Year Built
Year Built: 1964
Home type
Single Family Residence
Foundation Details
Concrete
Roof
Asphalt Shingle
Architectural Style
Ranch
Utilities & Energy
Laundry Features
Main Level
Basement
Full, Partially Finished, Full With Walk Out
Parking Features
Attached Garage, Paved, Off Street Parking, Driveway
Water Source
Public Water Connected
Other Features
Lot Features
Treed, Level Lot, Open Lot
Subdivision Name
N/a
Price History
| Date | Event | Price |
|---|---|---|
10/07/2026 Source: | Listed for Sale | $699,000 $243/sqft |
10/02/2026 Source: | Coming Soon | $699,000 +158.89% $243/sqft |
03/14/2025 Source: | Price Increased | $270,000 +3.85% $94/sqft |
02/18/2025 Source: #24071204 | Sold | $260,000 $90/sqft |


Getting Around 15 Timber Ln
Bike Score®

Somewhat Bikeable
6/100
Walk Score®

Car-Dependent
3/100
Data provided by Redfin
Nearby Homes
Find Homes by Property Features in Avon, CT


Based on information provided to and compiled by the SMART MLS, Inc. through Oct 07, 2026, 11:30AM. IDX information is provided exclusively for consumers’ personal, non-commercial use. It may not be used for any purpose other than to identify prospective properties consumers may be interested in purchasing. The data is deemed reliable but is not guaranteed accurate by the MLS. ©2026 SMART MLS, Inc. All Rights Reserved.
 Advertising Broker: Derek Greene | The Greene Realty Group