- Overview
- Description
- Property Details
- Location
- Facts & Features
- Getting Around
- Nearby Homes
 Hot
Hot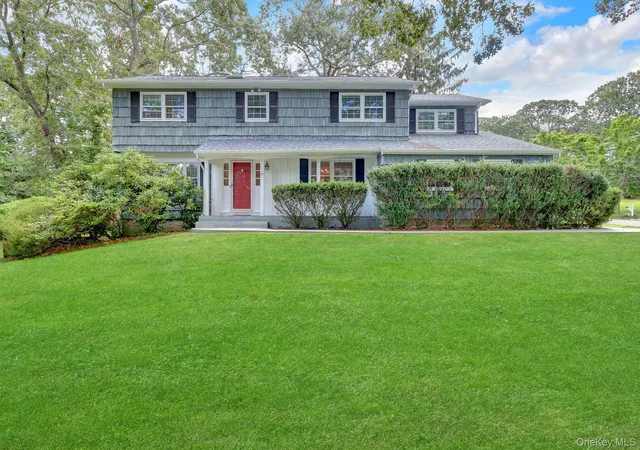
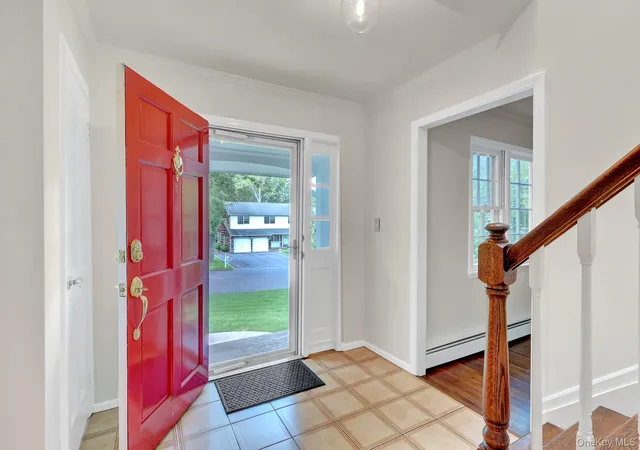

Street View
$938,000
Monthly Est:$4,669
 5 Beds
 3 Baths
2 full baths + 1 half bath
 3,016sqft
15 Tobi Ln, Brookhaven, NY 11733
$938,000
$4,669/moEst:
Get Pre-Approved
Single Family Residence
Built in 1965
$-- HOA
14,810 sqft lot
$311/sq.ft
Description
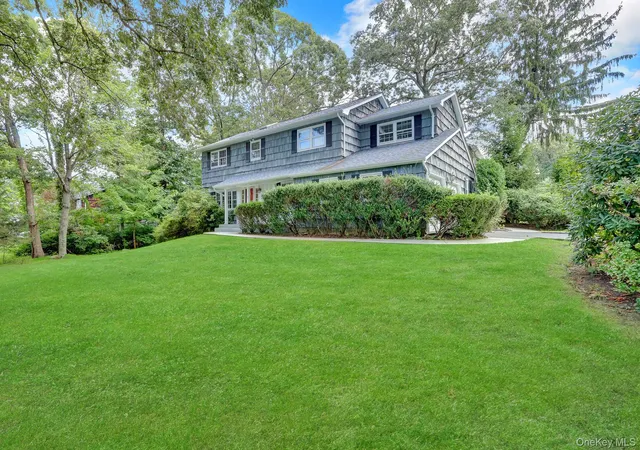
ALL ABOUT LOCATION. A hidden gem in the heart of Setauket, this rarely available 10-room Center Hall Colonial offers 5 bedrooms, 2.5 baths, and a fully finished basement, all set on a desirable corner lot in the highly regarded Three Village School District.
Designed with both everyday living and entertaining in mind, the home features hardwood floors throughout, central air conditioning, a new roof, an eat-in kitchen, formal dining room, formal living room, and a comfortable family room with a wood-burning fireplace. Just off the kitchen, a new patio creates an inviting extension of the living space outdoors, perfect for dining, entertaining, or simply enjoying the backyard. A two-car garage and generous living and storage space complete the home.
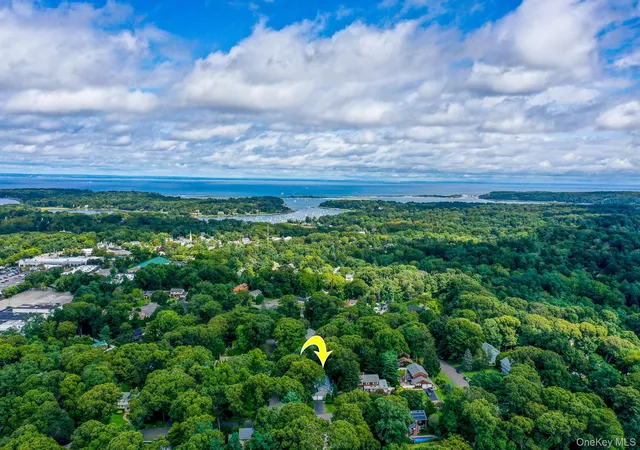
What truly sets 15 Tobi Lane apart is its location. Tucked away in a peaceful residential setting while remaining remarkably convenient, this hidden gem puts the best of the Three Village area within easy reach. Enjoy close proximity to local shopping and dining, Stony Brook University, Stony Brook University Hospital, the LIRR, Port Jefferson Harbor, area beaches and yacht clubs, the Setauket Duck Pond, Frank Melville Park, and miles of nearby walking trails and parks.
With five bedrooms, multiple living and entertaining spaces, a new outdoor patio, and an exceptional central Setauket location, 15 Tobi Lane offers a rare opportunity to put down roots and enjoy the very best of North Shore living.
- Houzeo last checked: 3 hours ago
- Listing updated: October 1, 2026 at 7:43 pm
- Listing Provided by: Melinda Sicari (631) 484-4054 , Scott S. Balzano | Douglas Elliman Real Estate (631) 751-6000
- Source: OneKey MLS-NY | MLS#: 1049744

Property Details
Status
Active
Type
Single Family Residence
No. of Stories
-
County
City
Neighborhood
--
Year Built
1965
HOA Fees
-
Finished Area
3,016 sqft
Lot Size
14,810 sqft lot
Basement Area
- sqft
MLS Name
OneKey MLS
MLS Number
1049744
MLS Status
Active
Days on Market
20
Cumulative Days on Market
9

Continue Your Journey in App
Find your dream home, receive real-time updates, and many more!
Download App
Continue Your Journey in App
Find your dream home, receive real-time updates, and many more!
Location
Facts & Features
Rooms
Bedrooms & bathrooms
Bedrooms: 5
Bathrooms: 3
Interior
Flooring
Hardwood
Appliances
Cooktop, Dishwasher, Dryer, Electric Oven, Electric Range, Freezer, Microwave, Refrigerator, Washer
Sewer
Cesspool
Interior Features
Ceiling Fan(s), Eat In Kitchen, Entrance Foyer, Formal Dining, Granite Counters, Kitchen Island, Primary Bathroom
Heating
Oil
Cooling
Central Air
Construction
Year Built
Year Built: 1965
Home type
Single Family Residence
Architectural Style
Colonial
Construction Materials
Shingle Siding
Utilities & Energy
Parking Features
Driveway, Garage, Garage Door Opener
Basement
Finished, Full
Water Source
Public
Utilities
Cable Available, Electricity Available, Sewer Available
Fireplace Features
Family Room
Other Features
Patio And Porch Features
Patio
Subdivision Name
Enchanted Woods
Price History
| Date | Event | Price |
|---|---|---|
09/22/2026 Source: | Listed for Sale | $938,000 $311/sqft |
09/11/2026 Source: | Coming Soon | $938,000 +113.18% $311/sqft |
11/20/2024 Source: | Sold | $440,000 $146/sqft |

Nearby Homes
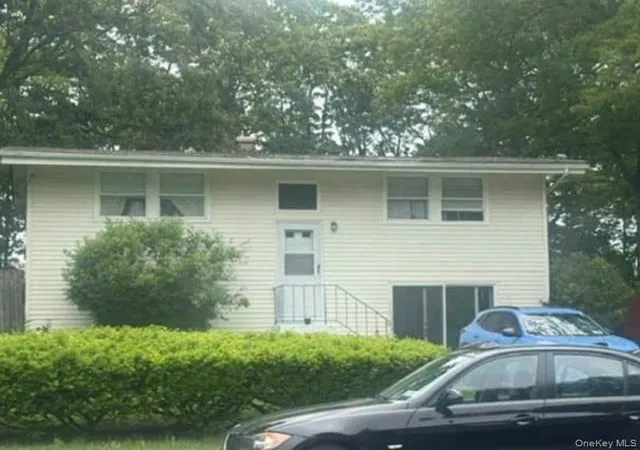
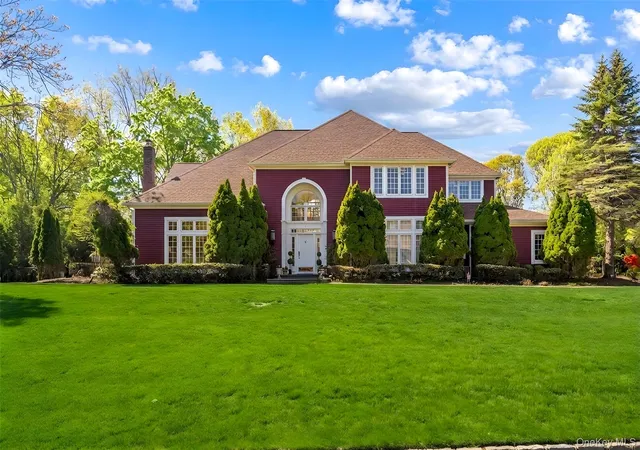
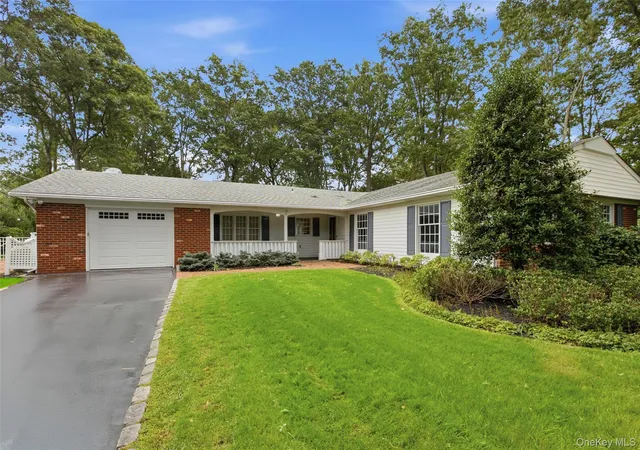
Find Homes by Property Features in Brookhaven, NY


Based on information from OneKey MLS, through Oct 02, 2026, 09:01AM. IDX information is provided exclusively for personal, non-commercial use, and may not be used for any purpose other than to identify prospective properties consumers may be interested in purchasing. Information is deemed reliable but not guaranteed. © 2026 OneKey® MLS. All rights reserved.
 Advertising Broker: Derek Greene | The Greene Realty Group