- Overview
- Description
- Property Details
- Location
- HOA Management
- Facts & Features
- Getting Around
- Nearby Homes


$1,150,000
Monthly Est:$5,724
 4 Beds
 4 Baths
3 full baths + 1 half bath
 2,357sqft
15 Tyler Dr, Saratoga Springs, NY 12866
$1,150,000
$5,724/moEst:
Get Pre-Approved
Single Family Residence
Built in 2007
$281/mo HOA
0.45 acre lot
$488/sq.ft
Description
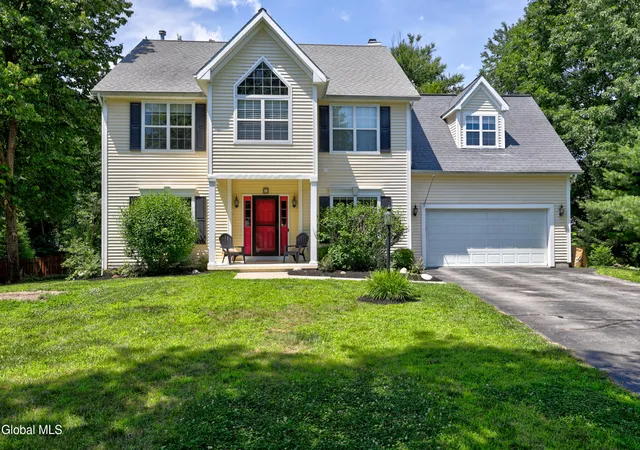
Open House 10/11,11-2 Resort-Style Living awaits at 15 Tyler Drive in Saratoga Springs! Experience an exceptional lifestyle in this custom-built home, nestled in a sought-after Saratoga Lake neighborhood offering a wonderful sense of community and state-of-the-art HOA amenities. Thoughtfully designed with attention to detail and high-end finishes throughout, this home offers the perfect blend of elegance, comfort and functionality. The classic floor plan features formal living and dining rooms, complemented by a relaxing three-season screened porch. The gourmet kitchen has been recently updated w/ new stone countertops, add'l storage cabinetry, ceramic sink, Moen faucet, Sub-Zero refrigerator, Bosch dishwasher & GE double oven w/ air-fry capability. The kitchen opens to a casual family room, creating an inviting space for everyday living. The main level also includes a custom home office w/ built-in bookshelves, ideal for working from home, along with the convenience of a first-floor laundry room. Upstairs, the spacious primary suite offers two closets and a private bath w/ jetted tub & walk-in shower. Three additional bedrooms and a full hall bath complete the second floor. The fabulous, finished basement provides even more living space, featuring a media room w/ built-in storage, a dedicated home gym area, a full bath with shower & infrared sauna & an additional bedroom. Ample storage & convenient egress stairs leading directly to the garage add to the home's functionality. The HOA amenities are truly exceptional! Enjoy indoor & outdoor swimming pools, hot tub, beach access on Saratoga Lake, indoor & outdoor tennis & pickleball courts, fire pit area, fitness center, racquetball court & a community room w/ a full kitchen available for private parties & gatherings. With it's spacious layout, quality finishes, add'l living space & incredible resort-style amenities, 15 Tyler Drive offers a unique opportunity to enjoy the best of Saratoga Springs living!
- Houzeo last checked: 12 hours ago
- Listing updated: October 9, 2026 at 11:42 am
- Listing Provided by: Mary Bulmer (518) 810-7493 DRE #10401210829 | Howard Hanna Capital Inc (518) 584-0743
- Source: Greater Capital Association of Realtors (Global) MLS-NY | MLS#: 202627926

Property Details
Status
Active
Type
Single Family Residence
No. of Stories
-
County
City
Neighborhood
--
Year Built
2007
HOA Fees
$281/mo
Finished Area
2,357 sqft
Lot Size
0.45 acre lot
Basement Area
- sqft
MLS Name
Greater Capital Association of Realtors (Global) MLS
MLS Number
202627926
MLS Status
Active
Days on Market
1
Open House

Continue Your Journey in App
Find your dream home, receive real-time updates, and many more!
Download App
Continue Your Journey in App
Find your dream home, receive real-time updates, and many more!
Location
HOA Management
N/A
HOA Fees
$281/ Monthly
Amenities
 Amenities and services may be covered by one or multiple associations and service providers.
 Cable TV
 Trash Pickup
 Club House
 Beach
Beach
Lake Access
Recreation Facilities
Disclaimer: Amenities are based on third-party information and may vary; buyers must independently verify all amenities, as information is deemed reliable but not guaranteed.
Facts & Features
Rooms
Bedrooms & bathrooms
Bedrooms: 4
Bathrooms: 4
Interior
Flooring
Wood, Ceramic Tile
Exterior Features
Lighting
Heating
Forced Air, Natural Gas
Interior Features
High Speed Internet, Paddle Fan, Radon System, Sauna, Solid Surface Counters, Tray Ceiling(s), Walk In Closet(s), Wall Paneling, Central Vacuum, Ceramic Tile Bath, Chair Rail, Crown Molding, Eat In Kitchen, Kitchen Island
Sewer
Public Sewer
Window Features
Blinds, Curtain Rods
Appliances
Ice Maker, Dishwasher, Disposal, Double Oven, Gas Water Heater, Microwave, Range, Range Hood, Refrigerator, Washer/dryer, Water Softener
Cooling
Central Air
Construction
Year Built
Year Built: 2007
Home type
Single Family Residence
Roof
Shingle, Asphalt
Foundation Details
Concrete Perimeter
Architectural Style
Colonial, Custom
Construction Materials
Cedar, Wood Siding
Utilities & Energy
Water Source
Public
Parking Features
Off Street, Attached, Garage Door Opener
Laundry Features
Laundry Room, Main Level
Basement
Exterior Entry, Finished, Full, Heated, Interior Entry
Fireplace Features
Gas, Living Room
Electric
200+ Amp Service
Security Features
Security System
Association Amenities
Beach Access, Clubhouse, Lake Access, Recreation Facilities
Utilities
Cable Connected, Underground Utilities
Other Features
Subdivision Name
Woodlands
Lot Features
Level, Private, Sprinklers In Front, Sprinklers In Rear, Wooded, Cleared, Landscaped
Patio And Porch Features
Rear Porch, Screened, Covered, Enclosed, Front Porch
Price History
| Date | Event | Price |
|---|---|---|
10/09/2026 Source: | Listed for Sale | $1,150,000 +111.40% $488/sqft |
10/04/2024 Source: | Price Increased | $544,002 +2.64% $231/sqft |
05/01/2015 Source: | Price Decreased | $530,000 -3.46% $225/sqft |
05/01/2015 Source: | Sold | $549,000 $233/sqft |

Getting Around 15 Tyler Dr
Bike Score®

Somewhat Bikeable
26/100
Walk Score®

Car-Dependent
3/100
Transit Score®

No Nearby Transit
0/100
Data provided by Redfin
Nearby Homes




Find Homes by Property Features in Saratoga Springs, NY
Nearby New Homes For Sale

Based on information from the Global Multiple Listing Service, Inc. through Oct 09, 2026, 02:30PM. Information is provided exclusively for consumers’ personal, non-commercial use. It may not be used for any purpose other than to identify prospective properties consumers may be interested in purchasing. The data is deemed reliable but is not guaranteed accurate by the MLS. This website may not include listings or property addresses of sellers who have directed their listing brokers to withhold their listing or their property address from display on the Internet. © 2026 Global Multiple Listing Service, Inc. All Rights Reserved.
 Advertising Broker: Derek Greene | The Greene Realty Group