- Overview
- Description
- Property Details
- Location
- HOA Management
- Facts & Features
- Getting Around
- Nearby Homes





Street View
$349,900
Monthly Est:$1,742
 2 Beds
 2 Baths
2 full baths
 1,158sqft
15 W 4th Street #401, Cincinnati, OH 45202
$349,900
$1,742/moEst:
Get Pre-Approved
Condominium
Built in 1875
$526/mo HOA
0.68 acre lot
$302/sq.ft
Description
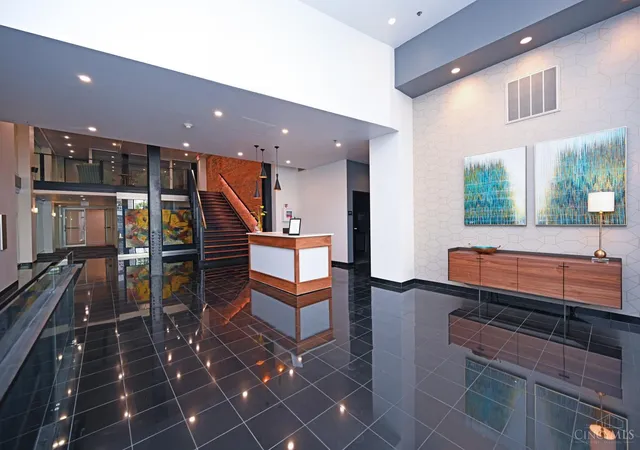
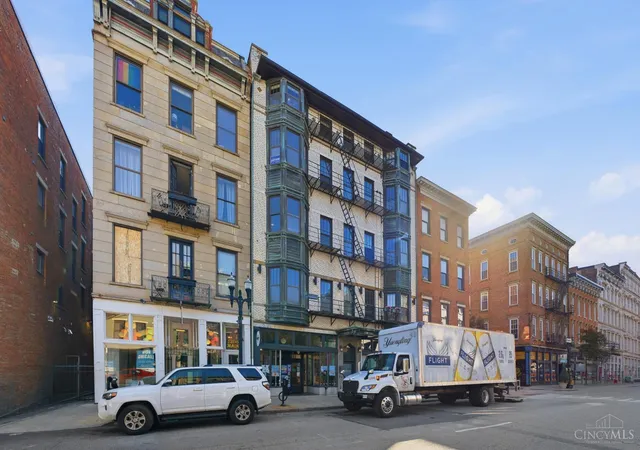
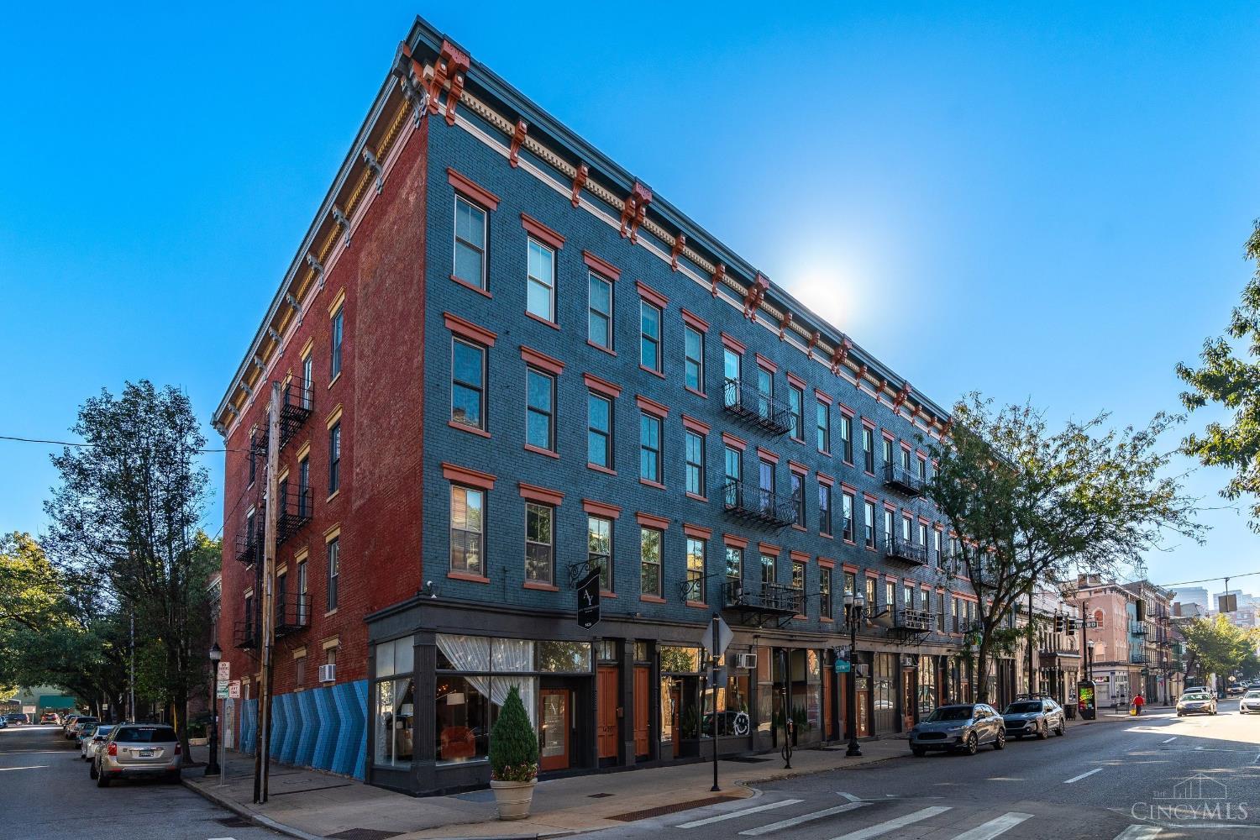
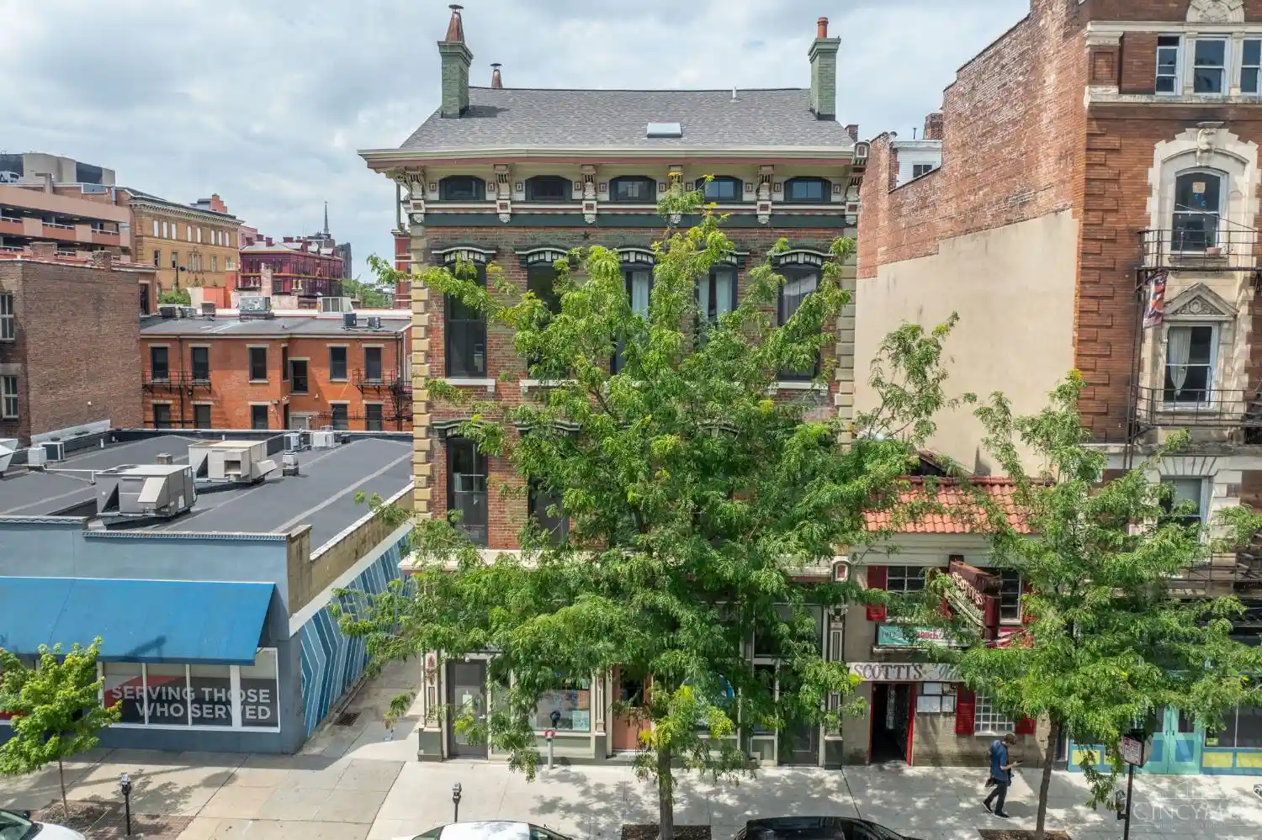
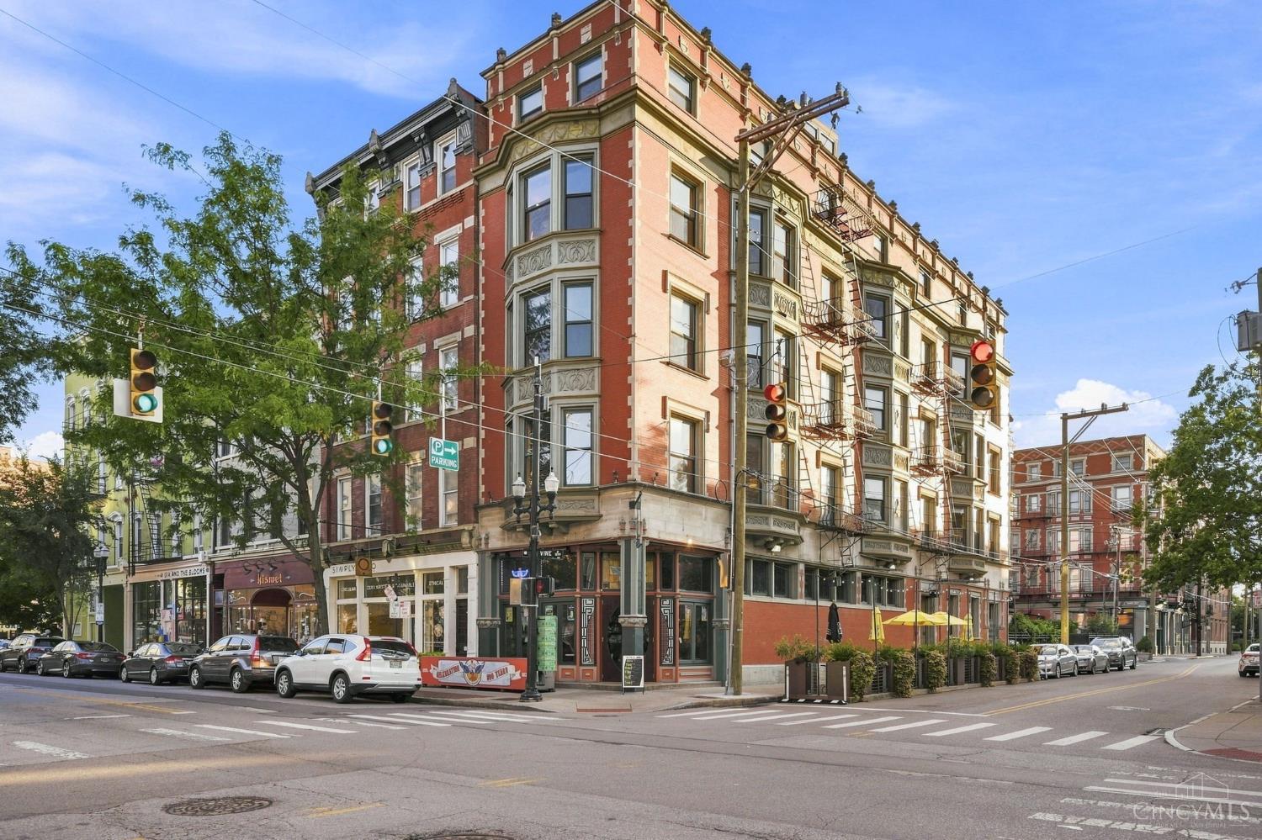
Luxury downtown living in the iconic McAlpin building along historic 4th St. This 2BR/2BA condo offers a flexible layout, large 12'+ ceilings & south-facing windows for ample light from the 4th floor location. Cork/bamboo floors & modern kitchen finishes include contemporary wood cabinets, granite countertops & stainless appliances. Primary BR with ensuite; second BR has been used as a home office but can easily be converted with a wall/privacy. Step outside on your balcony for the city sights & sounds and enjoy the recently remodeled lobby and updated shared rooftop deck amenity with sweeping city views, secure entry and personal concierge service 3x/week, convenient & secure enclosed garage parking (1 space), extra storage locker, and elevator access for no-step living. Close proximity to bars, restaurants, galleries, fountain square, Reds/Bengals, streetcar & more! Home warranty included
- Houzeo last checked: 12 hours ago
- Listing updated: September 29, 2026 at 5:23 pm
- Listing Provided by: Christopher R. Pfeiffer (513) 374-6494 | Comey & Shepherd
- Source: Cincinnati MLS-OH | MLS#: 1888602

This condo is in:
Property Details
Status
Active
Type
Condominium
No. of Stories
-
County
City
Neighborhood
Year Built
1875
HOA Fees
$526/mo
Finished Area
1,158 sqft
Lot Size
0.68 acre lot
Basement Area
- sqft
MLS Name
Cincinnati MLS
MLS Number
1888602
MLS Status
Active
Days on Market
96

Continue Your Journey in App
Find your dream home, receive real-time updates, and many more!
Continue Your Journey in App
Find your dream home, receive real-time updates, and many more!
Location
HOA Management
N/A
HOA Fees
$526.26/ Monthly
Amenities
 Amenities and services may be covered by one or multiple associations and service providers.
 Insurance
 Water
 ProfessionalMgt
DoormanService
MaintenanceExterior
AssociationDues
Disclaimer: Amenities are based on third-party information and may vary; buyers must independently verify all amenities, as information is deemed reliable but not guaranteed.
Facts & Features
Rooms
Bedrooms & bathrooms
Bedrooms: 2
Bathrooms: 2
Interior
Window Features
Aluminum, Insulated
Sewer
Public Sewer
Heating
Gas
Exterior Features
Balcony, Other
Interior Features
9ft + Ceiling, Elevator
Appliances
Dishwasher, Dryer, Garbage Disposal, Microwave, Oven/range, Washer
Cooling
Central Air
Construction
Year Built
Year Built: 1875
Home type
Condominium
Foundation Details
Stone
Architectural Style
Historical
Roof
Membrane
Construction Materials
Stone
Utilities & Energy
Water Source
Public
Basement
None
Price History
| Date | Event | Price |
|---|---|---|
09/29/2026 Source: | Listed for Sale | $349,900 +25.01% $302/sqft |
09/05/2018 Source: | Price Decreased | $279,900 -0.46% $242/sqft |
01/15/2009 Source: | Sold | $281,200 $243/sqft |

Nearby Homes




Find Homes by Property Features in Cincinnati, OH

Based on information from the Multiple Listing Service of Greater Cincinnati (alternatively the REALTOR Alliance of Greater Cincinnati) through Nov 02, 2026, 02:15PM. IDX information is provided exclusively for consumers’ personal, non-commercial use, it may not be used for any purpose other than to identify prospective properties consumers may be interested in purchasing, and the data is deemed reliable but is not guaranteed accurate by the MLS. The listings of some real estate brokerage firms have been excluded. The listing broker’s offer of compensation is made only to participants of the MLS where the listing is filed. Copyright 2026, MLS of Greater Cincinnati, Inc. All rights reserved
 Advertising Broker: Nicholas Huscroft | Chosen Realty
