- Overview
- Description
- Property Details
- Location
- Facts & Features
- Getting Around
- Nearby Homes




$695,000
Monthly Est:$3,459
 6 Beds
 3 Baths
3 full baths
 6,696sqft
15 Wampler Ave, Dayton, OH 45405
$695,000
$3,459/moEst:
Get Pre-Approved
Single Family Residence
Built in 1960
$-- HOA
1.45 acres lot
$104/sq.ft
Description
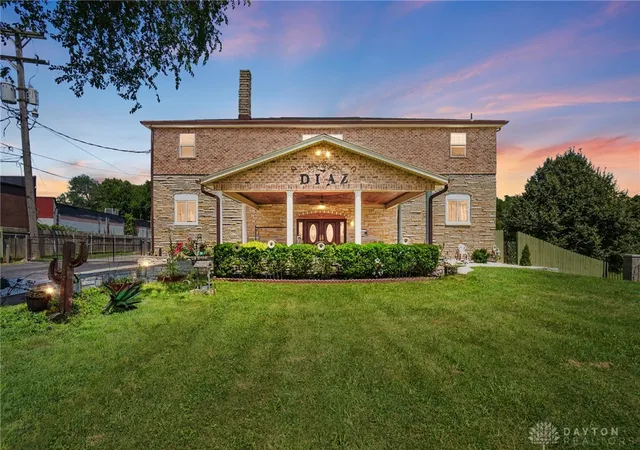
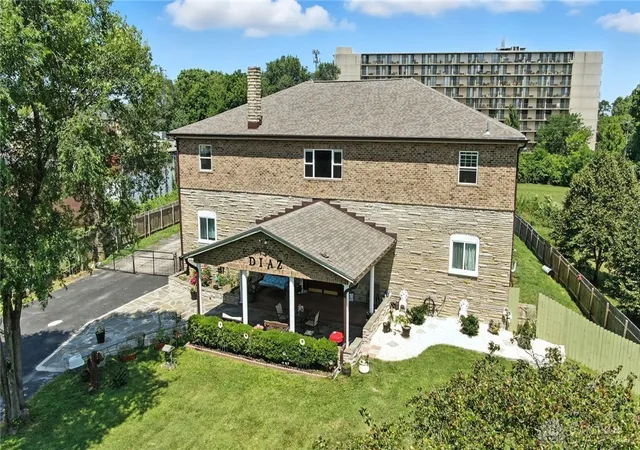
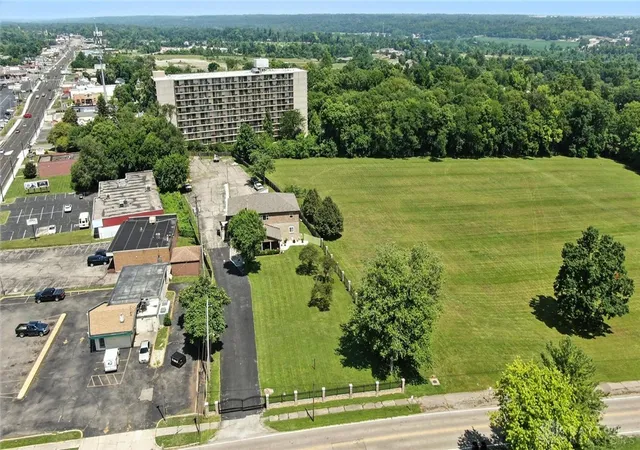
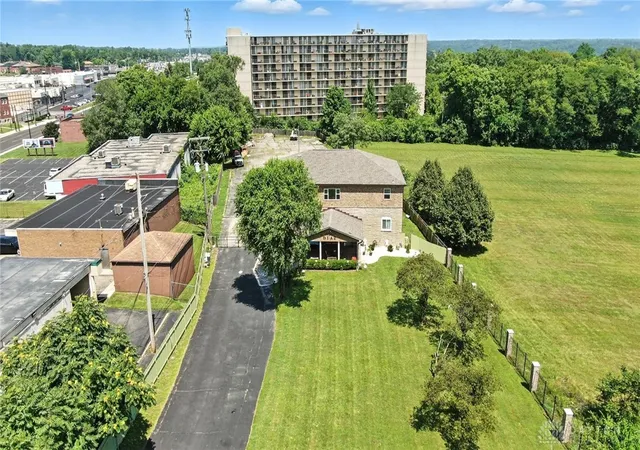
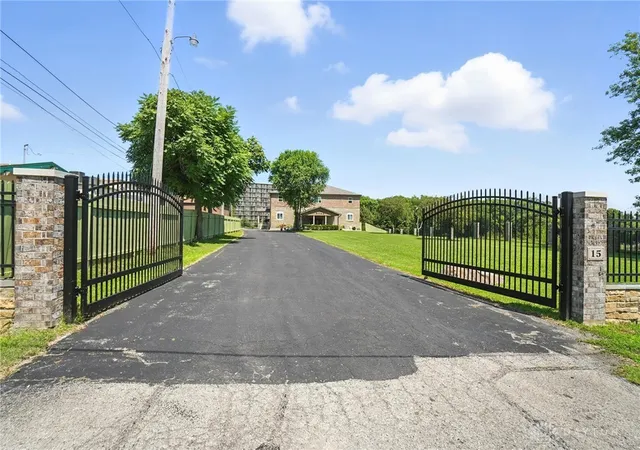
Luxury, Space, and Versatility on 1.4 Acres Near Downtown Dayton! Step into nearly 6,700 sq ft of stunning, fully renovated living space in one of Harrison Township’s most distinctive properties. This 6-bedroom, 3-bath custom home has been thoughtfully redesigned from top to bottom with upscale finishes and flexible living options ideal for multigenerational living, a luxury home office setup, or operating a business from home. The main level boasts three oversized bedrooms, a beautifully appointed full bath, and a chef-worthy kitchen featuring high-end cabinetry, premium fixtures, and designer touches. The lower level offers a warm and inviting rec room with full bar and wood-burning stove, plus generous storage and walk-out access to four garages perfect for hobbyists, contractors, or car enthusiasts. Upstairs, discover a massive family room, three additional bedrooms, and a Florida room that leads to a private rooftop terrace with stair access to the main level, an ideal retreat for entertaining or relaxing. Luxury upgrades include but not limited to: slate, stone, porcelain and tile finishes, new windows, flooring, fixtures, and lighting. All-new siding, painted brick, covered front porch, new block windows, doors and updated electrical panels. Main-level laundry, flexible bonus rooms, and a fully fenced, gated property for privacy and security. This estate offers the perfect blend of elegance, function, and opportunity just minutes from downtown Dayton. Rarely does a property with this level of space, quality, and versatility come to market. A truly exceptional find!
- Houzeo last checked: 11 minutes ago
- Listing updated: October 7, 2026 at 10:58 pm
- Listing Provided by: Chelsea Saunders (937) 344-6250 | eXp Realty (866) 212-4991
- Source: Dayton Realtors MLS-OH | MLS#: 939748

Property Details
Status
Active
Type
Single Family Residence
No. of Stories
2
County
City
Neighborhood
--
Year Built
1960
HOA Fees
-
Finished Area
6,696 sqft
Lot Size
1.45 acres lot
Basement Area
- sqft
MLS Name
Dayton Realtors MLS
MLS Number
939748
MLS Status
Active
Days on Market
453

Continue Your Journey in App
Find your dream home, receive real-time updates, and many more!
Download App
Continue Your Journey in App
Find your dream home, receive real-time updates, and many more!
Location
Facts & Features
Rooms
Bedrooms & bathrooms
Bedrooms: 6
Bathrooms: 3
EntryFoyer
Level: Second
Area: 195.00 Square Feet
Dimensions: 15 x 13
Office
Level: Main
Area: 575.00 Square Feet
Dimensions: 25 x 23
BonusRoom
Level: Main
Area: 96.00 Square Feet
Dimensions: 12 x 8
BonusRoom
Level: Lower
Area: 360.00 Square Feet
Dimensions: 24 x 15
ExerciseRoom
Level: Lower
Area: 273.00 Square Feet
Dimensions: 21 x 13
Recreation
Level: Lower
Area: 989.00 Square Feet
Dimensions: 43 x 23
FloridaRoom
Level: Second
Area: 190.00 Square Feet
Dimensions: 19 x 10
Bedroom
Level: Second
Area: 304.00 Square Feet
Dimensions: 19 x 16
FamilyRoom
Level: Second
Area: 756.00 Square Feet
Dimensions: 28 x 27
Bedroom
Level: Second
Area: 342.00 Square Feet
Dimensions: 19 x 18
Bedroom
Level: Second
Area: 234.00 Square Feet
Dimensions: 18 x 13
Laundry
Level: Main
Area: 60.00 Square Feet
Dimensions: 10 x 6
Bedroom
Level: Main
Area: 88.00 Square Feet
Dimensions: 11 x 8
Bedroom
Level: Main
Area: 152.00 Square Feet
Dimensions: 19 x 8
PrimaryBedroom
Level: Main
Area: 494.00 Square Feet
Dimensions: 26 x 19
Kitchen
Level: Main
Area: 700.00 Square Feet
Dimensions: 28 x 25
LivingRoom
Level: Main
Area: 375.00 Square Feet
Dimensions: 25 x 15
EntryFoyer
Level: Main
Area: 276.00 Square Feet
Dimensions: 23 x 12
Interior
Cooling
Central Air, None, Window Units
Interior Features
Wet Bar, Ceiling Fans, Granite Counters, Kitchen Island, Pantry, Remodeled, Bar, Walk In Closets
Heating
Electric
Exterior Features
Fence
Appliances
Microwave, Range, Refrigerator
Construction
Year Built
Year Built: 1960
Home type
Single Family Residence
Construction Materials
Brick
Utilities & Energy
Water Source
Public
Utilities
Sewer Available, Water Available
Basement
Full, Finished, Walk Out Access
Parking Features
Attached, Four Or More Spaces, Garage, Storage
Fireplace Features
Wood Burning
Price History
| Date | Event | Price |
|---|---|---|
05/08/2026 Source: | Price Decreased | $760,000 -11.11% $114/sqft |
04/20/2026 Source: | Price Decreased | $855,000 -4.89% $128/sqft |
01/03/2026 Source: | Price Decreased | $899,000 -5.37% $134/sqft |
11/05/2025 Source: | Price Increased | $950,000 +5.67% $142/sqft |
07/24/2025 Source: | Listed for Sale | $899,000 -5.37% $134/sqft |

Show more
Nearby Homes


Find Homes by Property Features in Dayton, OH

Based on information from Dayton Realtors® MLS through Oct 21, 2026, 09:15AM. Information is provided exclusively for consumers’ personal, non-commercial use, that it may not be used for any purpose other than to identify prospective properties consumers may be interested in purchasing. The data is deemed reliable but is not guaranteed accurate by the MLS. The MLS may, at its discretion, require use of other disclaimers as necessary to protect participants and/or the MLS from liability. This website may not include listings or property addresses of sellers who have directed their listing brokers to withhold their listing or their property address from display on the Internet. © 2026 Dayton Area Board of Realtors®, Inc. All rights reserved.
 Advertising Broker: Nicholas Huscroft | Chosen Realty
