- Overview
- Description
- Property Details
- Location
- Facts & Features
- Getting Around
- Nearby Homes



$1,399,999
Monthly Est:$6,968
 4 Beds
 4 Baths
3 full baths + 1 half bath
 3,995sqft
15 White Tail Dr, Goshen, NY 10924
$1,399,999
$6,968/moEst:
Get Pre-Approved
Single Family Residence
Built in 2024
$-- HOA
1.8 acres lot
$350/sq.ft
Description
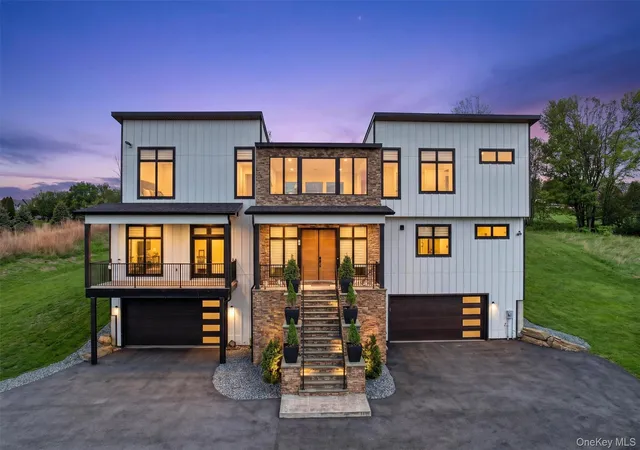
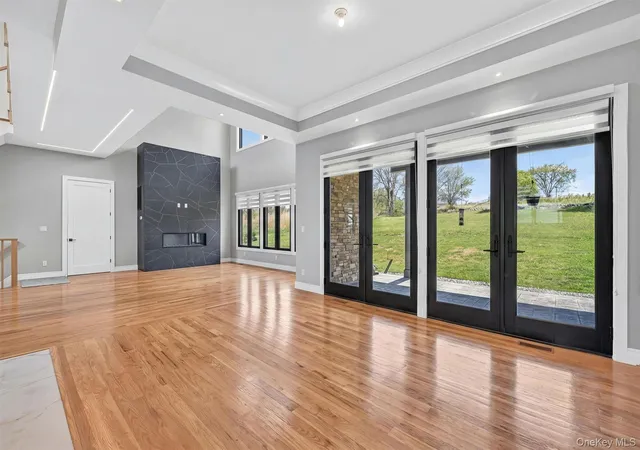
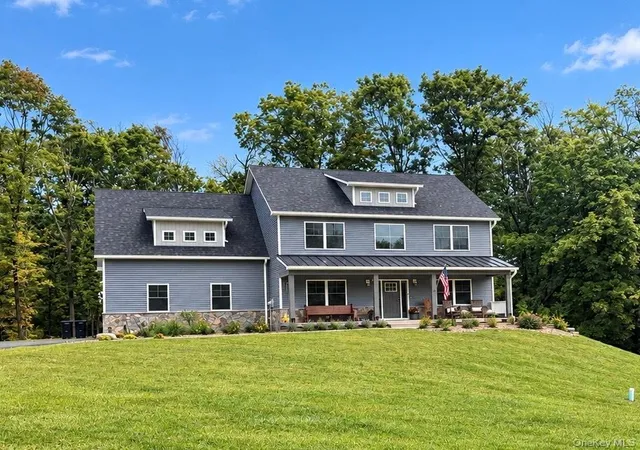
Discover unparalleled modern elegance in this stunning, newly constructed home at 15 White Tail Drive in Goshen, NY. Tucked away on 1.8 private acres in a desirable development within the Goshen Central School District, this contemporary residence delivers breathtaking panoramic Hudson Valley views, exceptional craftsmanship, and thoughtful design perfect for comfortable living and versatile entertaining.
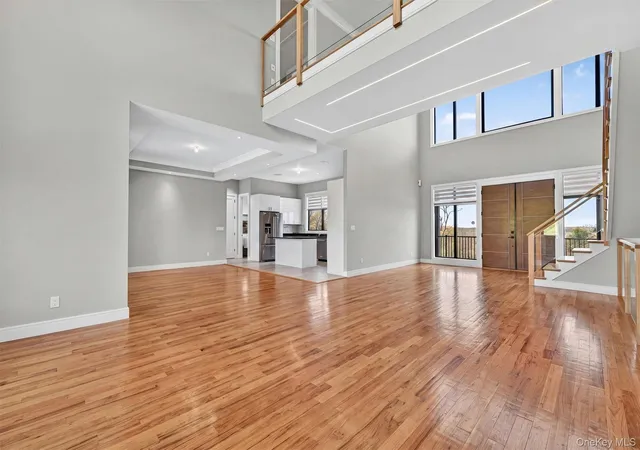
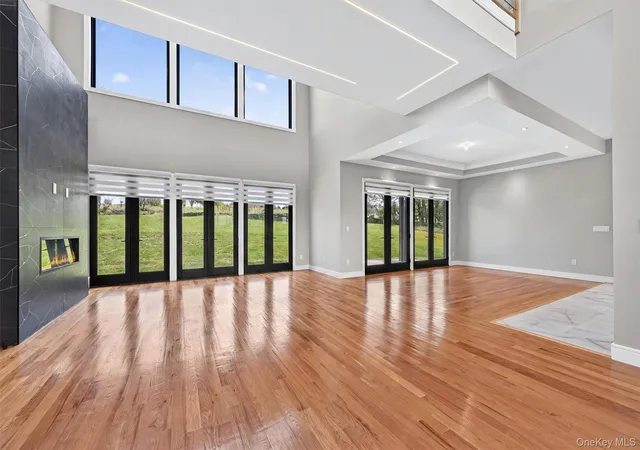
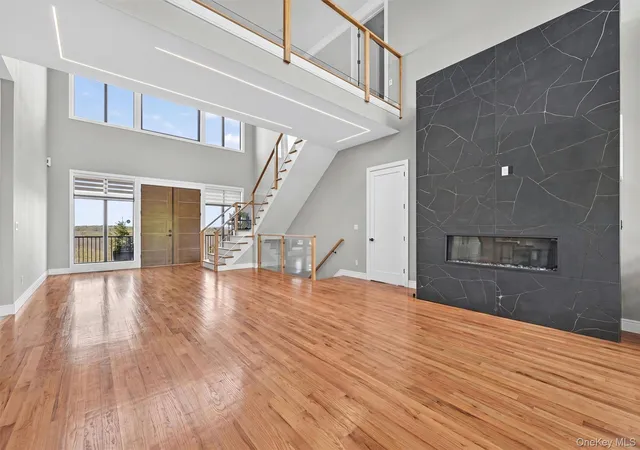
Step inside to experience soaring ceilings, abundant natural light through oversized windows, and high-end finishes throughout approximately 4,000 square feet of living space. The open-concept main level flows beautifully for everyday living and gatherings, featuring a gourmet kitchen, a spacious family area, formal living and dining spaces, and massive pantry area. A first-floor in-law suite offers private, independent living ideal for extended family, guests, or income opportunities. Upstairs, the luxurious primary suite provides a peaceful retreat with a spa-like en-suite bath and generous closet space. Additional bedrooms (totaling 4 bedrooms overall) and well-appointed baths complete the upper level, offering flexibility for family, visitors, or a home gym/studio setup. The lower level adds even more value with finished space, including recreation areas, a place to build a wine closet, storage, and direct outdoor access. Outside, enjoy the serene setting with room for outdoor enjoyment, future expansions like a pool, and those unforgettable panoramic vistas and Hudson Valley sunsets. Modern upgrades include energy-efficient systems and thoughtful details throughout this like-new home.
Perfectly located for the best of the Hudson Valley lifestyle, you're just minutes from major highways, making it an easy commute to NYC (approx. 60 miles). Enjoy proximity to local orchards, wineries, hiking trails, shopping at Woodbury Commons, Legoland, and more all while savoring the privacy and tranquility of your own modern sanctuary in Goshen.
- Houzeo last checked: 5 minutes ago
- Listing updated: July 23, 2026 at 11:09 pm
- Listing Provided by: Hilary R. Goldman (845) 500-0784 | Howard Hanna Rand Realty (845) 294-3100
- Source: OneKey MLS-NY | MLS#: 1006965

Property Details
Status
Active
Type
Single Family Residence
No. of Stories
-
County
City
Neighborhood
--
Year Built
2024
HOA Fees
-
Finished Area
3,995 sqft
Lot Size
1.8 acres lot
Basement Area
- sqft
MLS Name
OneKey MLS
MLS Number
1006965
MLS Status
Active
Days on Market
130
Cumulative Days on Market
52

Continue Your Journey in App
Find your dream home, receive real-time updates, and many more!
Download App
Continue Your Journey in App
Find your dream home, receive real-time updates, and many more!
Location
Facts & Features
Rooms
Bedrooms & bathrooms
Bedrooms: 4
Bathrooms: 4
Basement
Level: Basement
Family Room
Level: First
Dining Room
Level: First
Kitchen
Level: First
Bathroom 1
Level: First
Auxiliary Room
Level: First
Bedroom 1
Level: First
Bathroom 2
Level: First
Bedroom 2
Level: Second
Bathroom 3
Level: Second
Bedroom 3
Level: Second
Bathroom 4
Level: Second
Bedroom 4
Level: Second
Laundry
Level: Second
Interior
Sewer
Septic Tank
Flooring
Hardwood
Cooling
Central Air
Appliances
Range, Refrigerator
Heating
Forced Air
Interior Features
First Floor Bedroom, First Floor Full Bath, Cathedral Ceiling(s), Double Vanity, Entrance Foyer, High Ceilings, In Law Floorplan, Kitchen Island, Open Floorplan, Open Kitchen, Pantry, Primary Bathroom, Master Downstairs, Recessed Lighting, Soaking Tub, Walk In Closet(s), Washer/dryer Hookup
Construction
Year Built
Year Built: 2024
Home type
Single Family Residence
Property Condition
New Construction
Construction Materials
Frame
Architectural Style
Contemporary, Modern
Utilities & Energy
Utilities
Electricity Connected, Trash Collection Private
Parking Features
Driveway, Garage, Garage Door Opener, Off Street
Laundry Features
Laundry Room
Basement
Full, Walk Out Access
Water Source
Well
Other Features
Patio And Porch Features
Deck, Patio, Porch
Price History
| Date | Event | Price |
|---|---|---|
06/01/2026 Source: | Listed for Sale | $1,399,999 +471.43% $350/sqft |
05/25/2022 Source: | Sold | $245,000 $61/sqft |

Nearby Homes
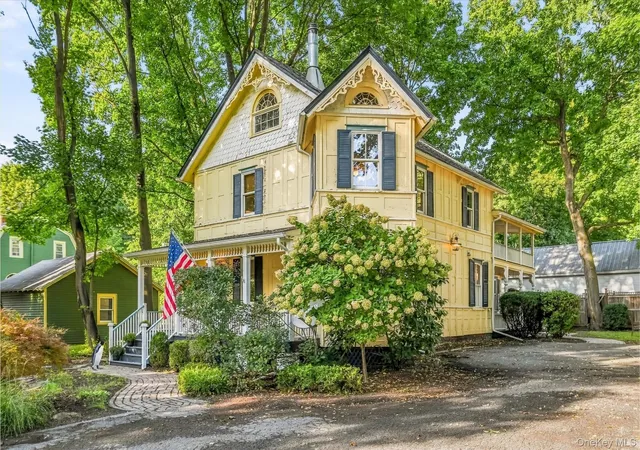
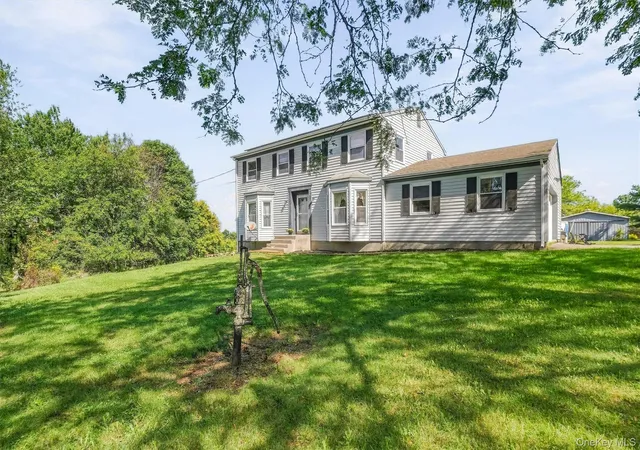
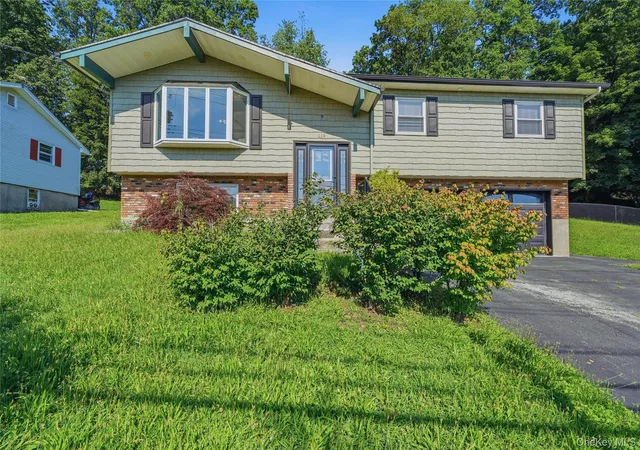
Find Homes by Property Features in Goshen, NY


Based on information from OneKey MLS, through Oct 10, 2026, 12:16PM. IDX information is provided exclusively for personal, non-commercial use, and may not be used for any purpose other than to identify prospective properties consumers may be interested in purchasing. Information is deemed reliable but not guaranteed. © 2026 OneKey® MLS. All rights reserved.
 Advertising Broker: Derek Greene | The Greene Realty Group