- Overview
- Description
- Property Details
- Location
- Facts & Features
- Getting Around
- Nearby Homes
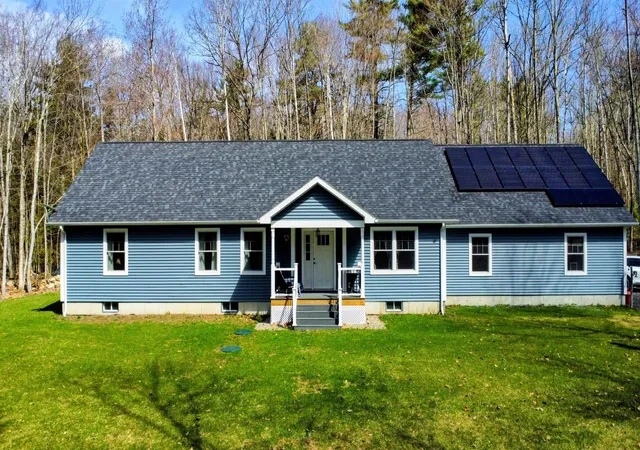


Street View
Listed by: Vickie Wyman | All Access Real Estate (603) 616-9590
$510,000
Monthly Est:$2,538
 3 Beds
 2 Baths
 1,450sqft
15 Wildcat Dr, Woodsville, NH 03785
$510,000
$2,538/moEst:
Get Pre-Approved
Single Family Residence
Built in 2023
$-- HOA
32,670 sqft lot
$352/sq.ft
Description
Are you looking for direct access to ATV and snowmobile trails? Come take a look at this home completed in 2023 and thoughtfully designed for comfortable one-level living. This 3-bedroom, 2-bath home offers a functional layout with modern finishes and energy-efficient features throughout. The open-concept living, dining, and kitchen area provides an easy flow for everyday living and entertaining, featuring higher-end Samsung appliances, warm dark walnut cabinetry, and durable laminate flooring. A heated and insulated 3-season porch extends the living space, offering a comfortable place to relax and enjoy the peaceful surroundings nearly year-round. The primary suite provides privacy and convenience, while two additional bedrooms and a full bath offer flexible space for guests, home office, or hobbies. Direct entry from the heated and insulated 2-car garage leads into a dedicated laundry area for added functionality. The full basement features an epoxy-coated floor, creating a clean, low-maintenance space ideal for storage or future use. This home is equipped with owned solar panels to help offset utility costs, a whole-house automatic generator for added peace of mind, and efficient propane heat. Set on a nicely landscaped lot with a private backyard setting, the property offers frequent visits from deer and wild turkey, enhancing the natural charm. Located within the Mountain Lakes District, a four-season recreational community with zero association fees, access to beaches, in-ground pool, tennis and basketball courts, and nearby trails, this property offers a blend of comfort, efficiency, and lifestyle in a desirable setting.
- Houzeo last checked: 1 hour ago
- Listing updated: September 17, 2026 at 11:43 pm
- Source: NEREN/Prime MLS-NH | MLS#: 5085725

Property Details
Status
Active
Type
Single Family Residence
No. of Stories
-
County
City
Neighborhood
--
Year Built
2023
HOA Fees
-
Finished Area
1,450 sqft
Lot Size
32,670 sqft lot
Basement Area
- sqft
MLS Name
NEREN/Prime MLS
MLS Number
5085725
MLS Status
(10) Active - Active
Days on Market
168

Continue Your Journey in App
Find your dream home, receive real-time updates, and many more!
Download App
Continue Your Journey in App
Find your dream home, receive real-time updates, and many more!
Location
Facts & Features
Rooms
Bedrooms & bathrooms
Bedrooms: 3
Bathrooms: 2
Interior
Sewer
Private, Septic Design Available, Septic Tank
Cooling
None
Appliances
Dryer, Microwave, Gas Range, Refrigerator, Washer
Exterior Features
Deck, Porch, Screened Porch
Heating
Propane, Hot Water
Flooring
Vinyl Plank
Interior Features
Ceiling Fan(s), Dining Area, Laundry Hook Ups, Primary Br W/ Ba, Natural Light, Walk In Closet(s)
Construction
Year Built
Year Built: 2023
Home type
Single Family Residence
Construction Materials
Wood Frame, Vinyl Siding
Architectural Style
Ranch
Foundation Details
Concrete
Property Condition
Existing
Roof
Asphalt Shingle
Utilities & Energy
Basement
Bulkhead, Concrete, Concrete Floor, Full, Interior Entry, Basement Stairs, Exterior Stairs, Interior Stairs, Unfinished
Water Source
Community
Electric
200+ Amp Service, Circuit Breakers
Association Amenities
Clubhouse, Playground, Basketball Court, Beach Access, Beach Rights, In Ground pool, Tennis Court(s)
Utilities
Cable At Site, Propane
Parking Features
Heated Garage, Driveway
Other Features
Subdivision Name
Mountain Lakes
Lot Features
Country Setting, Level, Near Golf Course, Near Paths, Near Shopping, Near Skiing, Near Snowmobile Trails, Near Hospital, Near Atv Trail, Near School(s)
Price History
| Date | Event | Price |
|---|---|---|
09/16/2026 Source: | Price Decreased | $510,000 -4.67% $352/sqft |
08/09/2026 Source: | Price Decreased | $535,000 -3.60% $369/sqft |
07/20/2026 Source: | Price Decreased | $555,000 -1.77% $383/sqft |
06/16/2026 Source: | Listed for Sale | $565,000 $390/sqft |

Nearby Homes


Find Homes by Property Features in Woodsville, NH


Based on information from PrimeMLS Inc. through Oct 14, 2026, 03:03PM. This display of listings may or may not be the entire Compilation from the PrimeMLS database, and PrimeMLS does not guarantee the accuracy of such information. The listing broker's offer of compensation is made only to other real estate licensees who are participant members of PrimeMLS. This information is deemed reliable, but not guaranteed. The data relating to real estate displayed on this display comes in part from the IDX Program of PrimeMLS. The information being provided is for consumers' personal, non- commercial use and may not be used for any purpose other than to identify prospective properties consumers may be interested in purchasing. Data last updated Oct 14, 2026, 03:03PM. © 2026 PrimeMLS, Inc. All Rights Reserved.
 Advertising Broker: Derek Greene | The Greene Realty Group
