- Overview
- Description
- Property Details
- Location
- HOA Management
- Facts & Features
- Getting Around
- Nearby Homes

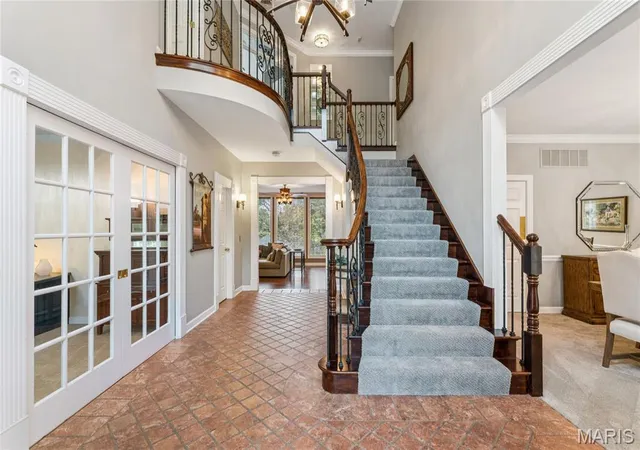

Street View
$1,467,000
Monthly Est:$7,302
 4 Beds
 6 Baths
4 full baths + 2 half baths
 5,200sqft
15 Windcastle Dr, Saint Charles, MO 63304
$1,467,000
$7,302/moEst:
Get Pre-Approved
Single Family Residence
Built in 1998
$70.83/mo HOA
23,958 sqft lot
$282/sq.ft
Description
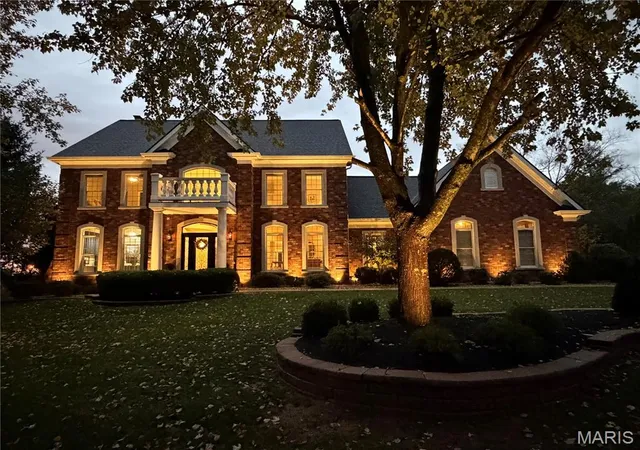
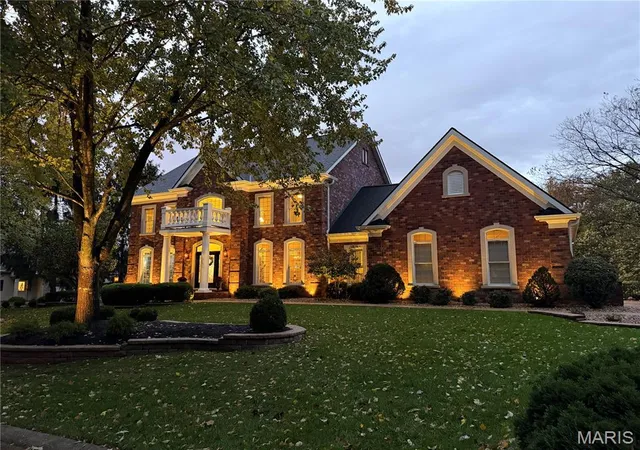
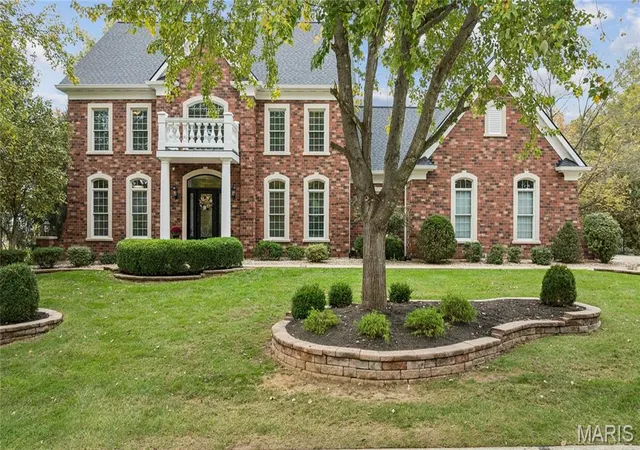
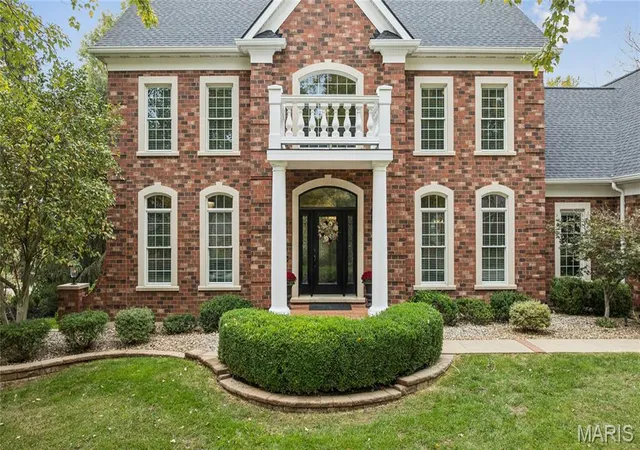
Timeless Georgian architecture, custom-built quality, and an all-brick exterior distinguish 15 Windcastle Dr in the sought-after Windcastle neighborhood. Set among mature trees and established landscaping, this impressive residence offers four bedrooms, four full bathrooms, and two main-level half baths, with generous spaces for everyday living and entertaining.
At the heart of the home, a beautifully appointed custom kitchen features abundant cabinetry, a planning desk, walk-in pantry, gas cooktop, and double ovens. Its spacious layout offers plenty of room for preparing meals and gathering with guests. Two fireplaces—one wood-burning and one gas—add warmth and character to the living spaces.
Expansive rear windows fill the home with natural light while framing views of the pool and wooded surroundings. The remodeled primary bath features a freestanding soaking tub, dual vanities, a glass-enclosed shower, patterned tile flooring, and warm gold-tone fixtures. A spacious walk-in closet with built-in storage completes the suite. The newly updated Jack-and-Jill bathroom in October 2026 adds another fresh touch.
The lower level features a theater room for movie nights and an eight-foot gun safe. Exceptional storage includes two storage rooms off the theater room, an additional lower-level storage room, and extensive garage attic storage.
Outside, a private backyard retreat invites effortless entertaining. The in-ground pool with diving board is surrounded by an expansive patio, while an elevated deck overlooks the landscaped setting. A poolside gazebo provides shade for outdoor dining, and a fire-pit area offers a welcoming spot for evenings beneath the trees. An irrigation system serves the entire yard.
Notable improvements include new Pella windows across the rear of the home, new garage doors, and refinished kitchen floors in 2026; a new roof, gutters, downspouts, and fascia in 2025; and a refinished pool deck and new pool cover in 2024. Classic architecture, thoughtful updates, abundant storage, and inviting indoor and outdoor gathering spaces make this a home to enjoy in every season.
- Houzeo last checked: 25 minutes ago
- Listing updated: November 5, 2026 at 12:09 am
- Listing Provided by: Julie Otto (858) 688-6260 , Suzanne Otto | The Otto Group (858) 688-6260
- Source: MARIS MLS-MO as distributed by MLS GRID | MLS#: MIS26066385

Property Details
Status
Pending
Type
Single Family Residence
No. of Stories
-
County
City
Neighborhood
--
Year Built
1998
HOA Fees
$70.83/mo
Finished Area
5,200 sqft
Lot Size
23,958 sqft lot
Basement Area
- sqft
MLS Name
MARIS MLS
MLS Number
MIS26066385
MLS Status
Pending
Days on Market
20
Cumulative Days on Market
1

Continue Your Journey in App
Find your dream home, receive real-time updates, and many more!
Continue Your Journey in App
Find your dream home, receive real-time updates, and many more!
Location
HOA Management
Windcastle
HOA Fees
$850/ Annually
Amenities
 Amenities and services may be covered by one or multiple associations and service providers.
 Maintenance
 Common Area Maintenance
Disclaimer: Amenities are based on third-party information and may vary; buyers must independently verify all amenities, as information is deemed reliable but not guaranteed.
Facts & Features
Rooms
Bedrooms & bathrooms
Bedrooms: 4
Bathrooms: 6
Interior
Heating
Forced Air, Gas
Appliances
Stainless Steel Appliance(s), Gas Cooktop, Energy Star Qualified Dishwasher, Disposal, Down Draft, Ice Maker, Plumbed For Ice Maker, Microwave, Built In Electric Oven, Double Oven, Refrigerator, Wall Oven, Gas Water Heater, Water Purifier, Water Softener Rented, Bar Fridge
Sewer
Public Sewer
Cooling
Ceiling Fan(s), Central Air, Humidity Control, Multi Units, Zoned
Exterior Features
Gas Grill, Lighting, Outdoor Grill, Private Yard
Flooring
Carpet, Ceramic Tile, Hardwood, Luxury Vinyl, Tile
Interior Features
Bar, Beamed Ceilings, Bookcases, Breakfast Room, Ceiling Fan(s), Coffered Ceiling(s), Crown Molding, Double Vanity, Eat In Kitchen, Entrance Foyer, Granite Counters, High Ceilings, Kitchen Island, Pantry, Recessed Lighting, Separate Dining, Separate Shower, Soaking Tub, Sound System, Special Millwork, Storage, Sunken Living Room, Two Story Entrance Foyer, Walk In Closet(s), Walk In Pantry, Wet Bar
Construction
Year Built
Year Built: 1998
Home type
Single Family Residence
Architectural Style
Traditional
Foundation Details
Concrete Perimeter
Construction Materials
Brick
Roof
Architectural Shingle
Utilities & Energy
Electric
Single Phase, Ameren
Pool Features
Diving Board, Fenced, Gas Heat, Gunite, In Ground, Outdoor Pool, Pool Cover, Pool Sweep, Private, Salt Water
Fireplace Features
Basement, Family Room, Gas Log, Glass Doors, Great Room, Masonry, Wood Burning
Water Source
Public
Laundry Features
Laundry Room, Main Level, Sink
Basement
9 Ft + Pour, Bathroom, Concrete, Daylight, Exterior Entry, Partially Finished, Full, Walk Out Access
Utilities
Cable Connected, Electricity Connected, Natural Gas Connected, Phone Connected, Sewer Connected, Underground Utilities, Water Connected
Other Features
Subdivision Name
Wind Castle #1
Lot Features
Adjoins Open Ground, Adjoins Wooded Area, Heavy Woods, Landscaped, Many Trees, Private, Sprinklers In Front, Sprinklers In Rear, Wooded
Disclosures
Seller Property Disclosure
Patio And Porch Features
Covered, Deck, Patio
Price History
| Date | Event | Price |
|---|---|---|
11/04/2026 Source: | Pending | $1,467,000 $282/sqft |
10/21/2026 Source: | Coming Soon | $1,467,000 $282/sqft |
10/21/2026 Source: | Listed for Sale | $1,467,000 +140.49% $282/sqft |
12/18/2012 Source: | Sold | $610,000 $117/sqft |

Nearby Homes
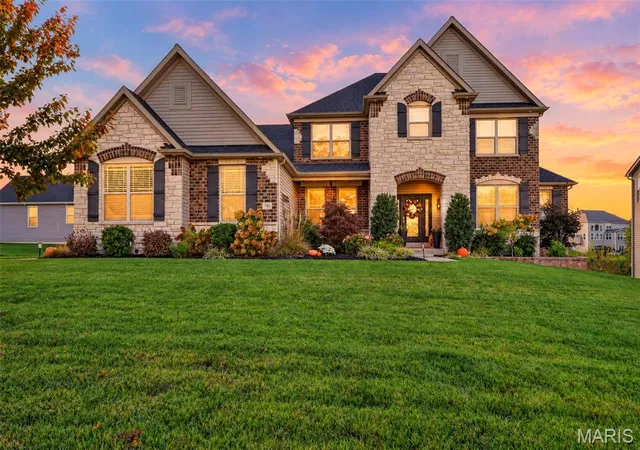
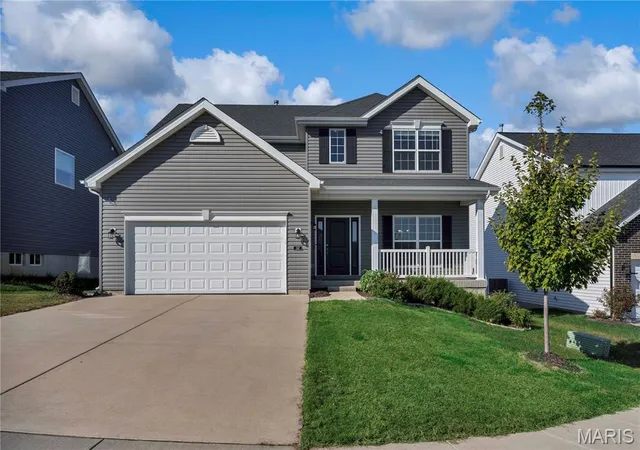
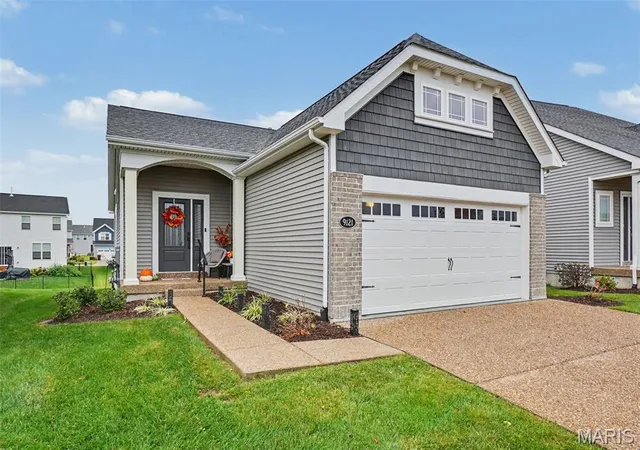
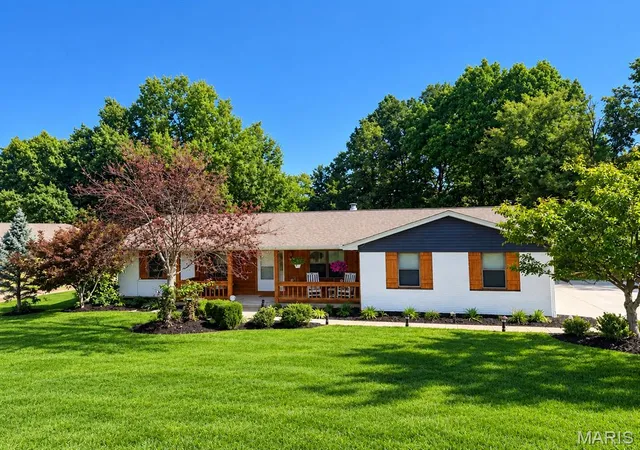
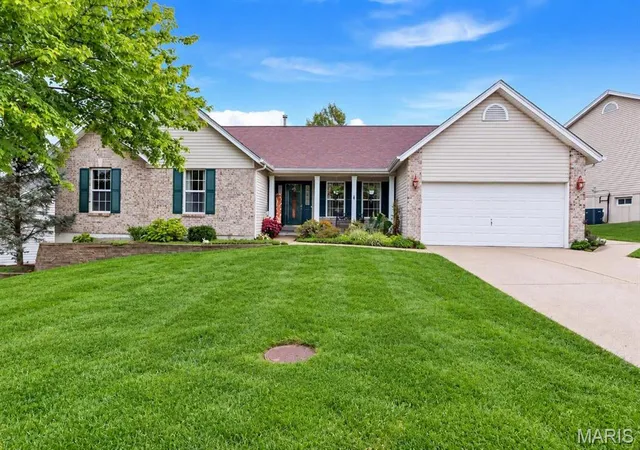
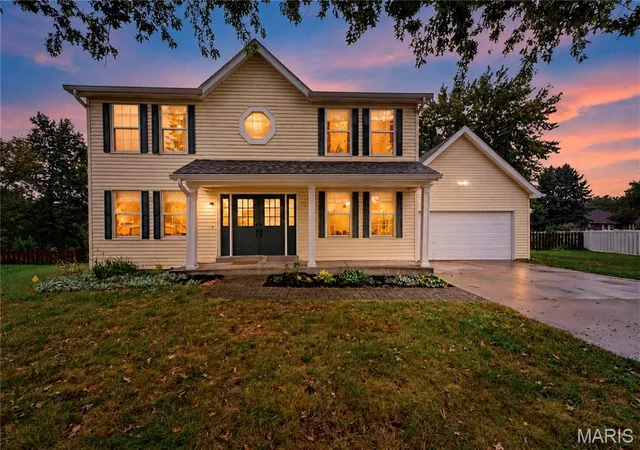
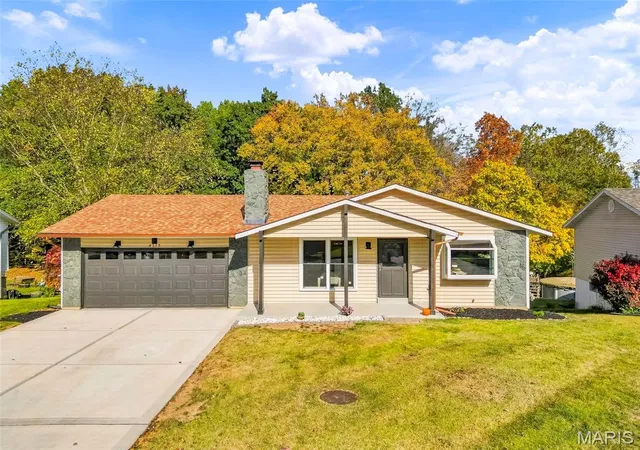
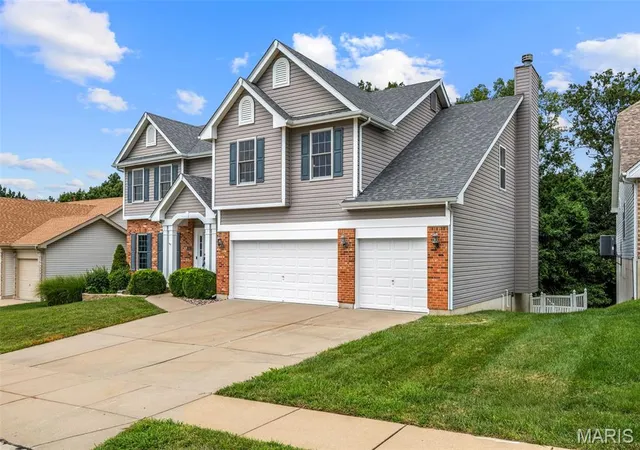
Find Homes by Property Features in Saint Charles, MO
Nearby New Homes For Sale


Based on information from Mid America Regional Information Systems, Inc. through Nov 05, 2026, 12:46PM as submitted to and distributed by MLS GRID. All data is obtained from various sources and may not have been verified by broker or MLS GRID. Supplied Open House Information is
subject to change without notice. All information should be independently reviewed and verified for accuracy. Properties may or may not be listed by the office/agent presenting the information. Some IDX listings have been excluded from this website.
Properties displayed may be listed or sold by various participants in the MLS. Property data presented reflect information otherwise available from public records. The REALTOR® providing this information may not have represented the buyer or seller
in some or all of the transactions.
IDX information is provided exclusively for consumers’ personal noncommercial use, that it may not be used for any purpose other than to identify prospective properties consumers may be interested in purchasing, that the data is deemed reliable but is not guaranteed by MLS GRID, and that the use of the MLS GRID Data may be subject to an end user license agreement prescribed by the Member Participant’s applicable MLS if any and as amended from time to time. © 2026 Mid America Regional Information Systems, Inc. All Rights Reserved.
 Advertising Broker: Nicholas Huscroft | Chosen Realty
