
- Overview
- Description
- Property Details
- Location
- HOA Management
- Facts & Features
- Getting Around
- Nearby Homes

Street View
$18,800,000
Monthly Est:$93,574
 3 Beds
 5 Baths
4 full baths + 1 half bath
 4,287sqft
150 Barrow St #1, New York, NY 10014
$18,800,000
Get Pre-Approved
Apartment
Built in 2023
$12,372/mo HOA
4,287 sqft lot
$4,385/sq.ft
Description
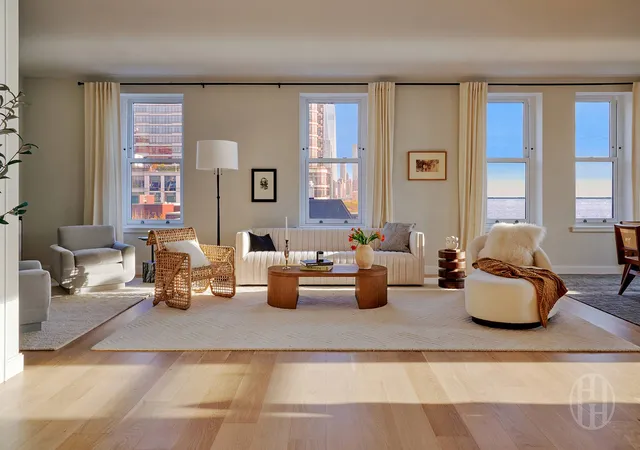
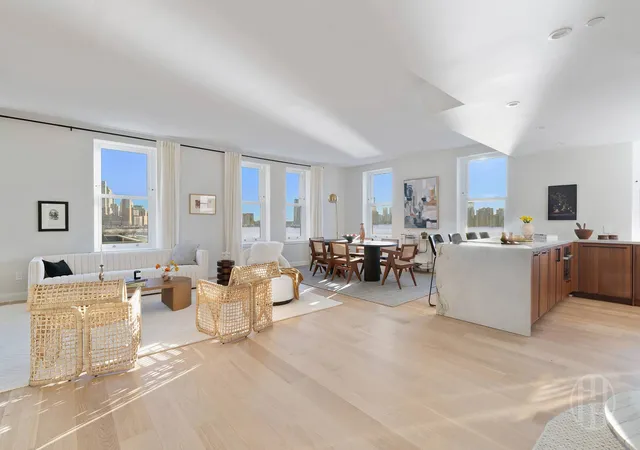
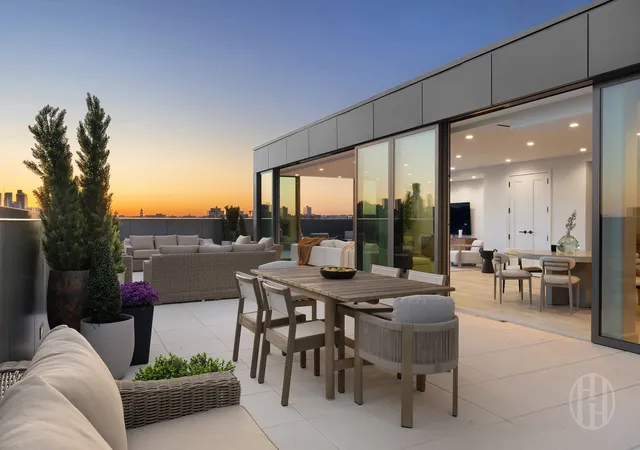
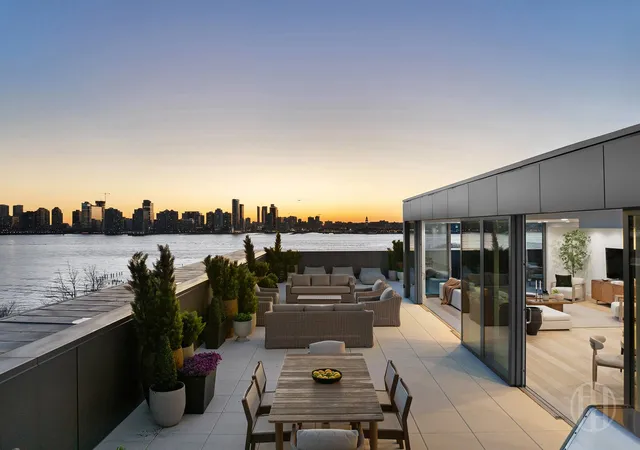
Welcome to Penthouse One, a remarkable 4,287-square-foot corner duplex residence offering an extraordinary waterfront lifestyle along the Hudson River. Framed by sweeping southwestern exposures, this 3-bedroom, 4.5-bath home is crowned by an expansive 1,992-square-foot private terrace—an exceptional setting for entertaining, dining outdoors, or simply taking in the sunset over the river.
At the heart of the residence is a dramatic entertaining space designed to embrace indoor-outdoor living. Custom sliding walls open directly onto the private terrace, creating a seamless connection between the interiors and the waterfront while allowing the home to transform effortlessly for intimate gatherings or larger-scale entertaining.
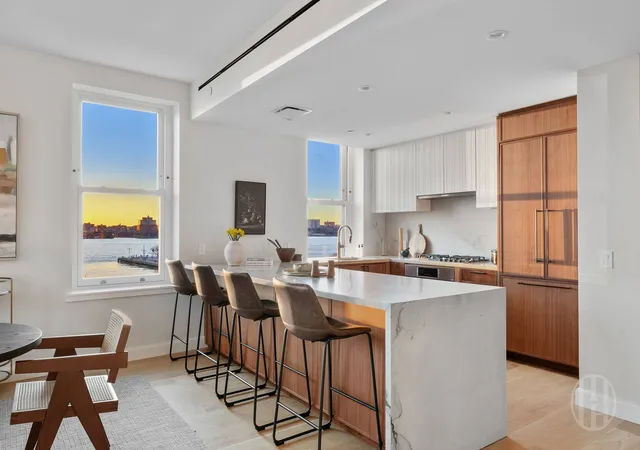
Every detail of this bespoke penthouse has been thoughtfully considered. The beautifully appointed kitchen combines sophisticated design with exceptional functionality, featuring custom quarter-cut walnut cabinetry, matte lacquer ribbed panels, honed White Macaubas stone countertops, and a suite of top-of-the-line appliances. An additional kitchenette provides added convenience for entertaining across both levels of the residence.
The primary suite offers a serene retreat with unobstructed Hudson River views creating an ever-changing backdrop from morning through sunset. Its spa-like bathroom is wrapped in honed Empress White marble and features a custom walnut double vanity with Manhattan Dark marble countertops, a freestanding soaking tub, ribbed-glass steam shower, and brushed nickel fixtures.
The secondary bedrooms are generously proportioned and filled with natural light, each offering custom walk-in closets and beautifully appointed en-suite baths. Flexible in use, they can serve equally well as guest suites, private offices, or comfortable personal retreats.
Thoughtfully designed for effortless everyday living, the residence also includes a spacious laundry room with a sink and vented washer-dryer, along with abundant storage throughout.
Set within The Keller at 150 Barrow Street, residents enjoy a curated collection of amenities including a landscaped courtyard with BBQ, a spacious residents’ lounge, state-of-the-art fitness center, and children’s playroom. An elegant 24-hour attended lobby, finished with bespoke stone, wood, and metal detailing, reflects the building’s refined architecture and distinctive waterfront setting.
With just 24 residences, The Keller offers an exceptional level of privacy and exclusivity in one of Downtown Manhattan’s most coveted neighborhoods. Penthouse A presents a rare opportunity to experience the charm of the West Village alongside contemporary luxury, expansive outdoor space, and sweeping Hudson River views.
*The residence can easily be converted back to a 4-bedroom configuration.*
- Houzeo last checked: 2 hours ago
- Listing updated: September 3, 2026 at 5:42 pm
- Listing Provided by: Peter Oliveri (917) 566-4956 , Clara Ceccaldi (347) 601-5144 | Howard Hanna NYC (212) 729-5712
- Source: Rebny MLS-NY | MLS#: RLS20111828

This condo is in:
Property Details
Status
Active
Type
Condominium
No. of Stories
-
County
City
Neighborhood
Year Built
2023
HOA Fees
$12372/mo
Finished Area
4,287 sqft
Lot Size
4,287 sqft lot
Basement Area
- sqft
MLS Name
Rebny MLS
MLS Number
RLS20111828
Days on Market
64

Continue Your Journey in App
Find your dream home, receive real-time updates, and many more!
Continue Your Journey in App
Find your dream home, receive real-time updates, and many more!
Location
HOA Management
N/A
HOA Fees
$12,372/ Monthly
Disclaimer: Amenities are based on third-party information and may vary; buyers must independently verify all amenities, as information is deemed reliable but not guaranteed.
Facts & Features
Rooms
Bedrooms & bathrooms
Bedrooms: 3
Bathrooms: 5
Interior
Exterior Features
Private Outdoor Space Under60sqft
Appliances
Dryer, Dishwasher, Washer
Cooling
Central Air
Utilities & Energy
Laundry Features
In Unit
Other Features
Subdivision Name
Greenwich Village
Patio And Porch Features
Terrace, Rooftop
Price History
| Date | Event | Price |
|---|---|---|
08/31/2026 Source: | Listed for Sale | $18,800,000 $4,385/sqft |

Nearby Homes




Find Homes by Property Features in New York, NY


The real estate listing data marked with this icon comes from the IDX program of the RLS at REBNY Listing Service (RLS). Listing information for certain New York City properties provided courtesy of the Real Estate Board of New York's Residential Listing Service (the "RLS") through Nov 04, 2026, 12:45PM. Information deemed reliable but not guaranteed. Information is provided exclusively for consumers' personal, non-commercial use, and may not be used for any purpose other than the identification of potential properties for purchase. The information contained in this listing has not been verified by the RLS and should be verified by the consumer. The listing information provided here is for the consumer's personal, non-commercial use. Retransmission, redistribution or copying of this listing information is strictly prohibited except in connection with a consumer's consideration of the purchase and/or sale of an individual property. This listing information is not verified for authenticity or accuracy and is not guaranteed and may not reflect all real estate activity in the market. Buyer to verify all information. © 2026 The Real Estate Board of New York, Inc. All rights reserved.
 Advertising Broker: Derek Greene | The Greene Realty Group
