
- Overview
- Description
- Property Details
- Location
- HOA Management
- Facts & Features
- Getting Around
- Nearby Homes


Street View
$3,995,000
Monthly Est:$19,885
 2 Beds
 2 Baths
2 full baths
 1,170sqft
150 Barrow St #2B, New York City, NY 10014
$3,995,000
Get Pre-Approved
Apartment
Built in 2023
$2,951/mo HOA
-- sqft lot
$3,415/sq.ft
Description
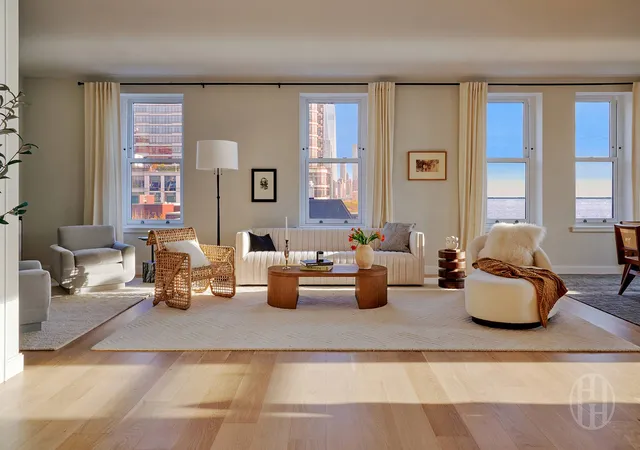
Introducing Residence 2B at 150 Barrow — a turnkey, 1,170-square-foot, two-bedroom, two-bathroom condominium with 9’8” ceilings and charming southern exposures overlooking historic Barrow Street. Offered furnished, this impeccably curated home is completely move-in ready, allowing for an effortless and immediate transition with virtually no setup required. Every detail has been thoughtfully considered — from museum-quality lighting and designer furnishings throughout. The residence also includes a private storage locker in the basement that transfers with the sale, an invaluable convenience rarely offered in the West Village.
European white oak flooring runs throughout, complemented by quarter-cut walnut-clad entry doors, high-efficiency central heating and cooling, and a vented washer and dryer. Custom-fitted closets maximize storage throughout the residence, while the second bedroom features a bespoke built-in with a Murphy bed, allowing it to function seamlessly as either a guest suite or sophisticated home office, creating a refined and highly functional work-from-home environment from day one.
The gracious living and dining spaces blend comfort and design with exceptional attention to detail. The living room is anchored by an original Sabina Von Essen artwork, a Samsung 85-inch Frame television with a custom frame surround, and integrated Bang & Olufsen wall-mounted speakers. Even the Hermès throw blanket has been thoughtfully selected to complement the home’s refined aesthetic. In the dining area, a striking Doria Cylinders chandelier creates a dramatic focal point.
The bespoke kitchen is both elegant and functional, featuring custom cabinetry in a quarter-cut walnut finish with matte lacquer ribbed panels, honed White Macaubas slab countertops and backsplash, and a full suite of seamlessly integrated appliances, including a refrigerator, dishwasher, and garbage disposal. The kitchen sink is additionally outfitted with a separate hot and cold filtered water tap featuring a specialized high-tech filtration system. Curated kitchen accessories and a Nespresso coffee system, reinforcing the home’s truly turnkey lifestyle appeal.
The primary suite is a serene retreat, complete with a Duxiana bed and mattress and rare bedroom sconces sourced from an Austrian palace auction. The en-suite four-piece bath is anchored by a custom walnut double vanity with a Manhattan Dark marble slab countertop and a honed Barri Grey marble tile floor. Walls of honed Empress White marble surround a low-iron ribbed glass-enclosed shower, all accented by brushed nickel fixtures. Thoughtfully upgraded with two towel warmers and a bidet, the primary bath delivers an elevated spa-like experience rarely found in downtown condominium living. The secondary bath is equally refined, offering a custom walnut vanity, Empress White marble tile walls, Barri Grey marble flooring, and a 60” tub shower.
Overlooking the vibrant West Village waterfront, The Keller at 150 Barrow captures the essence of downtown living, blending historic architectural character with modern sophistication. This boutique condominium offers just 24 residences in one of Manhattan’s most coveted neighborhoods.
Residents enjoy a full-service experience with a curated suite of amenities, including a residents’ lounge with custom millwork, kitchen, bar, and large-screen TV; a state-of-the-art fitness center; and a beautifully landscaped courtyard terrace with BBQ and outdoor lounge. Additional conveniences include a children’s playroom, bicycle storage, private storage, and a package room with cold storage. The 24-hour attended lobby is finished with bespoke stone, wood, and metallic details, creating a warm and elegant arrival experience.
Please inquire for the complete list of included furnishings and upgrades. Highlights include:
• Duxiana b
- Houzeo last checked: 2 hours ago
- Listing updated: August 30, 2026 at 6:08 pm
- Listing Provided by: Dylan Hildreth Hoffman (646) 431-2260 , Amy Axelrod-Frey (201) 638-9575 | Compass (212) 913-9058
- Source: Rebny MLS-NY | MLS#: RLS20089639

This condo is in:
Property Details
Status
Active
Type
Condominium
No. of Stories
7
County
City
Neighborhood
--
Year Built
2023
HOA Fees
$2951/mo
Finished Area
1,170 sqft
Lot Size
-- sqft lot
Basement Area
- sqft
MLS Name
Rebny MLS
MLS Number
RLS20089639
Days on Market
180

Continue Your Journey in App
Find your dream home, receive real-time updates, and many more!
Continue Your Journey in App
Find your dream home, receive real-time updates, and many more!
Location
HOA Management
N/A
HOA Fees
$2,951.33/ Monthly
Disclaimer: Amenities are based on third-party information and may vary; buyers must independently verify all amenities, as information is deemed reliable but not guaranteed.
Facts & Features
Rooms
Bedrooms & bathrooms
Bedrooms: 2
Bathrooms: 2
Interior
Flooring
Hardwood
Interior Features
Built In Features, Chandelier, High Ceilings, Kitchen Island, Walk In Closets
Appliances
Dishwasher, Stainless Steel Appliances
Cooling
Central Air
Utilities & Energy
Laundry Features
Common On Floor, Common Area, In Unit
Other Features
Subdivision Name
West Village
Price History
| Date | Event | Price |
|---|---|---|
05/07/2026 Source: | Listed for Sale | $4,250,000 +6.38% $3,632/sqft |
05/07/2026 Source: | Price Increased | $3,995,000 +26.60% $3,415/sqft |
05/24/2025 Source: | Sold | $3,155,726 $2,697/sqft |

Nearby Homes




Find Homes by Property Features in New York City, NY


The real estate listing data marked with this icon comes from the IDX program of the RLS at REBNY Listing Service (RLS). Listing information for certain New York City properties provided courtesy of the Real Estate Board of New York's Residential Listing Service (the "RLS") through Nov 04, 2026, 12:45PM. Information deemed reliable but not guaranteed. Information is provided exclusively for consumers' personal, non-commercial use, and may not be used for any purpose other than the identification of potential properties for purchase. The information contained in this listing has not been verified by the RLS and should be verified by the consumer. The listing information provided here is for the consumer's personal, non-commercial use. Retransmission, redistribution or copying of this listing information is strictly prohibited except in connection with a consumer's consideration of the purchase and/or sale of an individual property. This listing information is not verified for authenticity or accuracy and is not guaranteed and may not reflect all real estate activity in the market. Buyer to verify all information. © 2026 The Real Estate Board of New York, Inc. All rights reserved.
 Advertising Broker: Derek Greene | The Greene Realty Group
