- Overview
- Description
- Property Details
- Location
- HOA Management
- Facts & Features
- Getting Around
- Nearby Homes



$875,000
Monthly Est:$4,355
 2 Beds
 2 Baths
2 full baths
 1,477sqft
150 Bay View Dr #13, Jamestown, RI 02835
$875,000
$4,355/moEst:
Get Pre-Approved
Condominium
Built in 1985
$790/mo HOA
2.6 acres lot
$592/sq.ft
Description
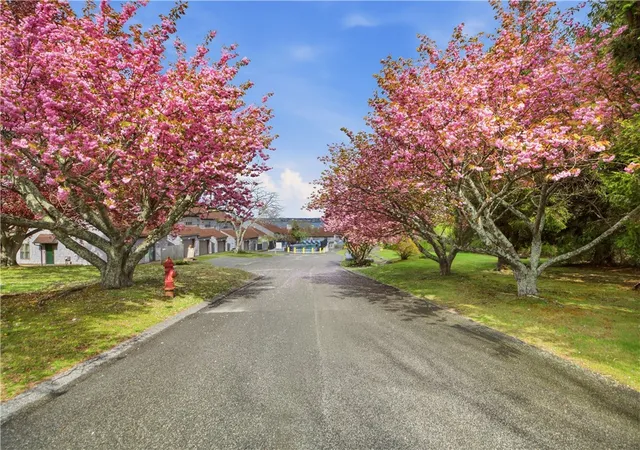
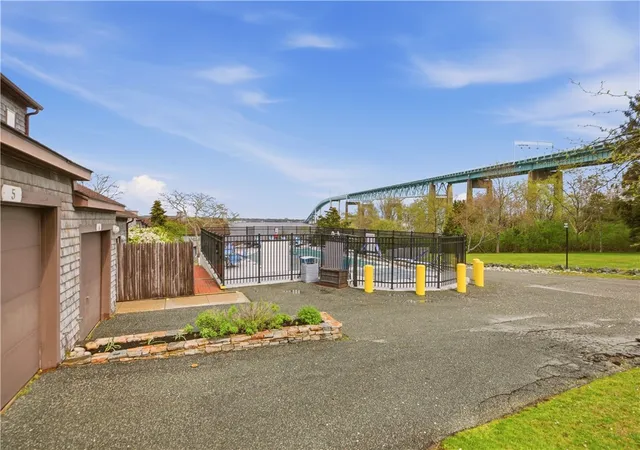
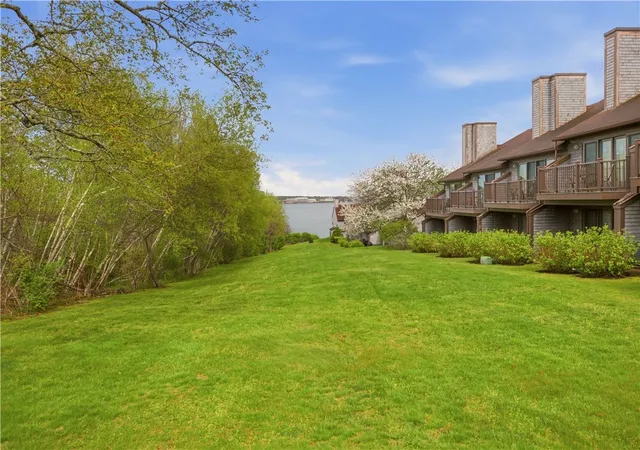
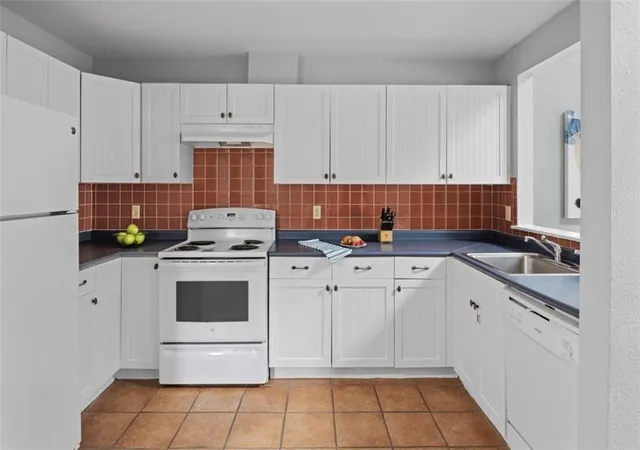
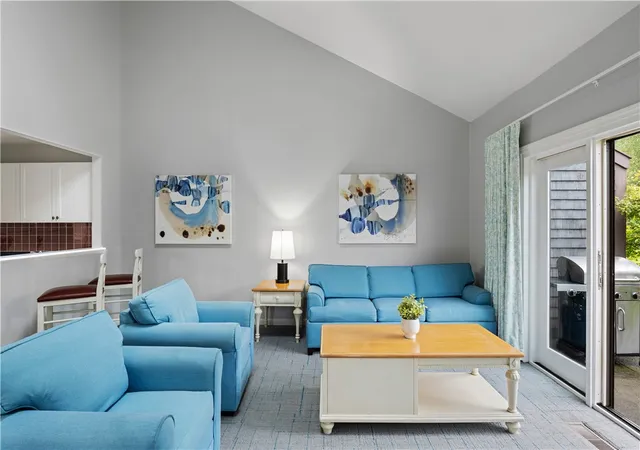
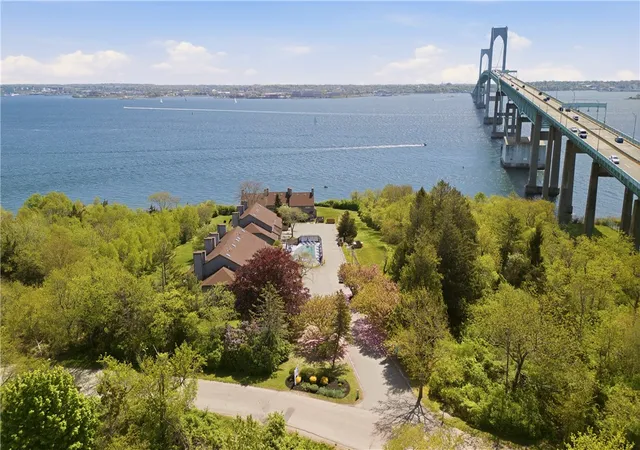
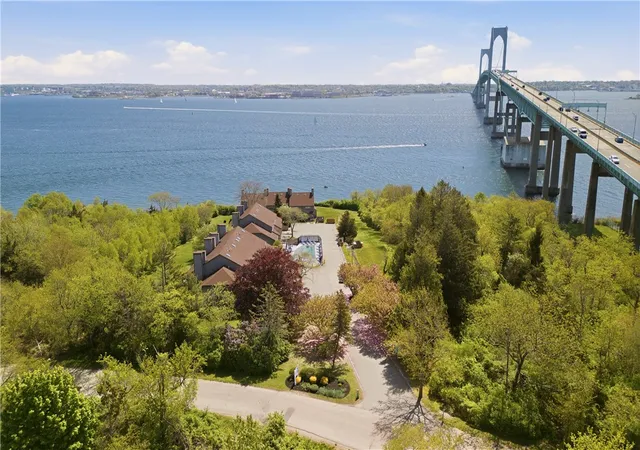
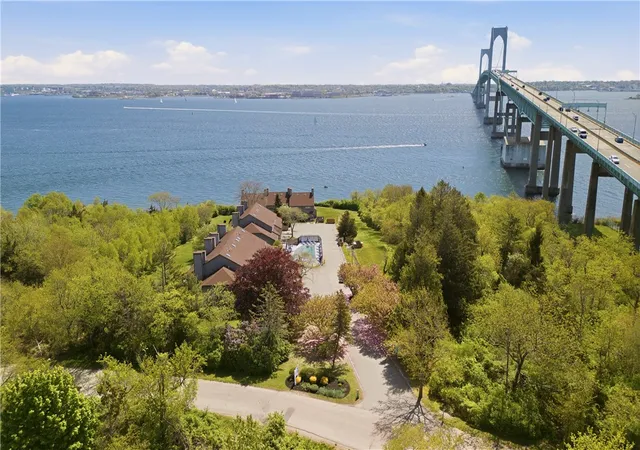
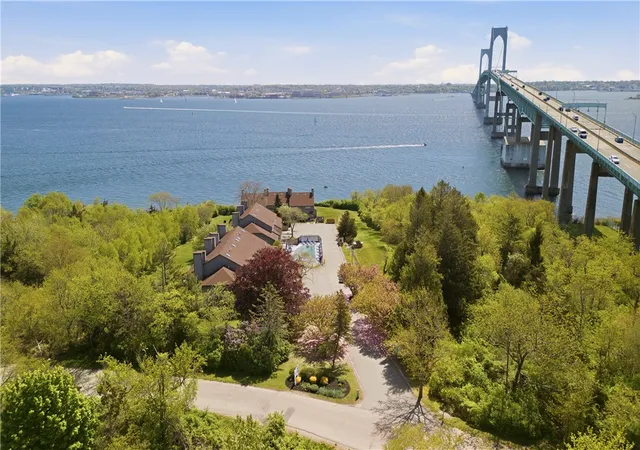
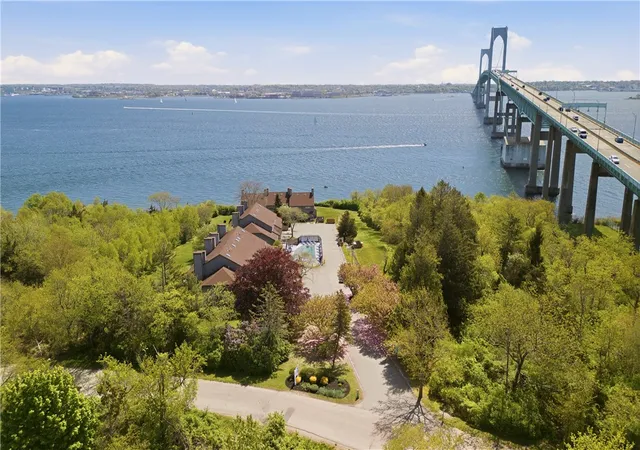
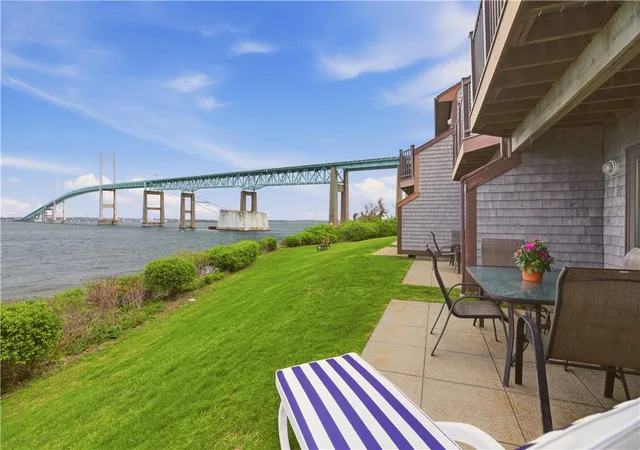
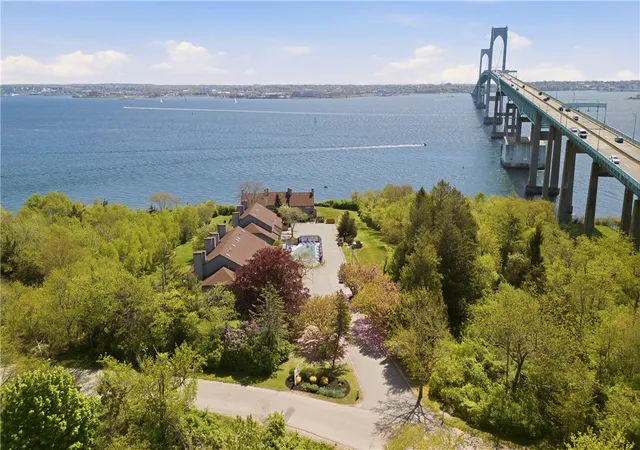
*Please refer to supplements for additional information and bid submission instructions. All bids must be in by August 19th. Assessment and taxes are estimated and are subject to change. HOA fees subject to change.* Welcome to Jamestown Overlook, a reimagined coastal community formerly known as Newport Overlook, offering a rare opportunity to own a fully furnished condominium in Jamestown, Rhode Island. These desirable corner residences feature abundant natural light, spacious layouts with skylights, oversized bedrooms, laundry areas, some attic storage, and multiple outdoor entertaining spaces designed to capture some water and bridge views. This particular unit comes is outfitted with a living room fireplace. Residents enjoy access to a pool, hot tub, landscaped grounds, and dedicated parking. Enjoy close proximity to Jamestown's charming village, marina, golf, tennis, dining, and beaches, with Newport accessible within minutes by bridge or water taxi. Conveniently located near TF Green Airport, approximately one hour from Boston and roughly three hours from New York City. Offered fully furnished and turn key. Property is being sold as is. Subject to approval by U.S. Bankruptcy Court District of Rhode Island Case No. 25-11000 (JDAD) Newport Overlook Association, Inc. Following coordination with individual homeowners' associations, this asset, formerly operated as Club Wyndham Newport Overlook, will be offered for sale through SERHANT.
- Houzeo last checked: 8 hours ago
- Listing updated: August 23, 2026 at 5:02 am
- Listing Provided by: Hillary Olinger (401) 225-1705 DRE #RES.0040619, Dominique Frazier (781) 330-1122 DRE #RES.0047822 | Serhant New England (401) 382-0600
- Source: RI StateWide MLS-RI | MLS#: 1412426

Property Details
Status
Active
Type
Condominium
No. of Stories
2
County
City
Neighborhood
--
Year Built
1985
HOA Fees
$790/mo
Finished Area
1,477 sqft
Lot Size
2.6 acres lot
Basement Area
- sqft
MLS Name
RI StateWide MLS
MLS Number
1412426
MLS Status
Active
Days on Market
144

Continue Your Journey in App
Find your dream home, receive real-time updates, and many more!
Download App
Continue Your Journey in App
Find your dream home, receive real-time updates, and many more!
Location
HOA Management
N/A
HOA Fees
$790/ Monthly
Amenities
 Amenities and services may be covered by one or multiple associations and service providers.
 Snow Removal
 Maintenance
 Pool
Pool
 Spa
Spa
 RecreationFacilities
Pools
Disclaimer: Amenities are based on third-party information and may vary; buyers must independently verify all amenities, as information is deemed reliable but not guaranteed.
Facts & Features
Rooms
Bedrooms & bathrooms
Bedrooms: 2
Bathrooms: 2
Bathroom
Level: Second
Area: 100.94 Square Feet
Dimensions: 10.3 x 9.8
PrimaryBedroom
Level: Second
Area: 239.08 Square Feet
Dimensions: 17.2 x 13.9
Bathroom
Level: First
Bedroom2
Level: First
Area: 242.69 Square Feet
Dimensions: 17.2 x 14.11
Laundry
Level: First
Kitchen
Level: First
DiningRoom
Level: First
LivingRoom
Level: First
Area: 276.92 Square Feet
Dimensions: 17.2 x 16.1
Interior
Flooring
Ceramic Tile, Carpet
Sewer
Connected, Public Sewer
Appliances
Dryer, Dishwasher, Electric Water Heater, Microwave, Oven, Range, Refrigerator, Range Hood, Washer
Exterior Features
Patio, Barbecue
Interior Features
Attic, Interior Steps, Storage, Stall Shower, Tub Shower, Furnished
Heating
Central, Electric, Forced Air
Cooling
Central Air
Construction
Year Built
Year Built: 1985
Home type
Condominium
Foundation Details
Slab
Construction Materials
Shingle Siding
Utilities & Energy
Pool Features
In Ground, Community
Fireplace Features
Free Standing
Association Amenities
Pool, Recreation Facilities, Spa Hot Tub
Electric
Amps100
Parking Features
Assigned, No Garage
Water Source
Connected, Public
Laundry Features
In Unit
Utilities
Sewer Connected
Basement
None
Other Features
Community Features
Golf, Highway Access, Marina, Near Schools, Pool, Recreation Area, Restaurant, Shopping, Tennis Courts
Patio And Porch Features
Patio
Lot Features
Paved
Price History
| Date | Event | Price |
|---|---|---|
05/18/2026 Source: | Listed for Sale | $875,000 $592/sqft |

Nearby Homes

Find Homes by Property Features in Jamestown, RI

Based on information from State-Wide MLS through Oct 09, 2026, 02:30PM. Information is provided exclusively for consumers’ personal, non-commercial use. It may not be used for any purpose other than to identify prospective properties that consumers may be interested in purchasing. Data is deemed reliable but is not guaranteed accurate by the MLS. This website may not include listings or property addresses of sellers who have directed their listing brokers to withhold their listing or their property address from display on the Internet. © 2026 State-Wide MLS, Inc. All rights reserved.
 Advertising Broker: Derek Greene | The Greene Realty Group