- Overview
- Description
- Property Details
- Location
- HOA Management
- Facts & Features
- Getting Around
- Nearby Homes



$870,000
Monthly Est:$4,330
 3 Beds
 3 Baths
2 full baths + 1 half bath
 2,315sqft
150 Bel Air Loop, Graford, TX 76449
$870,000
$4,330/moEst:
Get Pre-Approved
Single Family Residence
Built in 1997
$162.5/mo HOA
0.44 acre lot
$376/sq.ft
Description
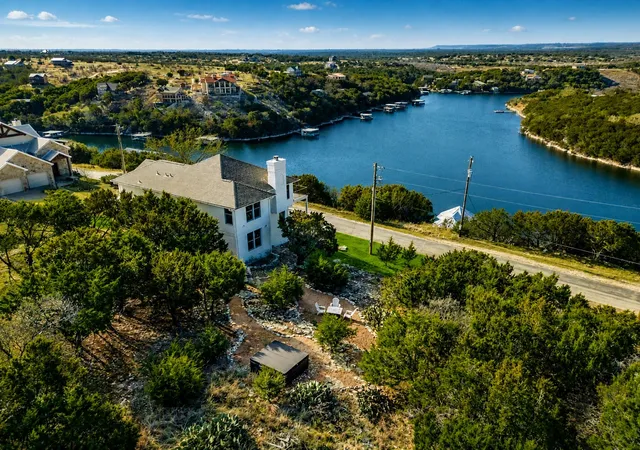
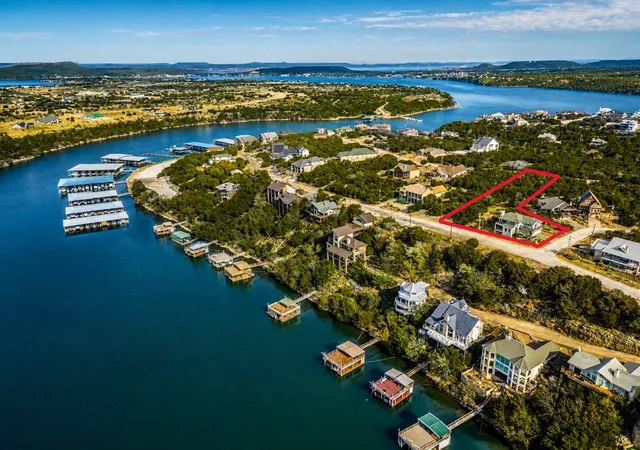
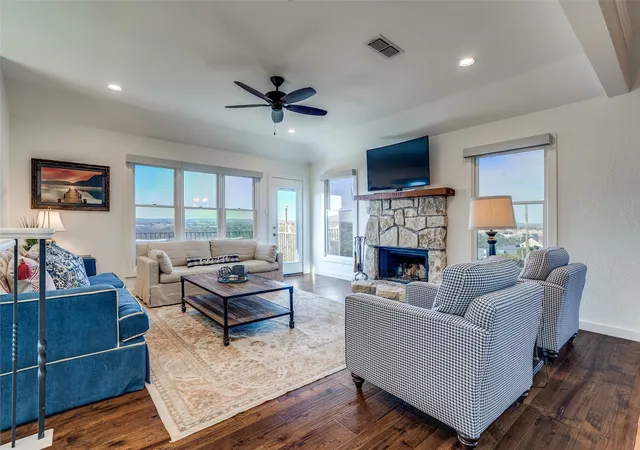
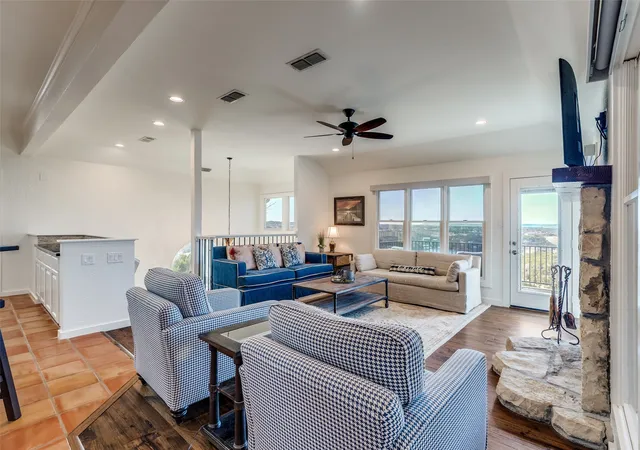
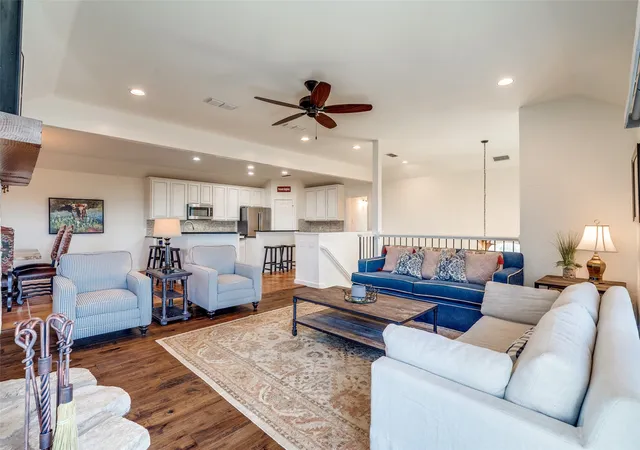
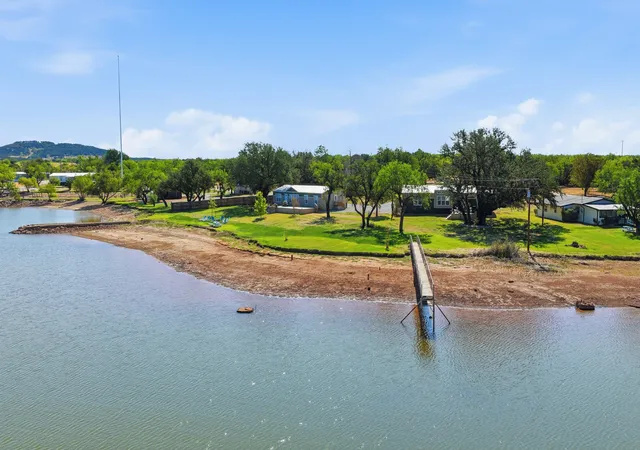
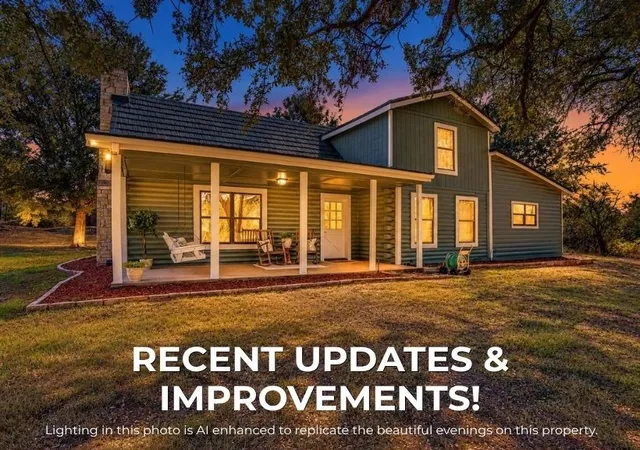
Exceptional two lot estate property with transferable boat slip, a truly rare find. Experience refined lake country living in this exquisitely updated residence located within the prestigious, gated Cliffs Resort on Possum Kingdom Lake. Offering stunning lake views and a hidden vantage point for the iconic Hells Gate 4th of July fireworks, this beautifully fully furnished home showcases an exceptional blend of luxury, comfort, and resort-style amenities, making it a rare turnkey opportunity ready to enjoy from day one. The thoughtfully designed floor plan features three bedrooms, two and a half bathrooms, and two spacious living areas. A large eat-in kitchen anchors the home, offering ample countertop space and an inviting layout perfect for gatherings, while expansive windows capture breathtaking lake vistas throughout the living spaces. Recent enhancements include fresh exterior and interior paint, rich hardwood flooring creating a seamless, upscale aesthetic throughout. The primary suite is a true retreat, highlighted by a completely remodeled, spa-inspired primary bathroom designed for relaxation and sophistication. Elegant statement chandeliers elevate both the front entry and dining room, adding architectural interest and a strong sense of arrival. Outdoor living is equally impressive. Fresh landscaping surrounds the home with curated bushes, exotic plants, and stone accents. A rare second lot expands the lifestyle possibilities, featuring a private spa-hot tub and a thoughtfully designed fire pit area with additional landscaping, perfect for entertaining or enjoying tranquil evenings under the Texas sky. For those seeking future expansion, the property includes two complete sets of architectural plans for a potential home addition, complete with multiple renderings showcasing pool and backyard concepts, an exceptional opportunity to further customize an already impressive residence.
- Houzeo last checked: 5 minutes ago
- Listing updated: September 22, 2026 at 1:39 pm
- Listing Provided by: Lorin Buck (817) 269-0998 | Williams Trew Real Estate (817) 732-8400
- Source: NTREIS MLS-TX | MLS#: 21172758

Property Details
Status
Active Under Contract
Type
Single Family Residence
No. of Stories
2
County
City
Neighborhood
--
Year Built
1997
HOA Fees
$162.5/mo
Finished Area
2,315 sqft
Lot Size
0.44 acre lot
Basement Area
- sqft
MLS Name
NTREIS MLS
MLS Number
21172758
MLS Status
ActiveUnderContract
Cumulative Days on Market
228

Continue Your Journey in App
Find your dream home, receive real-time updates, and many more!
Download App
Continue Your Journey in App
Find your dream home, receive real-time updates, and many more!
Location
HOA Management
Castle Group
HOA Fees
$1,950/ Annually
Amenities
 Amenities and services may be covered by one or multiple associations and service providers.
 Security Guard
 Maintenance
 AllFacilities
AssociationManagement
Disclaimer: Amenities are based on third-party information and may vary; buyers must independently verify all amenities, as information is deemed reliable but not guaranteed.
Facts & Features
Rooms
Bedrooms & bathrooms
Bedrooms: 3
Bathrooms: 3
PrimaryBathroom
Level: Second
Area: 77.00 Square Feet
Dimensions: 7 x 11
PrimaryBedroom
Level: Second
Area: 195.00 Square Feet
Dimensions: 13 x 15
HalfBath
Level: Second
Area: 42.00 Square Feet
Dimensions: 7 x 6
LivingRoom
Level: Second
Area: 306.00 Square Feet
Dimensions: 18 x 17
Kitchen
Level: Second
Area: 288.00 Square Feet
Dimensions: 16 x 18
FamilyRoom
Level: First
Area: 342.00 Square Feet
Dimensions: 18 x 19
Laundry
Level: First
Area: 54.00 Square Feet
Dimensions: 9 x 6
FullBath
Level: First
Area: 81.00 Square Feet
Dimensions: 9 x 9
GuestQuarters
Level: First
Area: 195.00 Square Feet
Dimensions: 13 x 15
Bedroom
Level: First
Area: 120.00 Square Feet
Dimensions: 10 x 12
Interior
Exterior Features
Balcony, Boat Slip, Deck, Fire Pit, Lighting, Other, Rain Gutters
Flooring
Tile, Wood
Appliances
Dishwasher, Electric Range, Electric Water Heater, Disposal, Microwave, Refrigerator
Cooling
Central Air
Heating
Electric
Interior Features
Built In Features, Chandelier, Decorative Designer Lighting Fixtures, Eat In Kitchen, Granite Counters, High Speed Internet, Kitchen Island, Open Floorplan, Pantry, Vaulted Ceilings, Walk In Closets, Wired For Sound
Window Features
Window Coverings
Sewer
Private Sewer
Construction
Year Built
Year Built: 1997
Home type
Single Family Residence
Foundation Details
Slab
Architectural Style
Other, Detached
Roof
Composition
Property Condition
Resale
Construction Materials
Brick, Rock, Stone, Stucco
Utilities & Energy
Parking Features
Garage, Garage Door Opener, Inside Entrance
Laundry Features
Washer Hookup, Electric Dryer Hookup, Laundry In Utility Room
Security Features
Gated Community, Security Guard, Gated With Guard
Pool Features
None, Community
Utilities
Electricity Available, Sewer Available, Separate Meters, Water Available
Fireplace Features
Wood Burning
Water Source
Rural
Other Features
Community Features
Boat Facilities, Clubhouse, Dock, Fitness Center, Fishing, Golf, Lake, Marina, Playground, Pool, Restaurant, Tennis Courts, Community Mailbox, Gated
Patio And Porch Features
Balcony, Covered, Deck
Subdivision Name
Cliffs Ph Viii
Lot Features
Corner Lot, Landscaped, Native Plants, Subdivision, Sprinkler System, Few Trees
Disclosures
Deed Restriction
Price History
| Date | Event | Price |
|---|---|---|
09/15/2026 Source: | Contingent (Active Under Contract) | $870,000 $376/sqft |
06/13/2026 Source: #21172758 | Price Decreased | $870,000 -3.32% $376/sqft |
04/28/2026 Source: | Price Decreased | $899,900 -4.25% $389/sqft |
03/09/2026 Source: | Price Decreased | $939,840 -4.00% $406/sqft |
02/06/2026 Source: | Price Increased | $979,000 +4.17% $423/sqft |

Show more
Nearby Homes


Find Homes by Property Features in Graford, TX
Nearby New Homes For Sale

Based on information from the North Texas Real Estate Information Systems, Inc., through Oct 12, 2026, 12:30AM. Information is provided exclusively for consumers’ personal, non-commercial use. It may not be used for any purpose other than to identify prospective properties consumers may be interested in purchasing. Data is deemed reliable but is not guaranteed accurate. This website may not include listings or property addresses of sellers who have directed their listing brokers to withhold their listing or their property address from display on the Internet. ©2026 North Texas Real Estate Information Systems, Inc. All Rights Reserved.
 Advertising Broker: Michelle Brecker | Pathway To Home Realty