- Overview
- Description
- Property Details
- Location
- Facts & Features
- Getting Around
- Nearby Homes
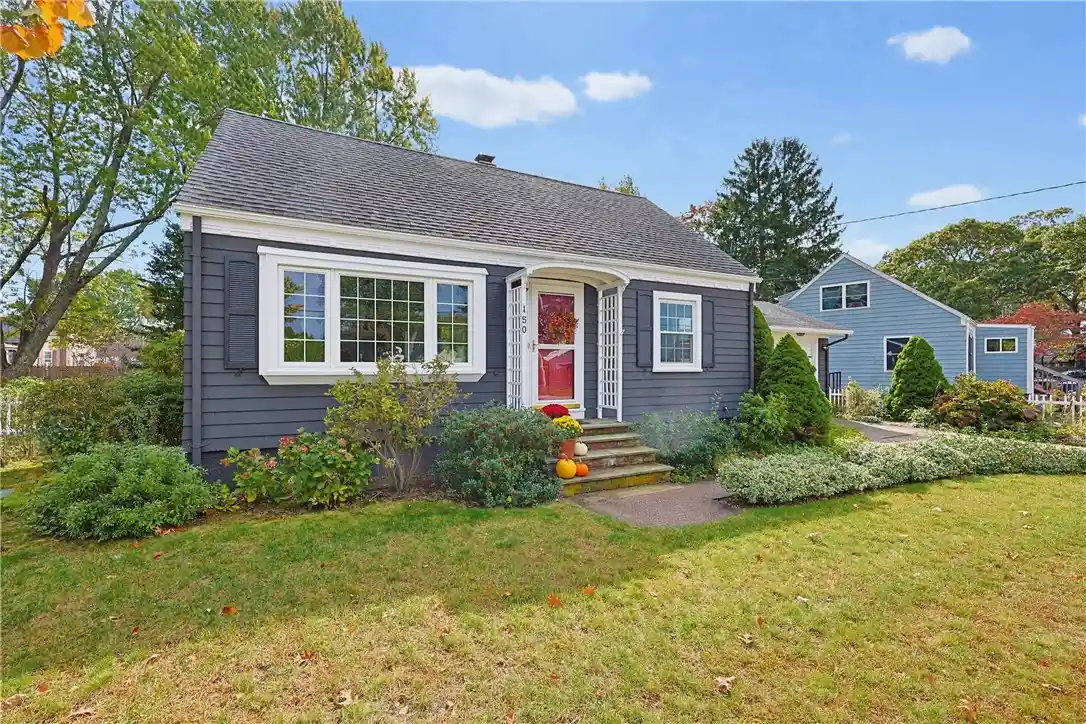


Street View
$449,900
Monthly Est:$2,239
 3 Beds
 2 Baths
2 full baths
 1,802sqft
150 Betsey Williams Dr, Warwick, RI 02889
$449,900
$2,239/moEst:
Get Pre-Approved
Single Family Residence
Built in 1950
$-- HOA
6,475 sqft lot
$250/sq.ft
Description
This lovely home is just what you've been waiting for! Freshly painted and ready for your style, this 3 bed, 2 full bath cape cod style home is located in the coveted Chatham Village neighborhood right across from Warwick Pond with water views from the upstairs bedrooms. The main level offers a spacious eat in kitchen with breakfast bar, formal dining room, formal living room, first floor bedroom and full bath. Upstairs you will find two large bedrooms with built ins and a second full bathroom with shower. Hardwood floors, a newer architectural roof, new vinyl replacement windows, partially finished basement and one car garage add to the list of features of this home. Beautiful perennial plantings are located throughout the property, with a brick patio and fenced backyard. Just a short walk to the neighborhood waterfront park to relax, kayak or fish
- Houzeo last checked: 5 minutes ago
- Listing updated: October 26, 2026 at 5:01 am
- Listing Provided by: Lisa Russo (401) 465-5761 DRE #REB.0019594 | RE/MAX Results (401) 848-7827
- Source: RI StateWide MLS-RI | MLS#: 1426118

Property Details
Status
Active Under Contract
Type
Single Family Residence
No. of Stories
2
County
City
Neighborhood
--
Year Built
1950
HOA Fees
-
Finished Area
1,802 sqft
Lot Size
6,475 sqft lot
Basement Area
- sqft
MLS Name
RI StateWide MLS
MLS Number
1426118
MLS Status
ActiveUnderContract
Days on Market
13

Continue Your Journey in App
Find your dream home, receive real-time updates, and many more!
Continue Your Journey in App
Find your dream home, receive real-time updates, and many more!
Location
Facts & Features
Rooms
Bedrooms & bathrooms
Bedrooms: 3
Bathrooms: 2
Bedroom3
Level: Second
Bathroom
Level: Second
Bedroom2
Level: Second
Bathroom
Level: First
Bedroom1
Level: First
MudRoom
Level: First
DiningRoom
Level: First
LivingRoom
Level: First
Kitchen
Level: First
Interior
Interior Features
Stall Shower, Tub Shower
Window Features
Thermal Windows
Cooling
None
Appliances
Dryer, Dishwasher, Disposal, Oven, Range, Refrigerator, Water Heater, Washer
Exterior Features
Patio, Paved Driveway
Heating
Hot Water, Oil
Sewer
Public Sewer
Flooring
Carpet, Ceramic Tile, Hardwood, Laminate, Vinyl
Construction
Year Built
Year Built: 1950
Home type
Single Family Residence
Architectural Style
Cape Cod
Foundation Details
Concrete Perimeter
Construction Materials
Drywall, Plaster, Wood Siding
Utilities & Energy
Fireplace Features
None
Electric
Amps100, Circuit Breakers
Basement
Full, Interior Entry, Partially Finished
Parking Features
Attached, Garage
Water Source
Public
Other Features
Lot Features
Corner Lot
Subdivision Name
Chatham Village / Warwick Pond
Community Features
Golf, Marina, Near Schools, Pool, Public Transportation, Recreation Area, Restaurant, Shopping, Tennis Courts
Patio And Porch Features
Patio
Price History
| Date | Event | Price |
|---|---|---|
10/21/2026 Source: | Contingent (Active Under Contract) | $449,900 $250/sqft |
10/16/2026 Source: | Listed for Sale | $449,900 $250/sqft |

Getting Around 150 Betsey Williams Dr
Bike Score®

Somewhat Bikeable
40/100
Walk Score®

Car-Dependent
40/100
Transit Score®

Some Transit
26/100
Data provided by Redfin
Nearby Homes


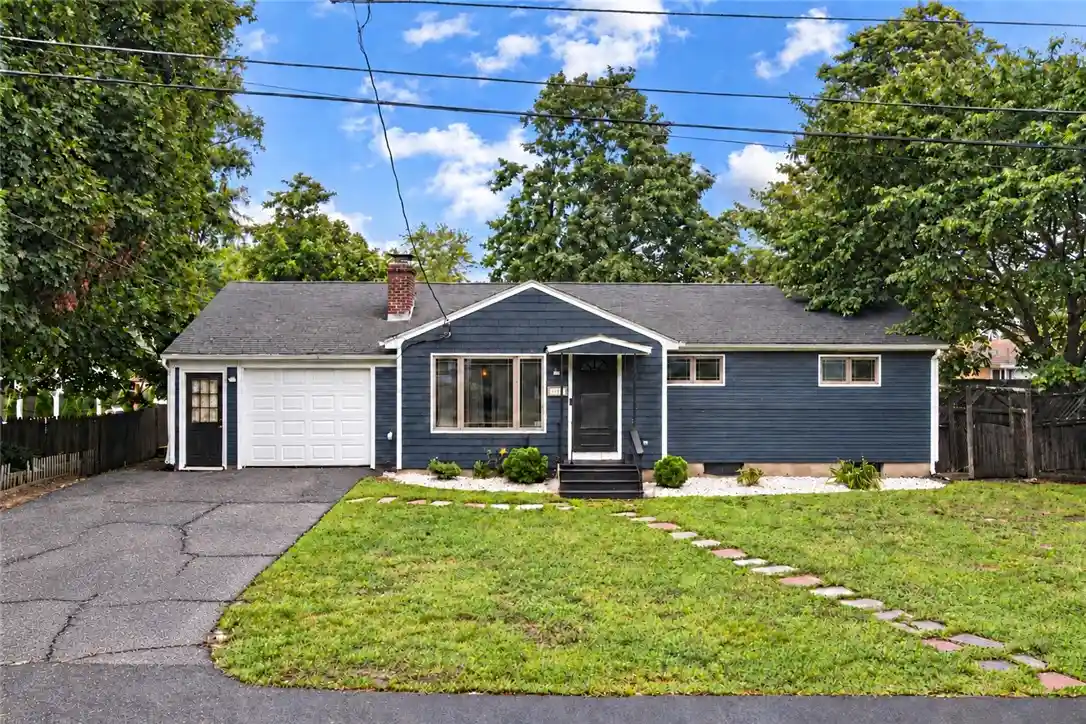
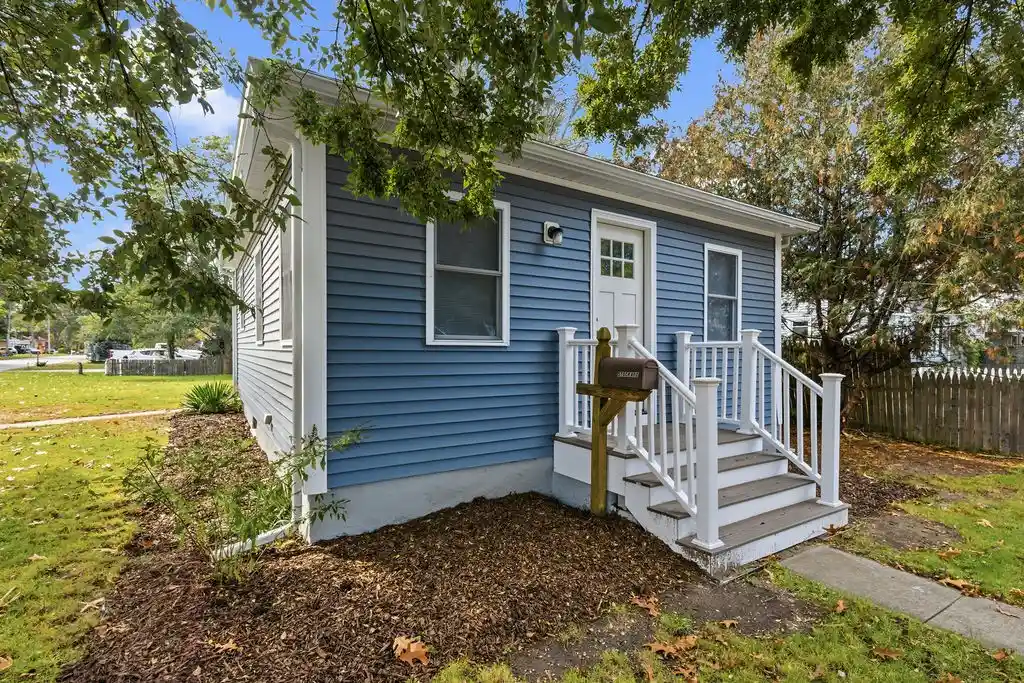
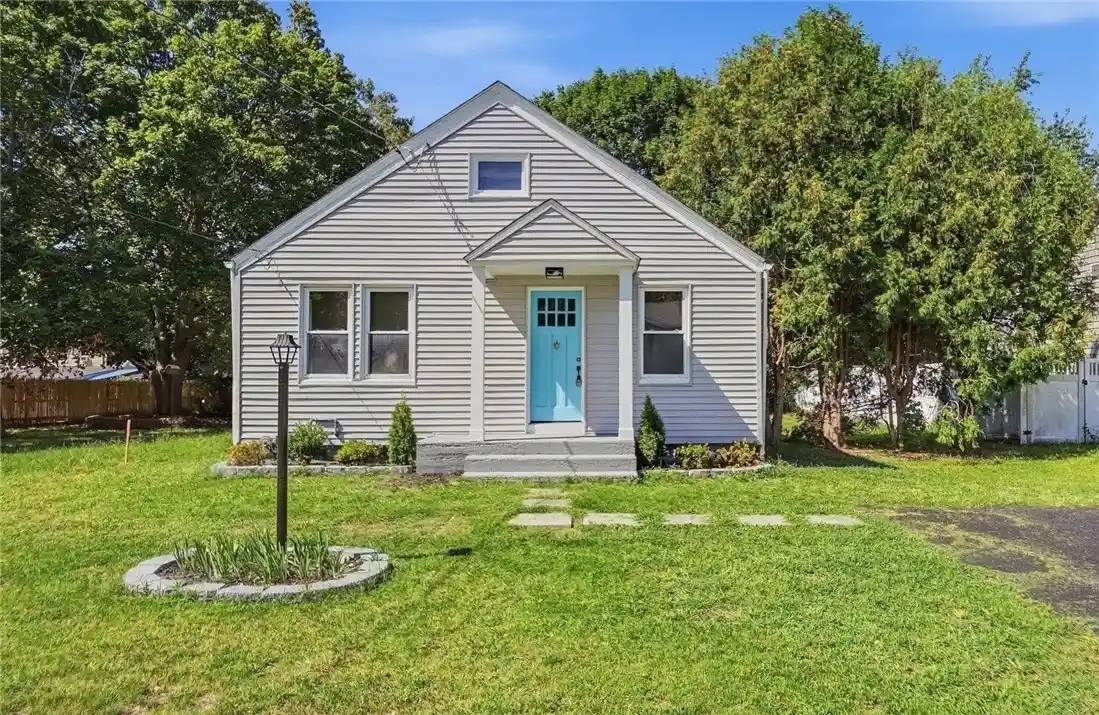

Find Homes by Property Features in Warwick, RI
Nearby New Homes For Sale

Based on information from State-Wide MLS through Oct 30, 2026, 02:15AM. Information is provided exclusively for consumers’ personal, non-commercial use. It may not be used for any purpose other than to identify prospective properties that consumers may be interested in purchasing. Data is deemed reliable but is not guaranteed accurate by the MLS. This website may not include listings or property addresses of sellers who have directed their listing brokers to withhold their listing or their property address from display on the Internet. © 2026 State-Wide MLS, Inc. All rights reserved.
 Advertising Broker: Derek Greene | The Greene Realty Group
