- Overview
- Description
- Property Details
- Location
- Facts & Features
- Getting Around
- Nearby Homes


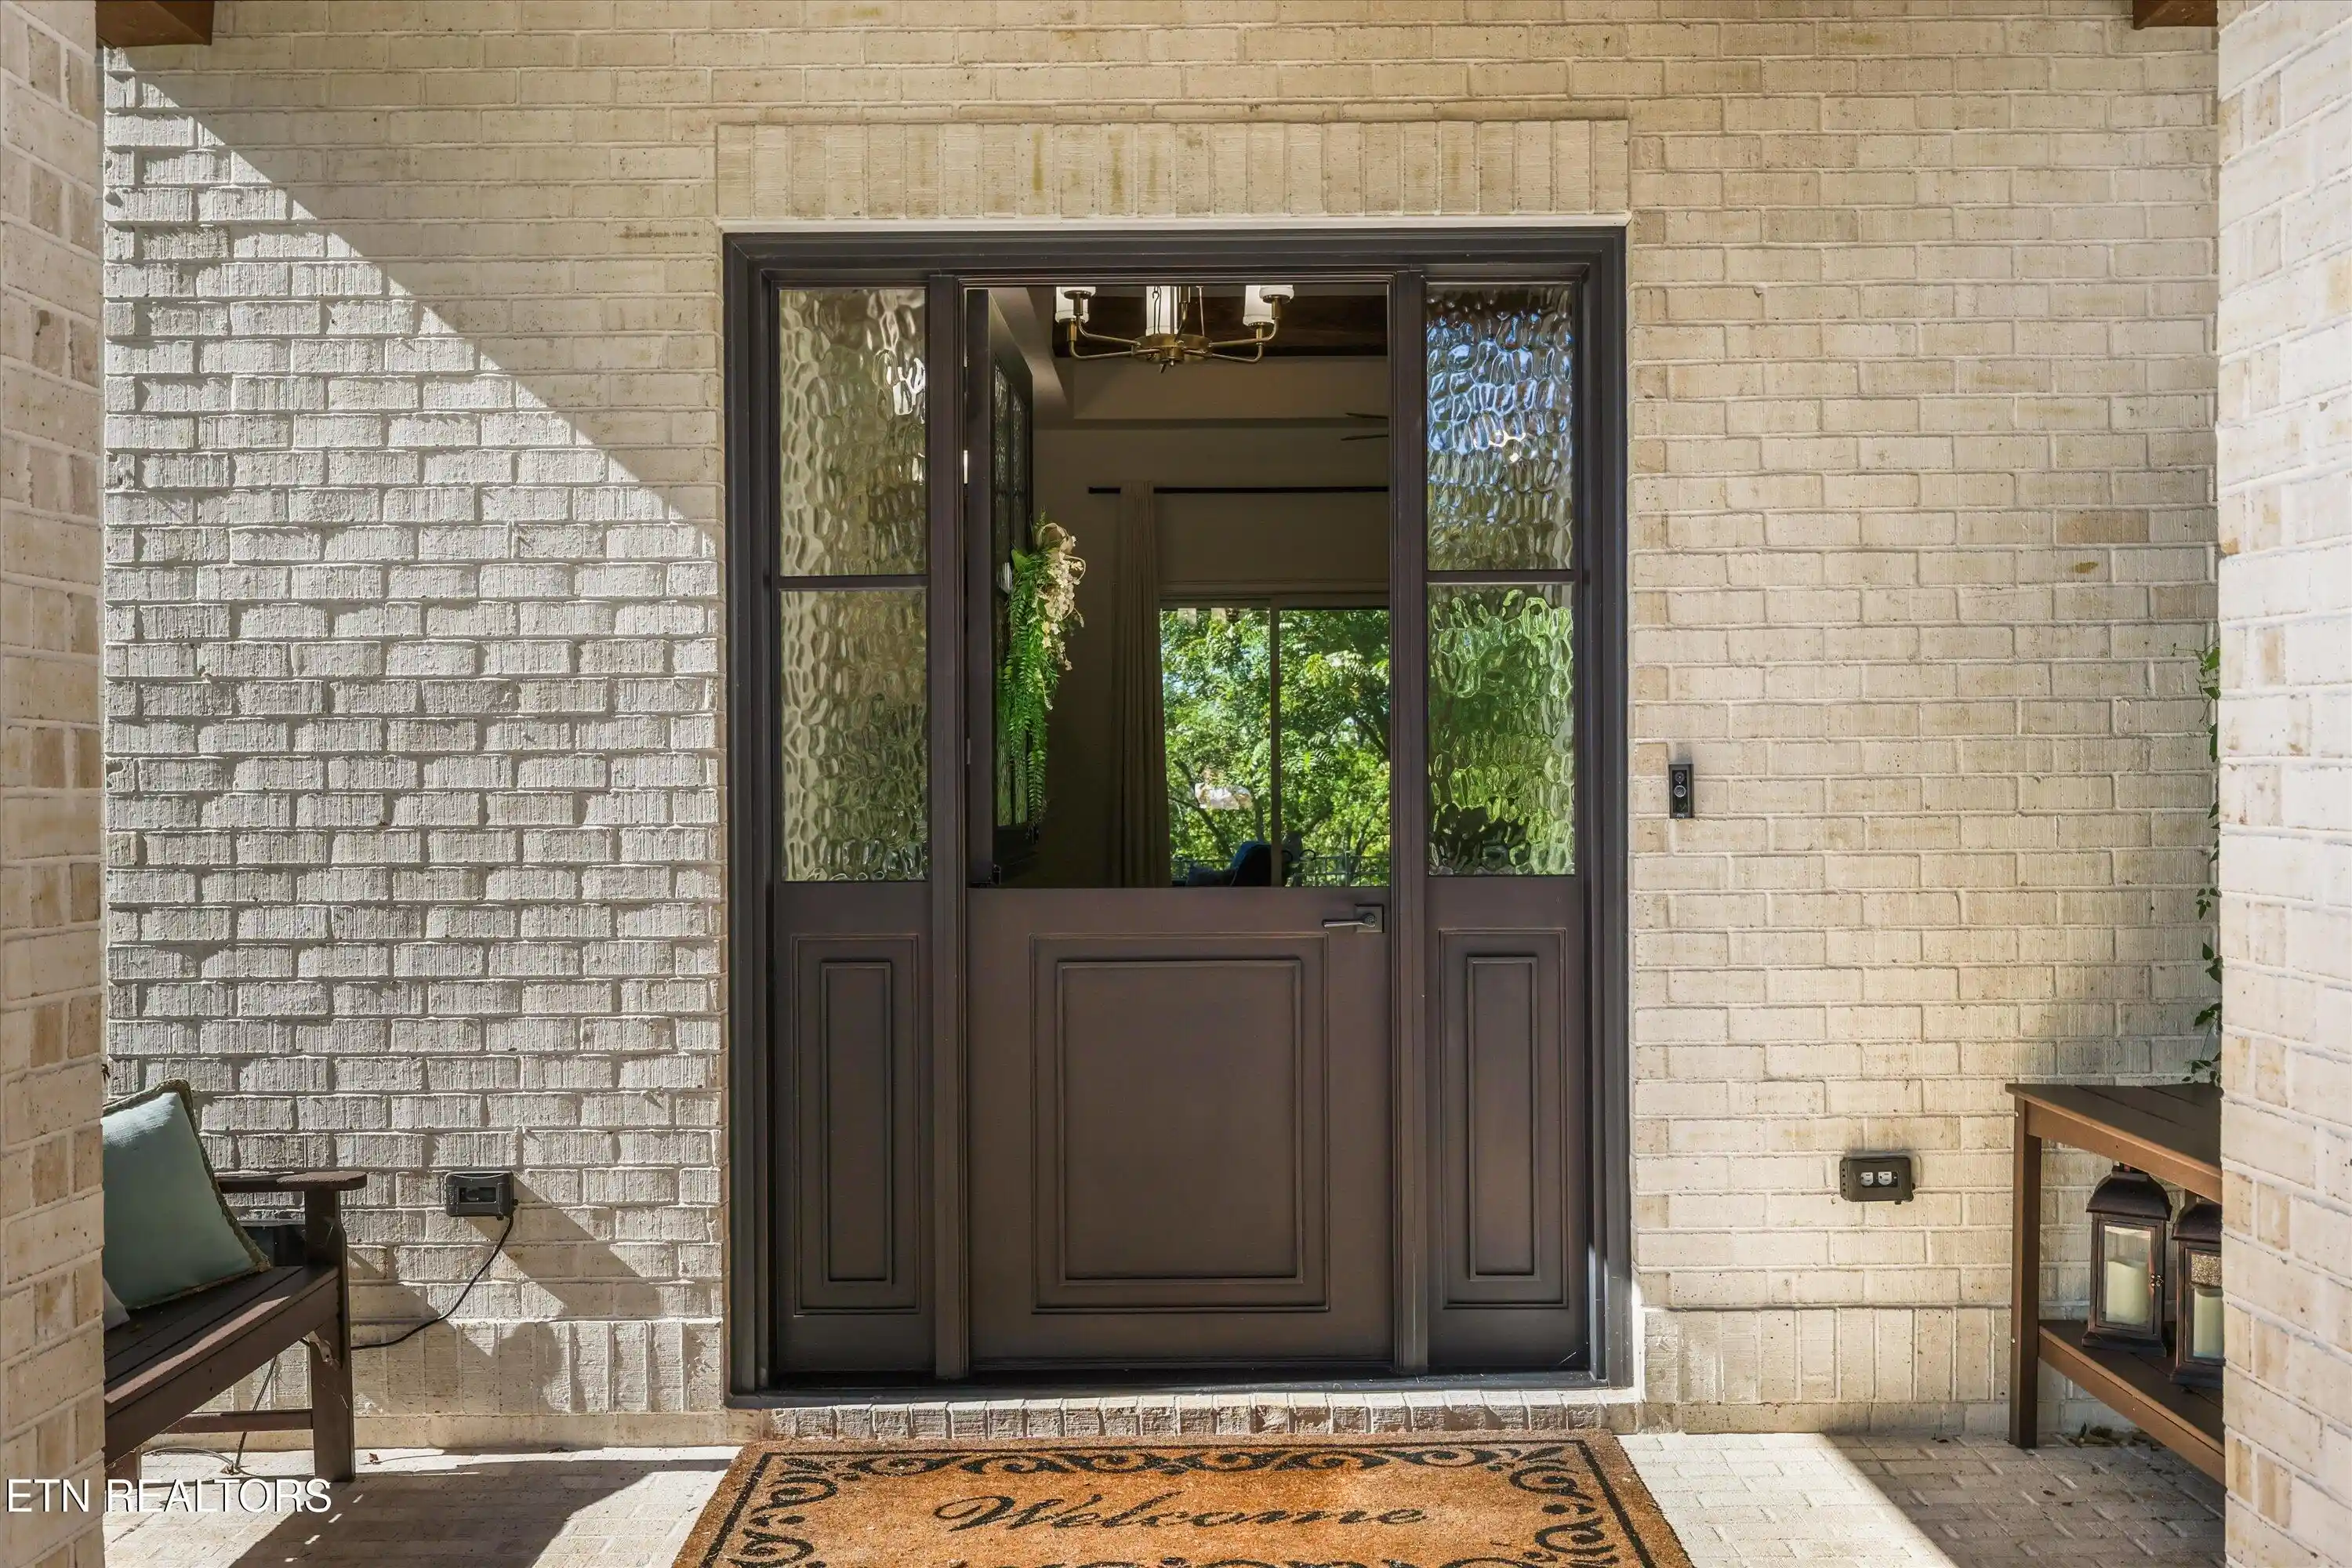


$1,499,900
Monthly Est:$7,466
 3 Beds
 2 Baths
2 full baths
 2,958sqft
150 Bluffton Rd, Friendsville, TN 37737
$1,499,900
$7,466/moEst:
Get Pre-Approved
Single Family Residence
Built in 2025
$-- HOA
1.29 acres lot
$507/sq.ft
Description
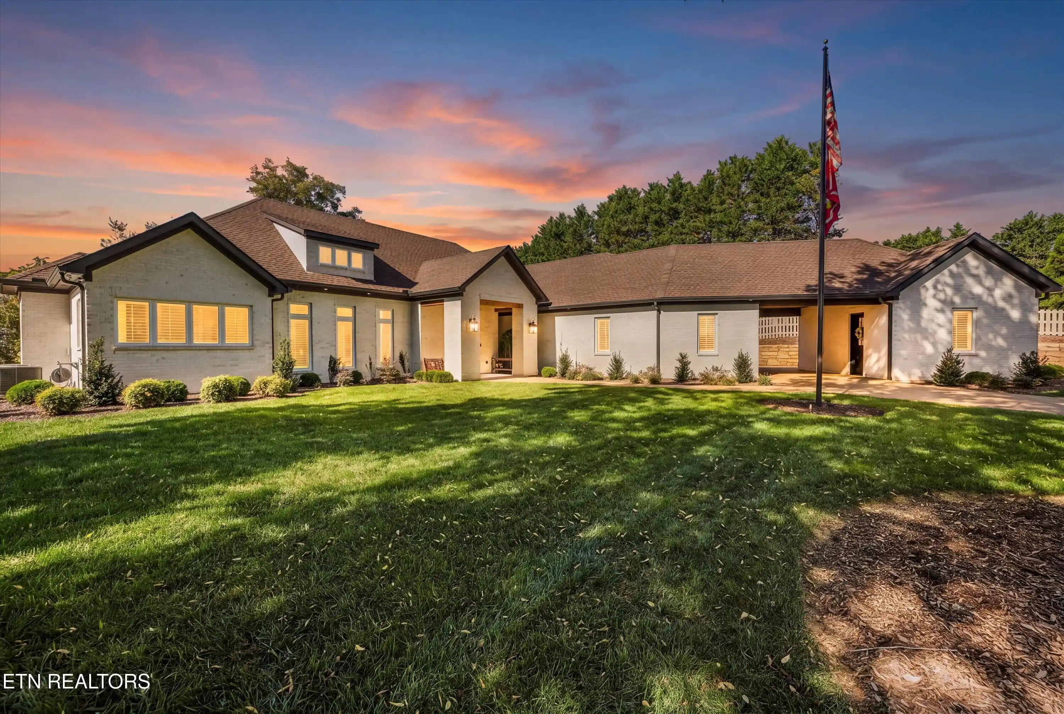
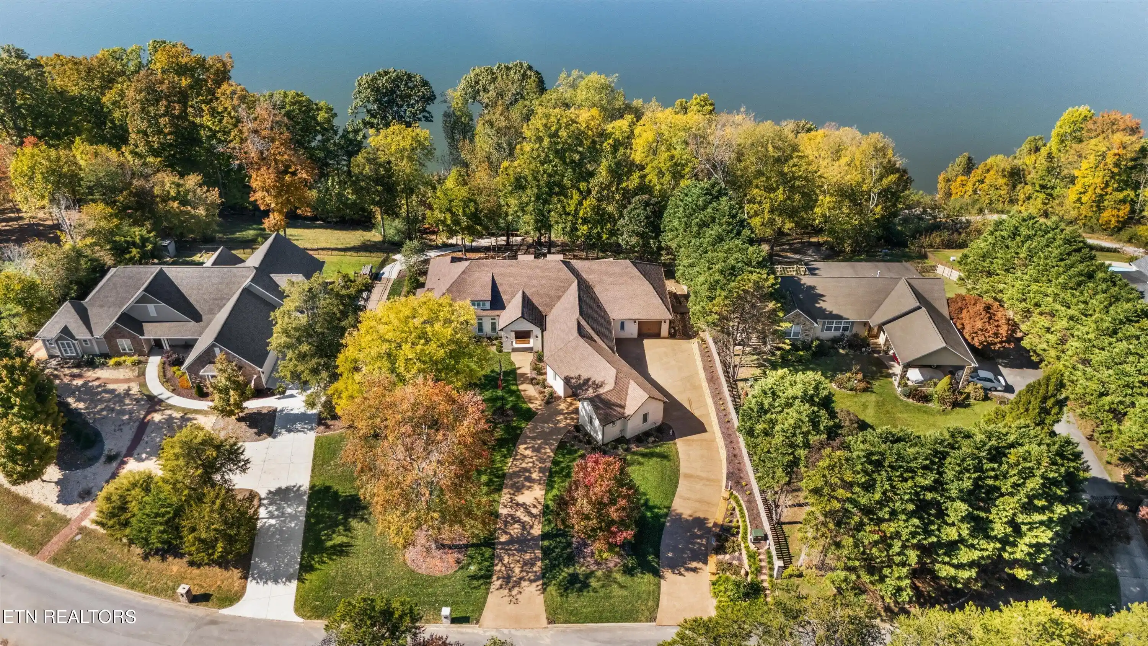
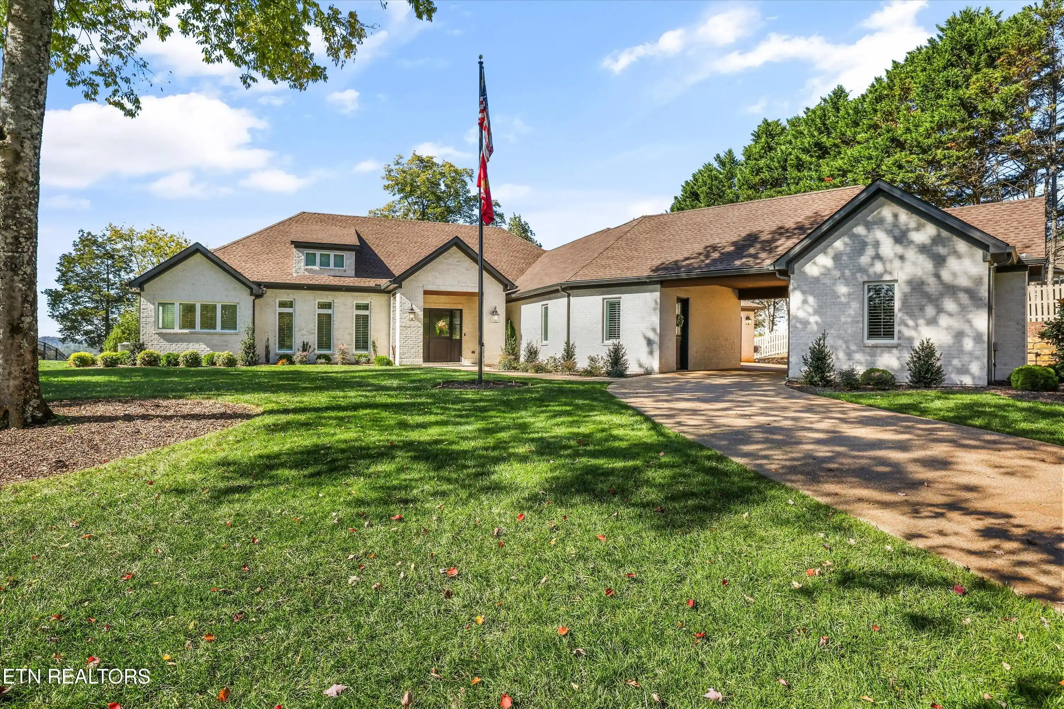
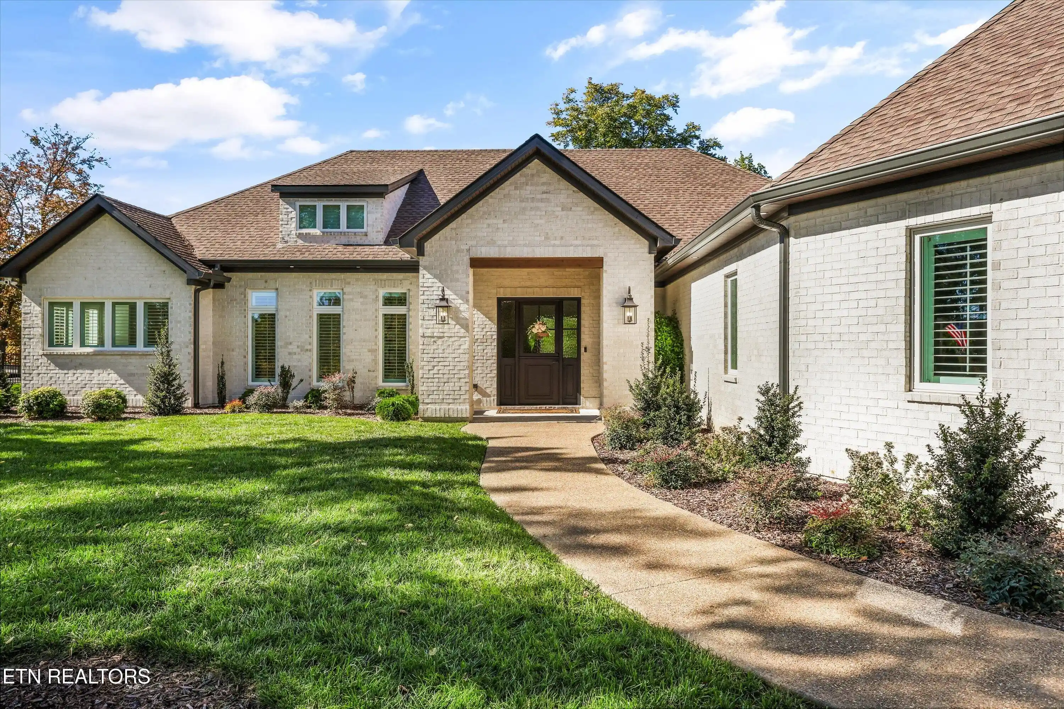
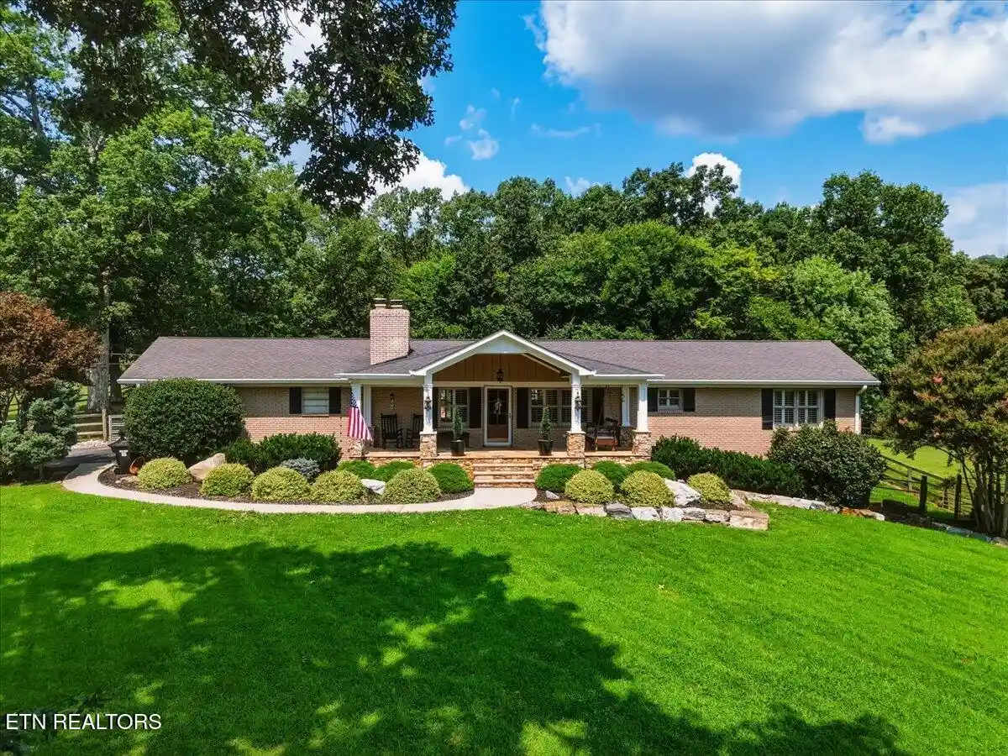
Experience lakefront luxury in this exceptional custom-built residence, perfectly positioned on over an acre with breathtaking views of Fort Loudoun Lake's main channel and the Great Smoky Mountains. Built by Providence Builders of Tennessee, named Best of the Best 2026- Custom Home Builder ($1 Million+) by Cityview Magazine for a third straight year, a testament to its exceptional craftsmanship and thoughtful design. Offering effortless single-level living, this home seamlessly blends timeless elegance, sophisticated finishes, and extraordinary attention to detail.
At the heart of the home, a chef's kitchen showcases commercial-grade appliances, including three dishwashers, a 48-inch range with dual ovens, grill and griddle, and seamlessly integrated Fisher & Paykel refrigerator and freezer columns. Custom cabinetry, a hidden walk-in pantry with dedicated prep space, and an oversized island featuring a Waterstone Traditional Wheel faucet and Elkay sink create a space as functional as it is beautiful.
The owner's retreat offers a truly private, resort-inspired experience. Indulge in a 160-gallon therapeutic whirlpool tub, double-sided fireplace, cedar-lined sauna with dual benches, and an enclosed steam shower featuring a Mr. Steam audio and lighting package. A private covered porch overlooking the lake provides the perfect setting for peaceful mornings and spectacular waterfront views. Dual custom closets feature built-in dressers, glass-front cabinetry, and extensive shoe storage, with direct access from one closet to a beautifully appointed laundry room featuring granite countertops, abundant cabinetry, and stunning views of the Great Smoky Mountains.
Thoughtful details continue throughout, including a secret room concealed behind a Murphy bookcase, exceptional storage solutions, and over 1,300 square feet of finished garage space ideal for car enthusiasts, a workshop, or creative pursuits.
From its award-winning craftsmanship to its extraordinary waterfront setting, this one-of-a-kind residence presents an exceptional opportunity to experience refined lakefront living in East Tennessee.
**See Listing Documents for Home Features List.**
- Houzeo last checked: 6 minutes ago
- Listing updated: November 6, 2026 at 10:26 pm
- Listing Provided by: Jaclyn Kinney , Gail Hardy | Realty Executives Associates
- Source: East Tennessee REALTORS® MLS-TN | MLS#: 1361133

Property Details
Status
Active
Type
Single Family Residence
No. of Stories
-
County
City
Neighborhood
--
Year Built
2025
HOA Fees
-
Finished Area
2,958 sqft
Lot Size
1.29 acres lot
Basement Area
- sqft
MLS Name
East Tennessee REALTORS® MLS
MLS Number
1361133
MLS Status
Active
Days on Market
1

Continue Your Journey in App
Find your dream home, receive real-time updates, and many more!
Continue Your Journey in App
Find your dream home, receive real-time updates, and many more!
Location
Facts & Features
Rooms
Bedrooms & bathrooms
Bedrooms: 3
Bathrooms: 2
Interior
Interior Features
Walk In Closet(s), Kitchen Island, Pantry
Appliances
Tankless Water Heater, Gas Range, Gas Cooktop, Dishwasher, Disposal, Dryer, Handicapped Equipped, Microwave, Range, Refrigerator, Self Cleaning Oven, Washer
Exterior Features
Windows Vinyl, Prof Landscaped
Heating
Central, Forced Air, Propane, Electric
Cooling
Central Cooling, Ceiling Fan(s)
Window Features
Windows Insulated, Window Energy Star
Sewer
Septic Tank
Flooring
Hardwood, Tile
Construction
Year Built
Year Built: 2025
Home type
Single Family Residence
Construction Materials
Brick
Architectural Style
Contemporary, Traditional
Utilities & Energy
Parking Features
On Street Parking, Garage Door Opener, Designated Parking, Attached, Carport, Main Level
Water Source
Public
Fireplace Features
Gas, Brick, Gas Log
Basement
Slab, None
Security Features
Security Alarm, Smoke Detector
Other Features
Patio And Porch Features
Porch Screened, Porch Enclosed, Porch Covered
Lot Features
Lake/water Access, Waterfront
Subdivision Name
Leeper S Crossing Phase 2
Price History
| Date | Event | Price |
|---|---|---|
11/06/2026 Source: | Listed for Sale | $1,499,900 $507/sqft |
11/05/2026 Source: | Coming Soon | $1,499,900 +383.84% $507/sqft |
12/15/2023 Source: | Price Decreased | $310,000 -18.21% $105/sqft |
12/15/2023 Source: | Price Increased | $379,000 +52.21% $128/sqft |
02/23/2021 Source: | Price Decreased | $249,000 -3.86% $84/sqft |


Show more
Nearby Homes


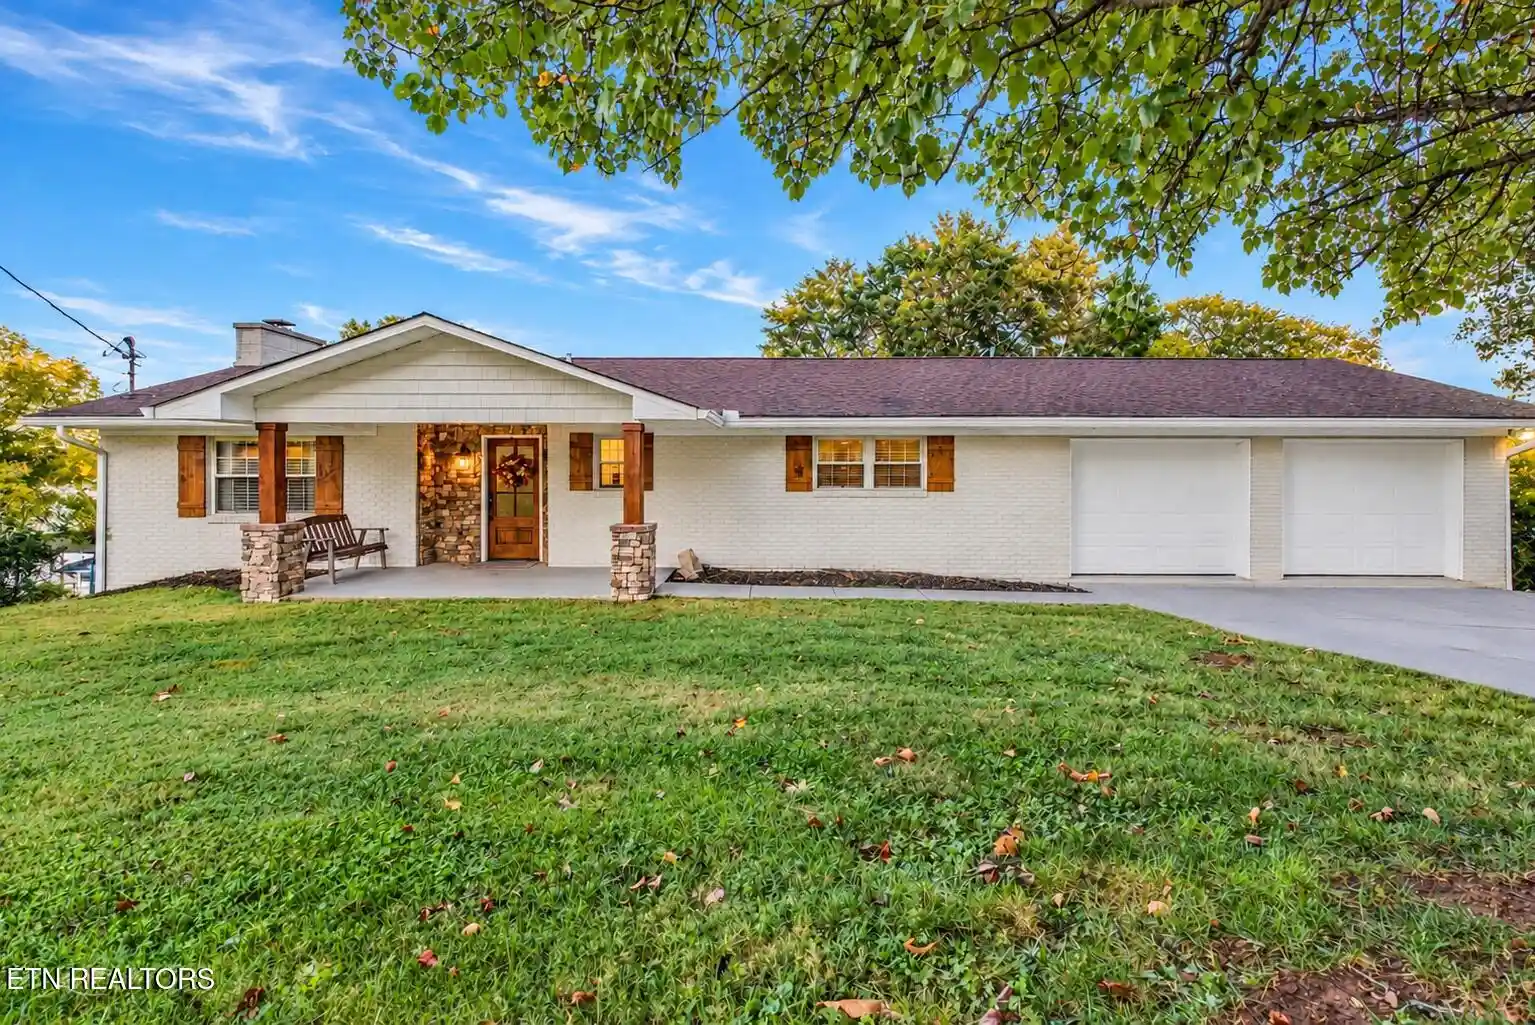
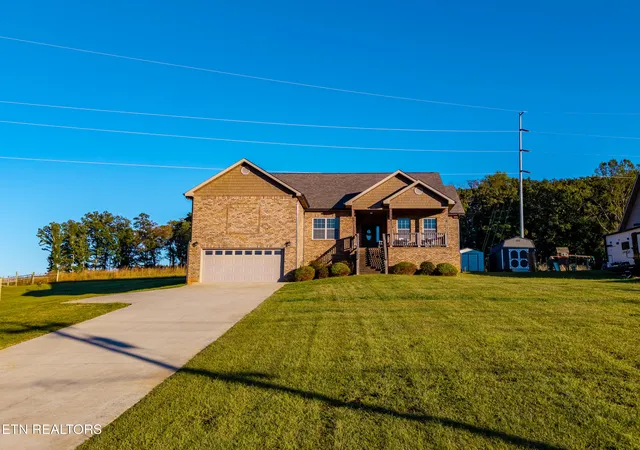
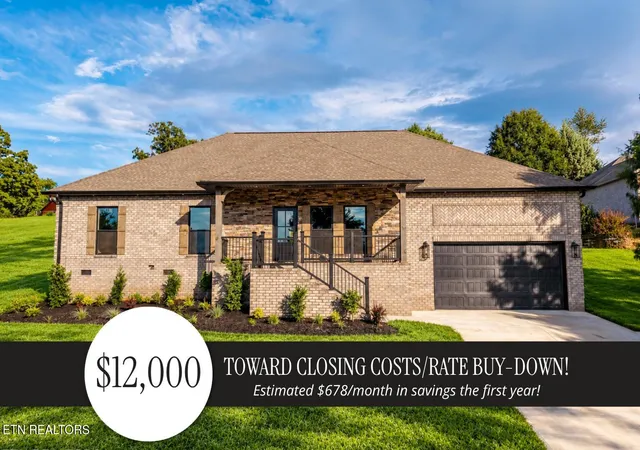
Find Homes by Property Features in Friendsville, TN

Based on information from the Knoxville Area Association of REALTORS MLS through Nov 06, 2026, 11:00PM. Information is provided exclusively for consumers’ personal, non-commercial use. It may not be used for any purpose other than to identify prospective properties that consumers may be interested in purchasing. The data is deemed reliable but is not guaranteed accurate by the MLS. This website may not include listings or property addresses of sellers who have directed their listing brokers to withhold their listing or their property address from display on the Internet. © 2026 Knoxville Area Association of REALTORS® MLS. All Rights Reserved. Angela Fowler Real Estate, LLC | 423.320.4620 | afowler@catt.com Mailing Address: 452 Kailors Cove Cir, Ringgold, GA 30736
 Advertising Broker: Angela Fowler | Angela Fowler Real Estate, LLC.
