- Overview
- Description
- Property Details
- Location
- HOA Management
- Facts & Features
- Getting Around
- Nearby Homes




$2,900,000
Monthly Est:$14,434
 2 Beds
 4 Baths
3 full baths + 1 half bath
 3,850sqft
150 Carondelet Plz #2003, Saint Louis, MO 63105
$2,900,000
$14,434/moEst:
Get Pre-Approved
Condominium
Built in 2006
$3,037/mo HOA
326.7 sqft lot
$753/sq.ft
Description
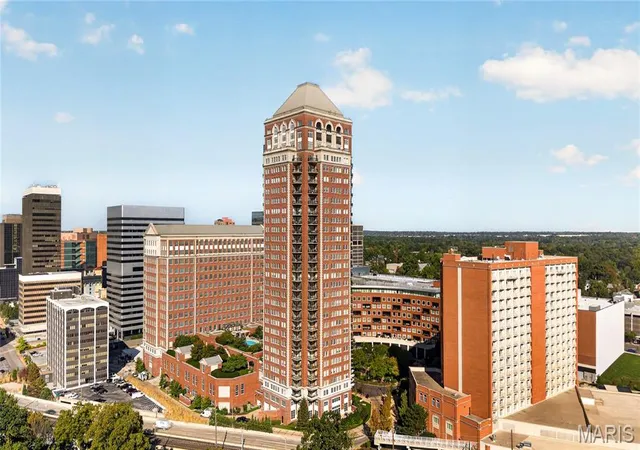
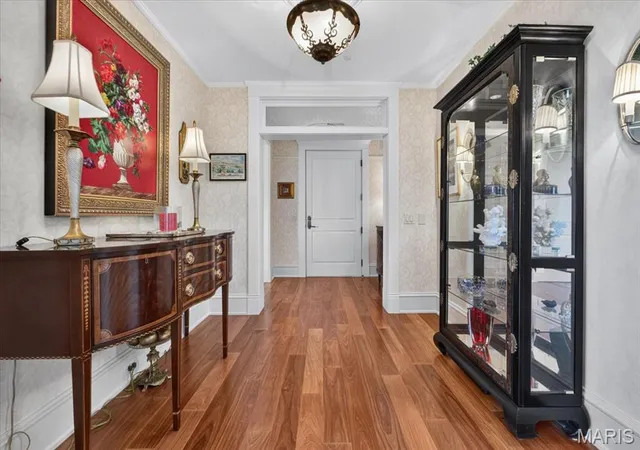
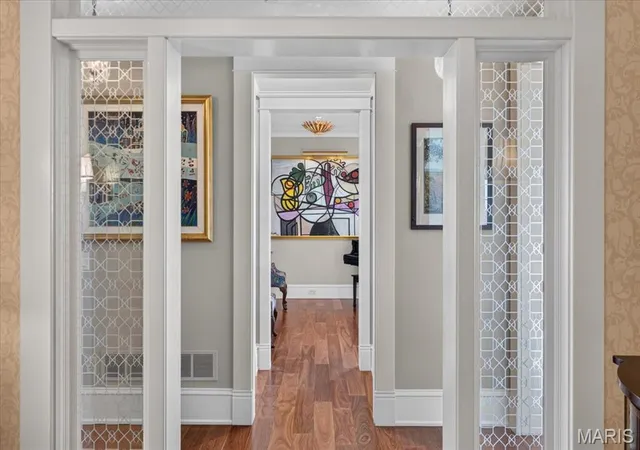
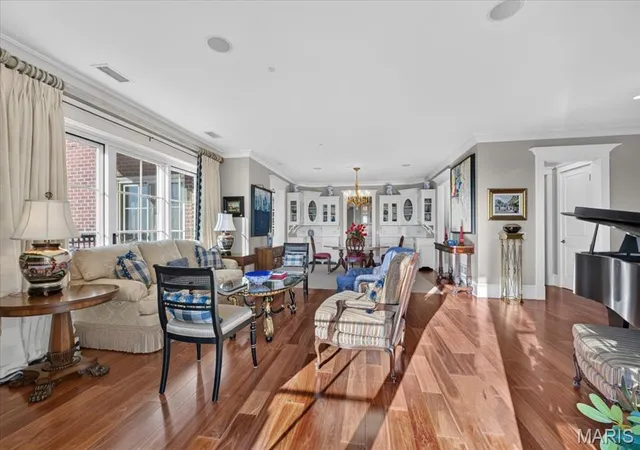
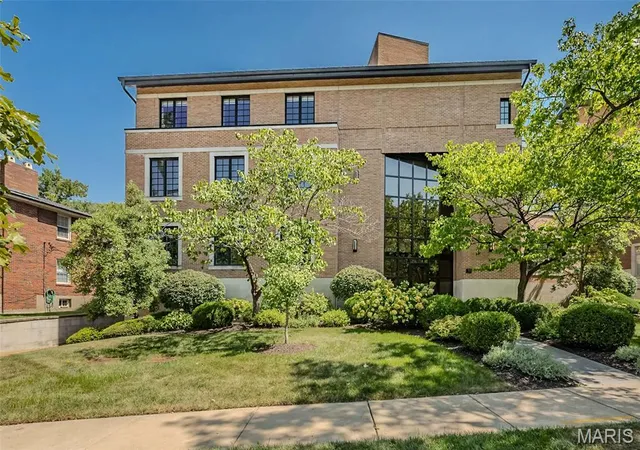
An exceptional perspective on St. Louis. Set on the 20th floor of The Plaza in Clayton, this fully renovated, 3,634-square-foot corner residence offers sweeping city views and two private terraces overlooking the Gateway Arch. One of only three residences on the floor, the home pairs privacy with generous spaces for everyday living and entertaining, including two bedrooms, a den, a study and three-and-a-half baths. A meticulous renovation guided by designer Diane Breckenridge showcases rich Santos Mahogany flooring, a beautifully appointed kitchen with premium Wolf appliances and quartzite countertops, a refinished primary bathroom with custom cabinetry, and finely crafted architectural millwork. Thoughtfully redesigned living spaces and custom closet storage reflect exceptional care and attention to detail. Valet service, 24-hour doormen, a fitness center, pool, library, pet run and secure garage parking complete the experience at Clayton’s most distinguished address.
- Houzeo last checked: 5 minutes ago
- Listing updated: November 5, 2026 at 10:24 pm
- Listing Provided by: Cheryl Vestjens (314) 565-5720 | Havenz (314) 988-0330
- Source: MARIS MLS-MO as distributed by MLS GRID | MLS#: MIS26066160

This condo is in:
 Concierge
 Hot Tub / Spa
 Clubhouse
 Game Room
 Party / Banquet Room
 Dog Park / Pet Area
 Fitness Center
 Recreation Facilities
 Walking & Jogging Trails
 Resident Storage
Property Details
Status
Coming Soon
Type
Condominium
No. of Stories
-
County
City
Neighborhood
--
Year Built
2006
HOA Fees
$3037/mo
Finished Area
3,850 sqft
Lot Size
326.7 sqft lot
Basement Area
- sqft
MLS Name
MARIS MLS
MLS Number
MIS26066160
MLS Status
Coming Soon

Continue Your Journey in App
Find your dream home, receive real-time updates, and many more!
Continue Your Journey in App
Find your dream home, receive real-time updates, and many more!
Location
HOA Management
Plaza In Clayton
HOA Fees
$3,037/ Monthly
Amenities
 Amenities and services may be covered by one or multiple associations and service providers.
 Gym
 Common Area
 Club House
 Sewer
 Storage
 Water
 Pool
 Elevator
 Trash Pickup
 Insurance
 Snow Removal
 Security Guard
 Parking
 Gas
 Roof Maintenance
Association Management
Barbecue
Recreation Facilities
Repairs
Maintenance Parking/Roads
Management
Pool Maintenance
Recreational Facilities
Common Area Maintenance
Doorperson
Exterior Maintenance
Concierge
Receptionist
Disclaimer: Amenities are based on third-party information and may vary; buyers must independently verify all amenities, as information is deemed reliable but not guaranteed.
Facts & Features
Rooms
Bedrooms & bathrooms
Bedrooms: 2
Bathrooms: 4
Primary Bedroom
Level: Main
Area: 165.00 Square Feet
Dimensions: 11x15
Sitting Room
Level: Main
Area: 255.00 Square Feet
Dimensions: 17x15
Other
Level: Main
Area: 135.00 Square Feet
Dimensions: 15x9
Other
Level: Main
Area: 182.00 Square Feet
Dimensions: 14x13
Primary Bathroom
Level: Main
Area: 130.00 Square Feet
Dimensions: 13x10
Primary Bathroom
Level: Main
Area: 55.00 Square Feet
Dimensions: 11x5
Living Room
Level: Main
Area: 864.00 Square Feet
Dimensions: 27x32
Other
Level: Main
Area: 108.00 Square Feet
Dimensions: 9x12
Family Room
Level: Main
Area: 272.00 Square Feet
Dimensions: 17x16
Breakfast Room
Level: Main
Area: 221.00 Square Feet
Dimensions: 17x13
Kitchen
Level: Main
Area: 270.00 Square Feet
Dimensions: 18x15
Laundry
Level: Main
Area: 99.00 Square Feet
Dimensions: 9x11
Bathroom 2
Level: Main
Area: 60.00 Square Feet
Dimensions: 6x10
Office
Level: Main
Area: 130.00 Square Feet
Dimensions: 13x10
Bedroom 2
Level: Main
Area: 288.00 Square Feet
Dimensions: 16x18
Bathroom 3
Level: Main
Area: 96.00 Square Feet
Dimensions: 8x12
Bathroom 4
Level: Main
Area: 30.00 Square Feet
Dimensions: 5x6
Interior
Cooling
Ceiling Fan(s), Central Air, Electric, Humidity Control
Appliances
Energy Star Qualified Appliances, Stainless Steel Appliance(s), Gas Cooktop, Dishwasher, Disposal, Down Draft, Dryer, Exhaust Fan, Humidifier, Microwave, Built In Electric Oven, Convection Oven, Refrigerator, Built In Refrigerator, Free Standing Refrigerator, Washer, Water Heater, Wine Cooler, Wine Refrigerator
Flooring
Hardwood, Marble, See Remarks, Tile, Wood
Sewer
Public Sewer
Exterior Features
Balcony
Window Features
Aluminum Frames, Blinds, Double Pane Windows, Drapes, Insulated Windows, Low Emissivity Windows, Window Coverings, Window Treatments
Interior Features
Bar, Beamed Ceilings, Bookcases, Breakfast Bar, Breakfast Room, Built In Features, Butler Pantry, Ceiling Fan(s), Chandelier, Crown Molding, Custom Cabinetry, Dining/living Room Combo, Double Vanity, Eat In Kitchen, Elevator, Entrance Foyer, High Speed Internet, Kitchen Island, Lever Faucets, Open Floorplan, Pantry, Recessed Lighting, Separate Shower, Shower, Smart Home, Soaking Tub, Special Millwork, Stone Counters, Storage, Tub, Walk In Closet(s), Walk In Pantry, Wet Bar
Heating
Electronic Air Filter, Forced Air, Gas, Natural Gas, Steam
Construction
Year Built
Year Built: 2006
Home type
Condominium
Construction Materials
Brick
Roof
Metal
Property Condition
Updated/remodeled
Architectural Style
Apartment Style, High Rise 4+ Stories, Traditional
Utilities & Energy
Electric
220 Volts
Parking Features
Assigned, Attached, Circular Driveway, Community Structure, Covered, Electric Vehicle Charging Station(s), Garage, Garage Door Opener, Garage Faces Front, Gated, Heated Garage, Inside Entrance, Lighted, On Site, Private, Side By Side, Storage, Valet
Utilities
Cable Connected, Electricity Connected, Natural Gas Connected, Sewer Connected, Underground Utilities, Water Connected
Basement
None
Laundry Features
Electric Dryer Hookup, Inside, Laundry Room, Main Level, Sink, In Unit, Washer Hookup
Fireplace Features
Den, Gas
Pool Features
Community, Fenced, Gas Heat, Heated, In Ground, Outdoor Pool, Tile
Association Amenities
Association Management, Barbecue, Clubhouse, Common Ground, Concierge, Elevator(s), Fitness Center, Parking, Pool, Recreation Facilities, Security, Service Elevator(s), Storage
Security Features
24 Hour Security, Building Security, Closed Circuit Camera(s), Secured Garage/parking, Smoke Detector(s)
Water Source
Public
Other Features
Community Features
Clubhouse, Curbs, Fitness Center, Pool, Sidewalks, Street Lights
Lot Features
City Lot, Cul De Sac, Landscaped, Level
Patio And Porch Features
Covered, Terrace
Disclosures
Condo Development Created After 9/28/83, Hoa/condo Disclosure Available, Resale Certificate Required, Seller Property Disclosure
Subdivision Name
Plaza In Clayton A Condo
Price History
| Date | Event | Price |
|---|---|---|
11/04/2026 Source: | Coming Soon | $2,900,000 +2443.86% $753/sqft |
07/16/2008 Source: #3687851 | Price Decreased | $114,000 -0.87% $30/sqft |
01/04/2008 Source: #4881441 | Listing Removed | $115,000 $30/sqft |

Nearby Homes

Find Homes by Property Features in Saint Louis, MO


Based on information from Mid America Regional Information Systems, Inc. through Nov 07, 2026, 05:31PM as submitted to and distributed by MLS GRID. All data is obtained from various sources and may not have been verified by broker or MLS GRID. Supplied Open House Information is
subject to change without notice. All information should be independently reviewed and verified for accuracy. Properties may or may not be listed by the office/agent presenting the information. Some IDX listings have been excluded from this website.
Properties displayed may be listed or sold by various participants in the MLS. Property data presented reflect information otherwise available from public records. The REALTOR® providing this information may not have represented the buyer or seller
in some or all of the transactions.
IDX information is provided exclusively for consumers’ personal noncommercial use, that it may not be used for any purpose other than to identify prospective properties consumers may be interested in purchasing, that the data is deemed reliable but is not guaranteed by MLS GRID, and that the use of the MLS GRID Data may be subject to an end user license agreement prescribed by the Member Participant’s applicable MLS if any and as amended from time to time. © 2026 Mid America Regional Information Systems, Inc. All Rights Reserved.
 Advertising Broker: Nicholas Huscroft | Chosen Realty
