- Overview
- Description
- Property Details
- Location
- HOA Management
- Facts & Features
- Getting Around
- Nearby Homes


$734,900
Monthly Est:$3,658
 7 Beds
 5 Baths
4 full baths + 1 half bath
 5,455sqft
150 Charleston Dr, Senoia, GA 30276
$734,900
$3,658/moEst:
Get Pre-Approved
Single Family Residence
Built in 2019
$-- HOA
32,670 sqft lot
$135/sq.ft
Description
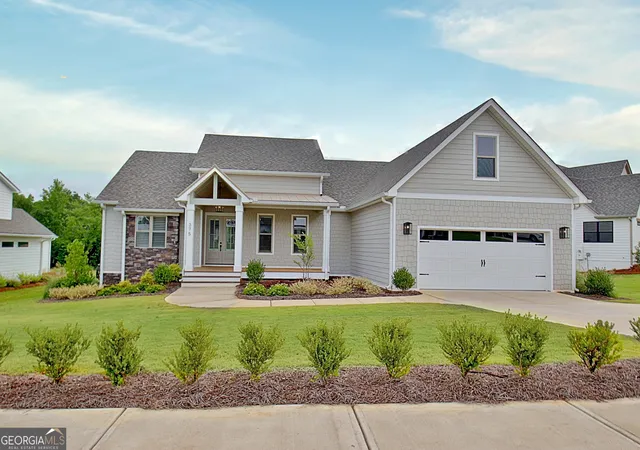
$10,000 SELLER INCENTIVE!! STUNNING THREE STORY HOME WITH SALTWATER POOL (2023) AND NEWLY FINISHED DAYLIGHT BASEMENT (2025). PLUS PREFERRED LENDER CREDIT UP TO 1% OF THE LOAN AMOUNT! Welcome to this exceptional 3 story home offering nearly 6,000 of total square feet of beautifully finished living space with a in ground a saltwater pool on a fenced in corner lot. With 7 bedrooms, 4.5 baths, two kitchens, and two laundry rooms this home offers exceptional flexibility for everyday living, entertaining, and multigenerational needs. The main level features a foyer with separate dining room. This open concept living space features large living room with fireplace, kitchen with large island, granite counter tops and stainless steel appliances and breakfast area. The spacious primary suite with en-suite bath features a walk-in closet with built-ins. Other features on the main level include mudroom, walk-in pantry, and laundry room. Step outside onto the deck overlooking the saltwater pool, and large backyard for effortless outdoor entertaining. Upstairs offers a generous loft area, five bedrooms, and two full bathrooms, providing plenty of room for family, guests, work from home space, or hobbies. The newly custom finished daylight basement features high-end finishes throughout, including a bedroom, full bathroom, living room with extended electric fireplace and mantle, a second kitchen featuring quartz counter tops, dining area, and oversized closet that can flex as an office or reading nook. With its own living spaces and private entrance potential, the basement provides excellent flexibility for guests, extended family, recreation, or additional living accommodations. There are additional storage areas and the potential to add a third laundry area. Additional highlights include upgraded 400 amp electrical service, added surge protector to electrical panel, ADT alarm system, wired google nest cameras and doorbell, an oversized garage with epoxy flooring and Tesla level 2 charger. Conveniently located near Senoia and Peachtree City, with access to ample community amenities, golf cart paths, restaurants, shopping, and more, this home offers an ideal combination of space, comfort, and location!
- Houzeo last checked: 20 minutes ago
- Listing updated: October 4, 2026 at 11:40 pm
- Listing Provided by: | Southern Classic Realtors (678) 635-8877
- Source: Georgia MLS-GA | MLS#: 10852971

Property Details
Status
Pending
Type
Single Family Residence
No. of Stories
-
County
City
Neighborhood
--
Year Built
2019
HOA Fees
-
Finished Area
5,455 sqft
Lot Size
32,670 sqft lot
Basement Area
- sqft
MLS Name
Georgia MLS
MLS Number
10852971
MLS Status
Under Contract
Days on Market
14
Cumulative Days on Market
9

Continue Your Journey in App
Find your dream home, receive real-time updates, and many more!
Download App
Continue Your Journey in App
Find your dream home, receive real-time updates, and many more!
Location
HOA Management
N/A
HOA Fees
$500/
Amenities
 Amenities and services may be covered by one or multiple associations and service providers.
 Maintenance
 Pool
Pool
 Management Fee
Disclaimer: Amenities are based on third-party information and may vary; buyers must independently verify all amenities, as information is deemed reliable but not guaranteed.
Facts & Features
Rooms
Bedrooms & bathrooms
Bedrooms: 7
Bathrooms: 5
Interior
Cooling
Electric
Exterior Features
Sprinkler System
Interior Features
Double Vanity, High Ceilings, Master On Main Level, Separate Shower, Soaking Tub, Tile Bath, Walk In Closet(s)
Sewer
Public Sewer
Window Features
Double Pane Windows
Heating
Heat Pump, Natural Gas
Appliances
Dishwasher, Dryer, Gas Water Heater, Microwave, Refrigerator, Stainless Steel Appliance(s), Washer
Flooring
Carpet, Hardwood, Tile, Vinyl
Construction
Year Built
Year Built: 2019
Home type
Single Family Residence
Property Condition
Resale
Architectural Style
Brick Front, Craftsman
Roof
Composition
Foundation Details
Block
Construction Materials
Brick, Concrete
Utilities & Energy
Utilities
Cable Available, Electricity Available, High Speed Internet, Natural Gas Available, Sewer Connected, Water Available
Pool Features
In Ground, Salt Water
Fireplace Features
Factory Built, Gas Log, Gas Starter
Security Features
Carbon Monoxide Detector(s), Smoke Detector(s)
Water Source
Public
Parking Features
Garage, Attached, Garage Door Opener, Side/rear Entrance
Laundry Features
In Basement, Mud Room, Upper Level
Basement
Bath Finished, Daylight, Exterior Entry, Finished, Full, Interior Entry, Partial
Other Features
Patio And Porch Features
Deck, Patio, Porch
Vegetation
Cleared, Grassed
Community Features
Clubhouse, Playground, Pool, Sidewalks
Lot Features
Corner Lot, Level
Subdivision Name
Heritage Pointe
Price History
| Date | Event | Price |
|---|---|---|
10/04/2026 Source: | Pending | $734,900 $135/sqft |
09/30/2026 Source: | Price Decreased | $734,900 -2.00% $135/sqft |
09/25/2026 Source: | Listed for Sale | $749,900 +8.68% $137/sqft |
08/01/2023 Source: | Price Increased | $690,000 +38.55% $126/sqft |
08/27/2021 Source: | Price Increased | $498,000 +19.90% $91/sqft |

Show more
Nearby Homes




Find Homes by Property Features in Senoia, GA
Nearby New Homes For Sale


Information Deemed Reliable But Not Guaranteed. © 2026 Georgia Multiple Listing Service. All Rights Reserved.
 Advertising Broker: Fred McGill | Simple Showing, Inc