- Overview
- Description
- Property Details
- Location
- HOA Management
- Facts & Features
- Getting Around
- Nearby Homes


Street View
$1,195,000
Monthly Est:$5,948
 5 Beds
 5 Baths
4 full baths + 1 half bath
 4,753sqft
150 Cochran Farms Dr, Roswell, GA 30075
$1,195,000
$5,948/moEst:
Get Pre-Approved
Single Family Residence
Built in 2013
$83.33/mo HOA
14,810.4 sqft lot
$251/sq.ft
Description
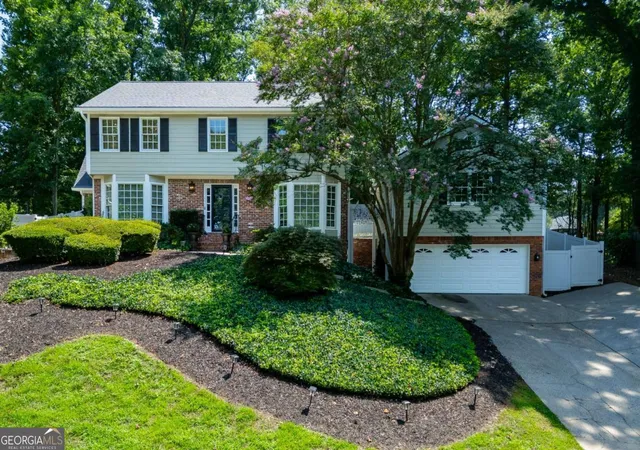
Nestled in the heart of Roswell, Cochran Farms is a quiet, intimate enclave where timeless architecture and an inviting sense of place come together. This exceptional five-bedroom, four-and-one-half-bath Craftsman-style residence makes a striking first impression, beautifully composed in three sides brick with
natural stone and cedar shake accents that lend warmth, texture and enduring character. A gracious front porch sets the tone, perfectly suited for a classic porch swing and comfortable seating. Inside, a soaring two-story foyer introduces interiors designed for both elegant entertaining and everyday living. A banquet-sized dining room provides a sophisticated setting for gatherings, while the adjoining private office offers versatility as a formal living room, music room or study. Beyond, the home opens into an expansive family room and renovated kitchen with beautiful views of the private backyard. Coffered ceilings bring architectural definition to the family room, complemented by new built-in bookcases and a richly textured distressed-brick fireplace surround. The renovated kitchen pairs function with a fresh, sophisticated aesthetic, featuring double ovens, a new refrigerator, custom backsplash and new countertops. An unexpectedly generous walk-in pantry, large mudroom and dedicated laundry room provide exceptional storage and functionality. Also on the main level is a private en suite bedroom, equally suited for overnight guests, a playroom, second study or craft room. Upstairs, a light-filled loft features a distinctive bowed wall of windows overlooking the backyard - an inviting space for a media room, playroom, fitness or yoga studio, or second living area. The generously scaled primary suite offers room for a sitting area and a spa-inspired bath with separate shower and soaking tub, expansive two-person vanity with richly stained wood cabinetry and a remarkable walk-in closet designed for two. Three additional bedrooms complete the upper level, including one with a private en suite bath and two sharing a thoughtfully designed Jack-and-Jill bath with individual vanity areas. The daylight terrace level offers an extraordinary opportunity for future living space. With exterior access and a direct connection to the backyard, possibilities include a golf simulator, fitness studio, media room, creative space or additional entertaining areas. Outside, the reimagined backyard features lush Zoysia lawn, a new play structure, flagstone patio, stepping-stone pathways and a dedicated fire pit area. Attractive split-wood fencing creates privacy and an enclosed setting for pets, while the expansive lawn offers plenty of room for outdoor entertaining and recreation. Set along a remarkably quiet enclave street, the home feels tucked away yet remains exceptionally
connected to the best of Roswell. Historic Downtown Roswell, acclaimed public and private schools, and nearby parks and trails for hiking and biking are all just minutes away.
- Houzeo last checked: 13 minutes ago
- Listing updated: October 7, 2026 at 3:42 am
- Listing Provided by: KIMBERLY FOLEY (404) 915-3185 | Atlanta Fine Homes Sotheby's International (404) 237-5000
- Source: First Multiple Listing Service-GA | MLS#: 7849317

Property Details
Status
Active
Type
Single Family Residence
No. of Stories
-
County
City
Neighborhood
Year Built
2013
HOA Fees
$83.33/mo
Finished Area
4,753 sqft
Lot Size
14,810.4 sqft lot
Basement Area
- sqft
MLS Name
First Multiple Listing Service
MLS Number
7849317
MLS Status
Active
Days on Market
7

Continue Your Journey in App
Find your dream home, receive real-time updates, and many more!
Download App
Continue Your Journey in App
Find your dream home, receive real-time updates, and many more!
Location
HOA Management
N/A
HOA Fees
$1,000/ Annually
Amenities
 Amenities and services may be covered by one or multiple associations and service providers.
 Insurance
 Reserve Fund
Disclaimer: Amenities are based on third-party information and may vary; buyers must independently verify all amenities, as information is deemed reliable but not guaranteed.
Facts & Features
Rooms
Bedrooms & bathrooms
Bedrooms: 5
Bathrooms: 5
Interior
Heating
Central, Zoned
Appliances
Dishwasher, Disposal, Double Oven, Gas Cooktop, Microwave, Self Cleaning Oven, Tankless Water Heater
Cooling
Ceiling Fan(s), Central Air, Electric, Electric Air Filter, Zoned
Exterior Features
Private Entrance, Private Yard, Rain Gutters
Sewer
Public Sewer
Flooring
Carpet, Ceramic Tile, Hardwood
Interior Features
Bookcases, Coffered Ceiling(s), Double Vanity, Entrance Foyer 2 Story, High Ceilings 9 Ft Main, High Ceilings 9 Ft Upper, High Speed Internet, Tray Ceiling(s), Walk In Closet(s), Other
Window Features
Double Pane Windows
Construction
Year Built
Year Built: 2013
Home type
Single Family Residence
Property Condition
Resale
Foundation Details
Concrete Perimeter
Construction Materials
Brick 3 Sides, Hardi Plank Type, Stone
Architectural Style
Craftsman, Traditional
Roof
Composition, Shingle
Utilities & Energy
Fireplace Features
Factory Built, Family Room, Gas Starter
Electric
None
Security Features
Security System Owned, Smoke Detector(s)
Parking Features
Driveway, Garage, Garage Door Opener, Garage Faces Front, Garage Faces Rear, Kitchen Level, Level Driveway
Pool Features
None
Utilities
Cable Available, Electricity Available, Natural Gas Available, Phone Available, Sewer Available, Underground Utilities, Water Available
Laundry Features
Laundry Room, Main Level
Water Source
Public
Basement
Bath/stubbed, Daylight, Exterior Entry, Interior Entry, Unfinished
Other Features
Patio And Porch Features
Deck, Front Porch, Patio, Rear Porch
Community Features
Homeowners Assoc, Near Schools, Near Shopping, Near Trails/greenway, Park, Sidewalks, Street Lights
Subdivision Name
Cochran Farms
Lot Features
Back Yard, Front Yard, Landscaped, Level, Private, Wooded
Price History
| Date | Event | Price |
|---|---|---|
10/06/2026 Source: | Listed for Sale | $1,195,000 +11.16% $251/sqft |
05/06/2024 Source: | Price Increased | $1,075,000 +112.35% $226/sqft |
10/29/2013 Source: | Sold | $506,230 $107/sqft |


Nearby Homes



Find Homes by Property Features in Roswell, GA
Nearby New Homes For Sale

Listings identified with the FMLS IDX logo come from FMLS and are held by brokerage firms other than the owner of this website. The listing brokerage is identified in any listing details. Information is deemed reliable but is not guaranteed. If you believe any FMLS listing contains material that infringes your copyrighted work, please click here to review our DMCA policy and learn how to submit a takedown request. © 2026 First Multiple Listing Service, Inc.
The listing broker’s offer of compensation is made only to participants of the MLS where the listing is filed.
 Advertising Broker: Fred McGill | Simple Showing, Inc