- Overview
- Description
- Property Details
- Location
- Facts & Features
- Getting Around

Street View
Listed by: Heidi Boedecker | Coldwell Banker LIFESTYLES- Littleton (603) 444-6737
$350,000
Monthly Est:$1,742
 -- Bed
 -- Bath
 3,258sqft
150 Congress St, Bethlehem, NH 03574
$350,000
$1,742/moEst:
Get Pre-Approved
Multi Family
Built in 1880
$-- HOA
16,117 sqft lot
$107/sq.ft
Description
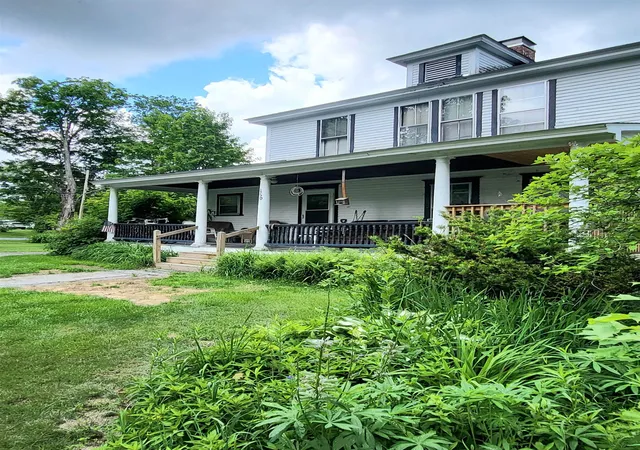
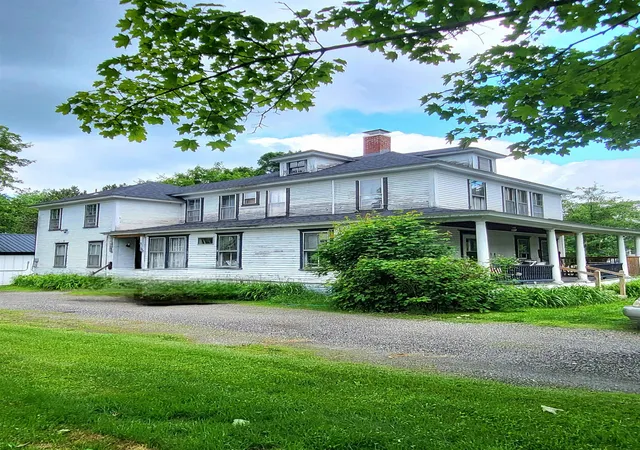
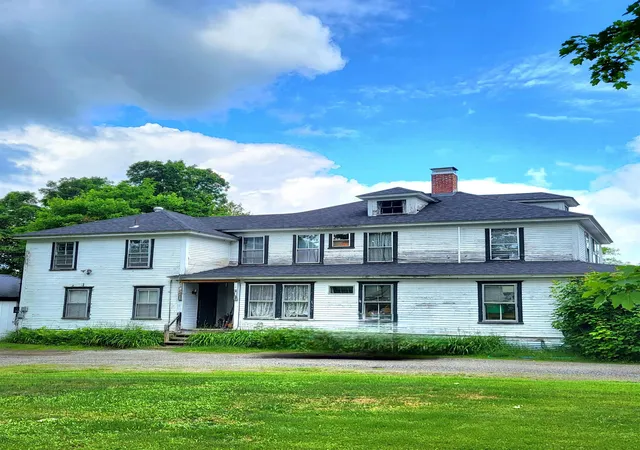
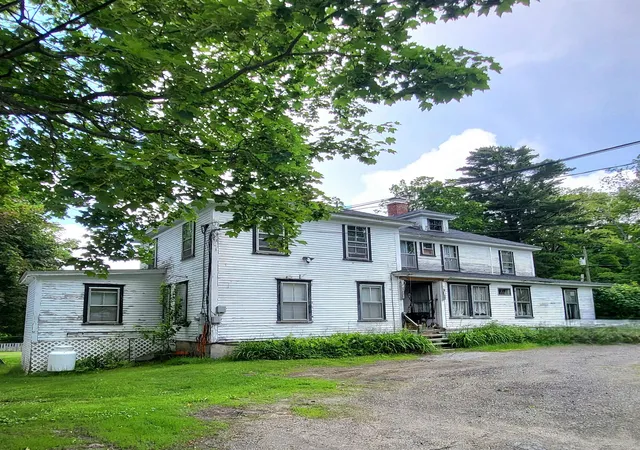
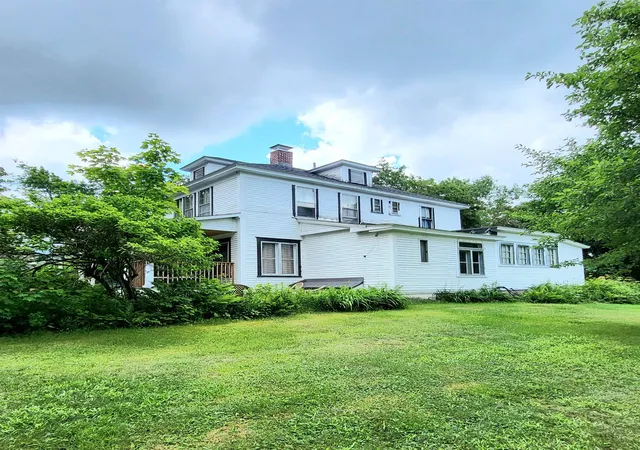
Step back in time while enjoying the convenience of village living at this classic Bethlehem multi-family property. Built in 1880, this spacious building offers over 3,500 square feet of unique living space and features multiple living arrangements, making it an excellent opportunity for investors, owner-occupants, or those seeking rental income potential. Situated on a manageable, well-kept, 0.37-acre lot in the heart of Bethlehem, you’ll appreciate easy access to local shops, restaurants, golf, hiking, skiing, and all that the White Mountains region has to offer. With 7 bedrooms and 6.5 bathrooms spread throughout the property, there is ample space and flexibility. With a newer roof and heating system, two major components have been addressed. Character and charm from a bygone era blend with the potential to modernize and add value. Whether you’re looking to expand your investment portfolio, create a family compound, or take advantage of Bethlehem’s strong tourism market, this property offers endless possibilities. Conveniently located near downtown Bethlehem, Franconia Notch State Park, Cannon Mountain, Bretton Woods, and countless outdoor recreation opportunities, this is a rare chance to own a substantial multi-family property in one of the North Country’s most desirable communities.
- Houzeo last checked: 2 hours ago
- Listing updated: July 2, 2026 at 1:19 pm
- Source: NEREN/Prime MLS-NH | MLS#: 5096967

Property Details
Status
Active
Type
Multi Family
No. of Stories
-
County
City
Neighborhood
--
Year Built
1880
HOA Fees
-
Finished Area
3,258 sqft
Lot Size
16,117 sqft lot
Basement Area
- sqft
MLS Name
NEREN/Prime MLS
MLS Number
5096967
MLS Status
(10) Active - Active
Days on Market
109

Continue Your Journey in App
Find your dream home, receive real-time updates, and many more!
Download App
Continue Your Journey in App
Find your dream home, receive real-time updates, and many more!
Location
Facts & Features
Rooms
Bedrooms & bathrooms
Bedroom: --
Bathroom: --
Interior
Cooling
None
Exterior Features
Outbuilding, Covered Porch
Sewer
Public Sewer
Heating
Hot Water
Flooring
Carpet, Laminate, Wood
Construction
Year Built
Year Built: 1880
Home type
Multi Family
Architectural Style
New Englander, Four Square
Construction Materials
Clapboard Exterior, Wood Siding
Roof
Asphalt Shingle
Property Condition
Existing
Foundation Details
Fieldstone
Utilities & Energy
Parking Features
On Site, Parking Spaces 3 5
Basement
Unfinished
Water Source
Public
Utilities
Cable
Electric
100 Amp Service
Other Features
Lot Features
Corner Lot, Level, Trail/near Trail, Near Country Club, Near Golf Course, Near Paths, Near Skiing, Near Snowmobile Trails, Near School(s)
Price History
| Date | Event | Price |
|---|---|---|
07/02/2026 Source: | Listed for Sale | $350,000 $107/sqft |

Find Homes by Property Features in Bethlehem, NH


Based on information from PrimeMLS Inc. through Oct 14, 2026, 03:03PM. This display of listings may or may not be the entire Compilation from the PrimeMLS database, and PrimeMLS does not guarantee the accuracy of such information. The listing broker's offer of compensation is made only to other real estate licensees who are participant members of PrimeMLS. This information is deemed reliable, but not guaranteed. The data relating to real estate displayed on this display comes in part from the IDX Program of PrimeMLS. The information being provided is for consumers' personal, non- commercial use and may not be used for any purpose other than to identify prospective properties consumers may be interested in purchasing. Data last updated Oct 14, 2026, 03:03PM. © 2026 PrimeMLS, Inc. All Rights Reserved.
 Advertising Broker: Derek Greene | The Greene Realty Group
