- Overview
- Description
- Property Details
- Location
- Facts & Features
- Getting Around

Street View
$1,390,000
Monthly Est:$6,919
 9 Beds
 7 Baths
6 full baths + 1 half bath
 5,827sqft
150 County Rd 1034, Rainsville, AL 35986
$1,390,000
$6,919/moEst:
Get Pre-Approved
Single Family Residence
Built in 2024
$-- HOA
5.16 acres lot
$239/sq.ft
Description
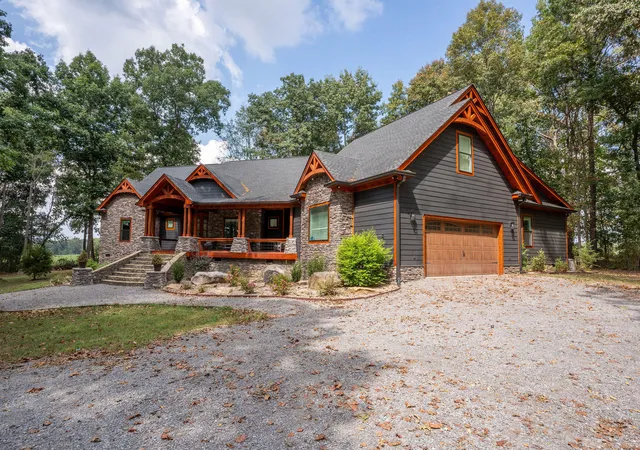
A LUXURY CUSTOM-BUILT MAIN HOME. THREE RESIDENCES. TWO ESTABLISHED AIRBNBS. A LUXURY RV SETUP. 5+ PRIVATE WOODED ACRES. ONE INCREDIBLE PROPERTY!
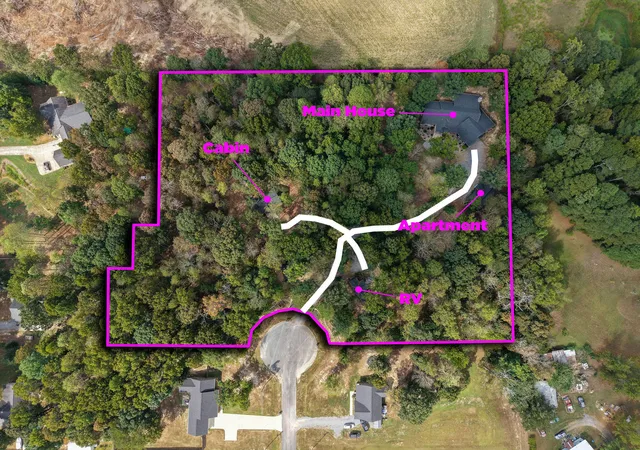
Welcome to a rare luxury family compound offering approximately 5,827 SF of living space across three residences, nestled on 5+ private wooded acres! At the heart of this extraordinary property is a stunning 4,093 SF custom-built luxury home featuring 4 bedrooms, 3.5 bathrooms, exceptional craftsmanship, and thoughtfully designed spaces throughout.
From the dramatic stonework and rich wood ceilings to the soaring great room with fireplace and oversized windows, every detail makes a statement! The gourmet kitchen features custom knotty alder cabinetry, granite countertops, an oversized island, hidden pantry, and Frigidaire Gallery appliances. The luxurious primary suite is a retreat of its own, complete with generous closet space and a massive zero-entry shower featuring dual showerheads, dual handhelds, and a rain head. A private office with Rockwool soundproofing, oversized upstairs game room, fully decked attic, and abundant hidden storage add even more functionality.
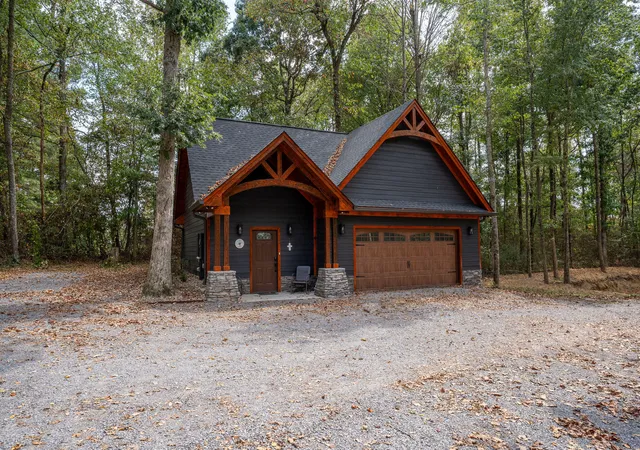
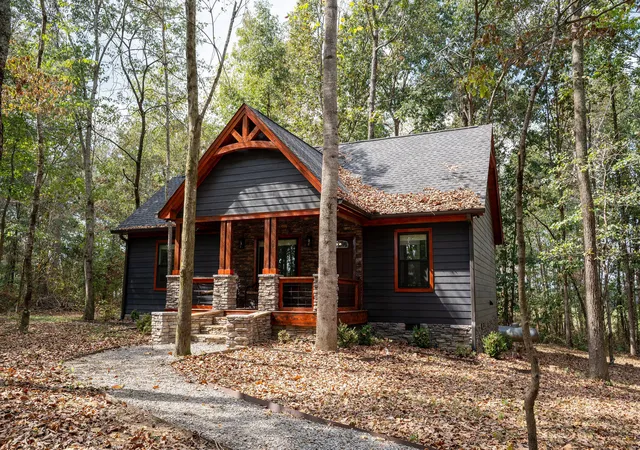
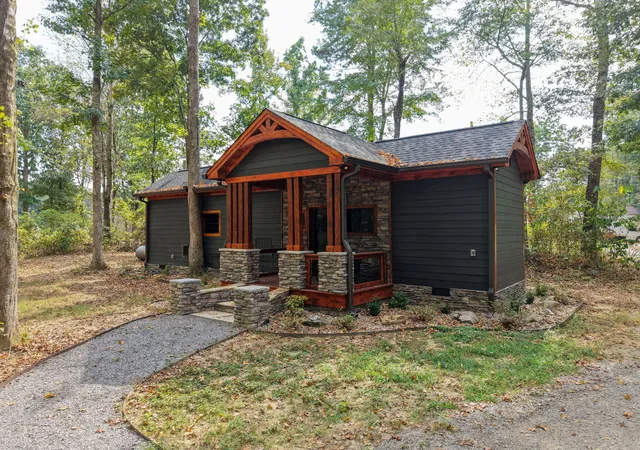
BUT THERE'S SO MUCH MORE! This one-of-a-kind property also features a 780 SF apartment with an attached garage and a 954 SF 2BR/2BA cabin, BOTH operating as established Airbnb rentals, with the apartment earning Airbnb Guest Favorite status! Add in the dedicated luxury RV setup (you've just gotta see it!), and the possibilities are endless!
Smart lighting, smart garage doors with battery backup, automatic deadbolts, insulated interior walls, motion-sensor lighting, two Rinnai tankless water heaters, Generac backup power for the main home and apartment, and substantial propane storage throughout are just a few of the impressive extras.
Luxury living, income potential, and endless possibilities, all on 5+ private wooded acres! Whether you're looking for a family compound, private retreat, or investment opportunity, this one truly has it ALL!
- Houzeo last checked: 7 hours ago
- Listing updated: October 16, 2026 at 3:53 pm
- Listing Provided by: Jaylynn Worley (256) 609-2638 DRE #368520 | BHHS Southern Routes Realty (423) 541-6105
- Source: Greater Chattanooga AOR MLS-AL | MLS#: 1543290

Property Details
Status
Active
Type
Single Family Residence
No. of Stories
-
County
City
Neighborhood
--
Year Built
2024
HOA Fees
-
Finished Area
5,827 sqft
Lot Size
5.16 acres lot
Basement Area
- sqft
MLS Name
Greater Chattanooga AOR MLS
MLS Number
1543290
MLS Status
Active
Days on Market
28

Continue Your Journey in App
Find your dream home, receive real-time updates, and many more!
Download App
Continue Your Journey in App
Find your dream home, receive real-time updates, and many more!
Location
Facts & Features
Rooms
Bedrooms & bathrooms
Bedrooms: 9
Bathrooms: 7
Interior
Flooring
Combination
Sewer
Septic Tank
Cooling
Central Air
Heating
Central, Propane
Exterior Features
Rain Gutters
Interior Features
Eat In Kitchen, Entrance Foyer, Pantry, Primary Downstairs
Construction
Year Built
Year Built: 2024
Home type
Single Family Residence
Construction Materials
Hardi Plank Type, Stone
Roof
Shingle
Foundation Details
Stone
Utilities & Energy
Parking Features
Driveway, Garage, Gravel
Laundry Features
Laundry Room
Utilities
Electricity Connected, Water Connected
Fireplace Features
Living Room
Water Source
Public
Other Features
Patio And Porch Features
Covered
Subdivision Name
None
Price History
| Date | Event | Price |
|---|---|---|
09/24/2026 Source: | Listed for Sale | $1,390,000 $239/sqft |

Find Homes by Property Features in Rainsville, AL


Based on information from the Greater Chattanooga REALTORS® (or, alternatively, from the MLS of Chattanooga, Inc.) through Oct 22, 2026, 03:47PM. IDX information is provided exclusively for consumers' personal, non-commercial use; it may not be used for any purpose other than to identify prospective properties consumers may be interested in purchasing, and the data is deemed reliable but is not guaranteed accurate by the MLS. © 2026 the Greater Chattanooga REALTORS®. All Rights Reserved. Angela Fowler | Angela Fowler Real Estate, LLC. | (423) 320-4620 | afowler@catt.com Mailing Address: 452 Kailors Cove Cir Ringgold, GA 30736
 Advertising Broker: Angela Fowler | Angela Fowler Real Estate, LLC.
