- Overview
- Description
- Property Details
- Location
- HOA Management
- Facts & Features
- Getting Around
- Nearby Homes

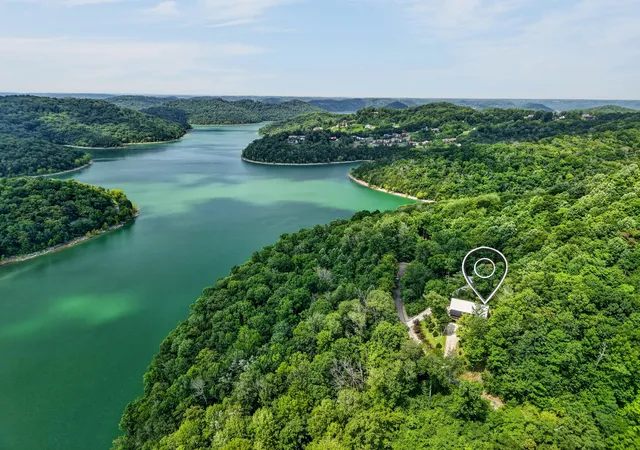


$818,000
Monthly Est:$4,071
 3 Beds
 3 Baths
2 full baths + 1 half bath
 2,338sqft
150 Dakota Ln, Smithville, TN 37166
$818,000
$4,071/moEst:
Get Pre-Approved
Single Family Residence
Built in 2008
$20.83/mo HOA
0.58 acre lot
$350/sq.ft
Description
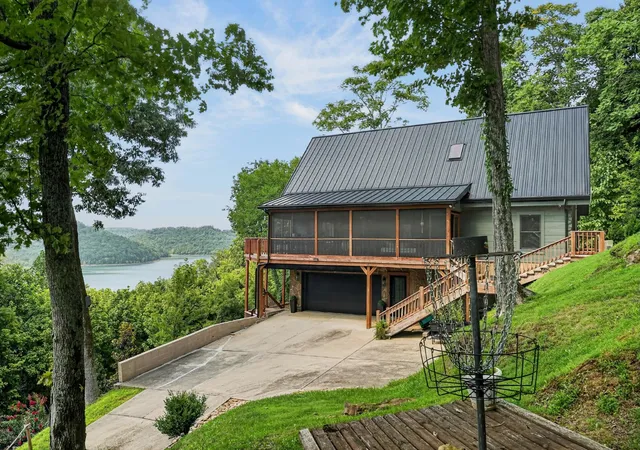
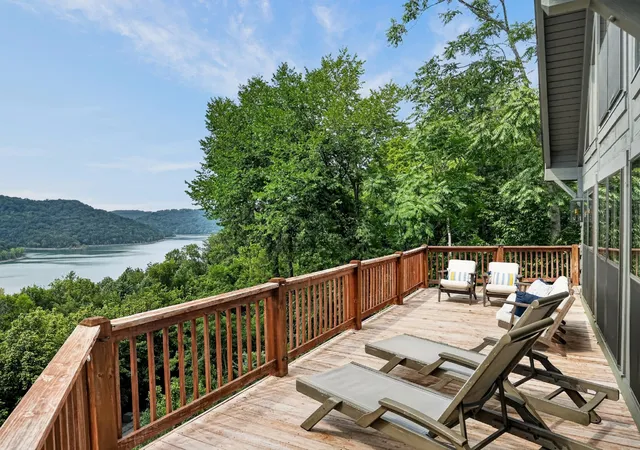
Wonderful opportunity to have multiple water views from this renovated rustic, warm and elegant home located in Shoreside of Center Hill Lake, one of Tennessee's most desirable recreation spots. 72 miles to BNA, between Nashville and Knoxville, offers the best of both worlds access to the Smokey Mountains and the excitement of Music City, Nashville Tennessee where every night features top notch musical talent. Come see all of the natural wonders you can explore from world class fishing spots, numerous waterfalls and state parks with well maintained trails.
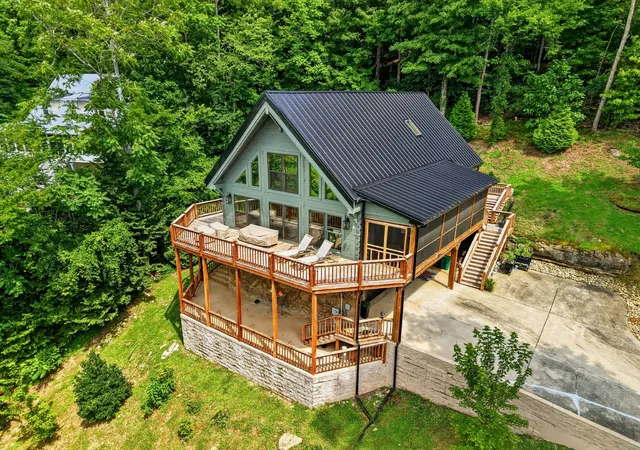
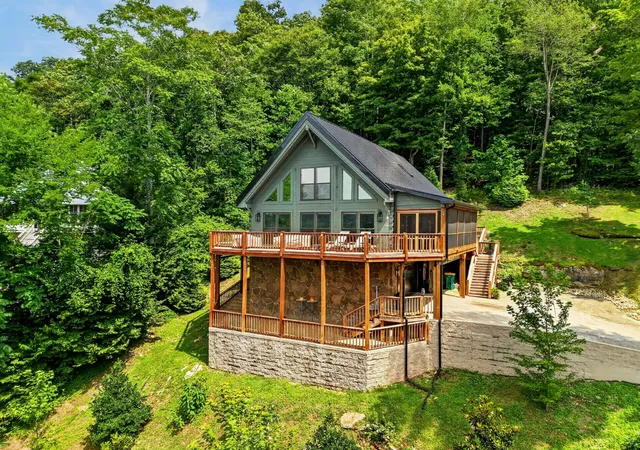
This stunning properties' exterior has been stained in a designer color palette and capped off with a black standing seamless metal roof complete with attractive and functional round guttering complete with guards. The extensive outdoor living spaces and open floor plan create a flow for entertaining. Your guests will enjoy viewing the Hidden Harbor fireworks from your open deck along with two screened porches featuring a sleeping porch and grilling/greenhouse option, the covered patio provides shelter from the weather if needed.
Exterior renovation included a high-quality insulated garage door and entry doors. Oversized 2 car garage has plenty of space for your recreation vehicles and water sport toys. Expansion possible in the unfinished portion of the basement.
Two master suites with ample storage from walk in closets featuring warm pine walls, stain grade millwork throughout the home is perfect for this natural setting. Loft area could accommodate more overnight guests. House sleeps 8 without the loft. STR's ARE ALLOWED and the proximity to several Center Hill marinas, state parks, waterfall tours, Center Hill Dam, kayaking and canoeing destinations make it popular with visitors. Home has several lock out/storage areas.
Community amenities include a step system, underground utilities, high speed internet, paved streets, boat trailer storage, dog park, playground, trailhead with low ANNUAL HOA fees of $250
- Houzeo last checked: 5 minutes ago
- Listing updated: October 7, 2026 at 11:15 pm
- Listing Provided by: Tammy Elkins (615) 218-2512 DRE #282327 | Zeitlin Sotheby's International Realty (615) 794-0833
- Source: Nashville (RealTracs Mid) MLS-TN | MLS#: 3312599

Property Details
Status
Active
Type
Single Family Residence
No. of Stories
2
County
City
Neighborhood
--
Year Built
2008
HOA Fees
$20.83/mo
Finished Area
2,338 sqft
Lot Size
0.58 acre lot
Basement Area
- sqft
MLS Name
Nashville (RealTracs Mid) MLS
MLS Number
3312599
MLS Status
Active
Days on Market
70

Continue Your Journey in App
Find your dream home, receive real-time updates, and many more!
Download App
Continue Your Journey in App
Find your dream home, receive real-time updates, and many more!
Location
HOA Management
N/A
HOA Fees
$250/ Annually
Disclaimer: Amenities are based on third-party information and may vary; buyers must independently verify all amenities, as information is deemed reliable but not guaranteed.
Facts & Features
Rooms
Bedrooms & bathrooms
Bedrooms: 3
Bathrooms: 3
Interior
Interior Features
Ceiling Fan(s), Entrance Foyer, Extra Closets, High Ceilings, Open Floorplan, Redecorated, Walk In Closet(s), High Speed Internet
Heating
Electric
Cooling
Central Air, Electric
Flooring
Wood, Luxury Vinyl, Tile
Sewer
Step System
Appliances
Electric Oven, Electric Range, Dishwasher, Disposal, Ice Maker, Microwave, Refrigerator
Construction
Year Built
Year Built: 2008
Home type
Single Family Residence
Construction Materials
Log
Architectural Style
Log
Roof
Standing Seam Steel
Foundation Details
Block
Utilities & Energy
Fireplace Features
Gas, Great Room
Water Source
Private
Laundry Features
Electric Dryer Hookup, Washer Hookup
Utilities
Electricity Available, Water Available, Cable Connected
Basement
Partially Finished
Parking Features
Garage Faces Side
Security Features
Carbon Monoxide Detector(s), Security System, Smoke Detector(s)
Other Features
Patio And Porch Features
Patio, Covered, Deck, Screened
Subdivision Name
Shoreside
Price History
| Date | Event | Price |
|---|---|---|
08/01/2026 Source: | Listed for Sale | $818,000 $350/sqft |
07/30/2026 Source: | Coming Soon | $818,000 +68.31% $350/sqft |
06/03/2021 Source: | Price Increased | $486,000 +83.40% $208/sqft |
09/11/2017 Source: | Sold | $265,000 -11.64% $113/sqft |
09/11/2017 Source: | Price Decreased | $299,900 -14.19% $128/sqft |

Show more
Nearby Homes
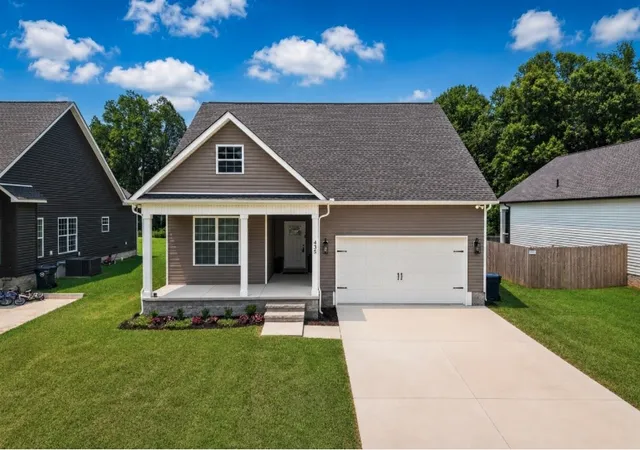
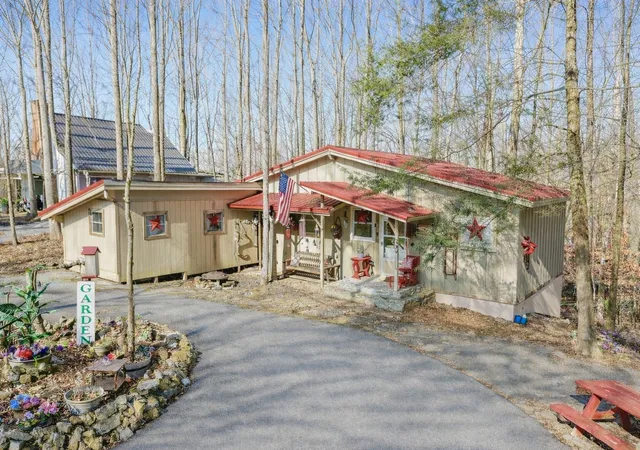
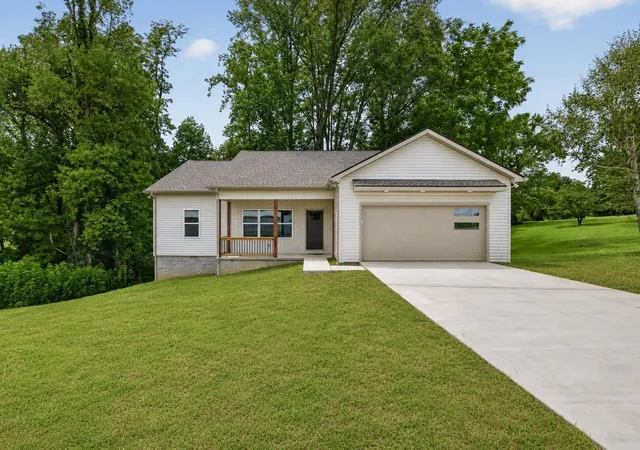
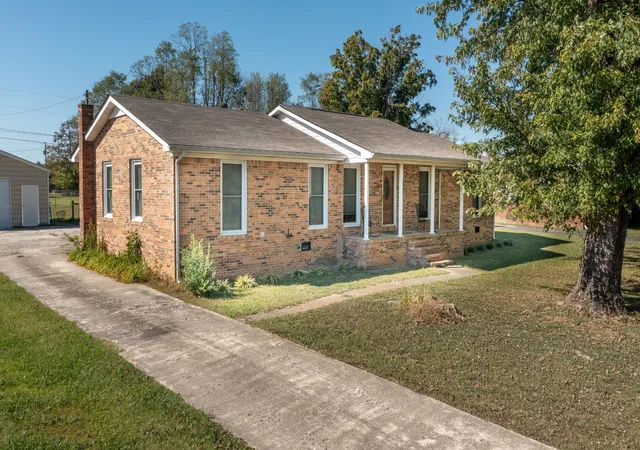
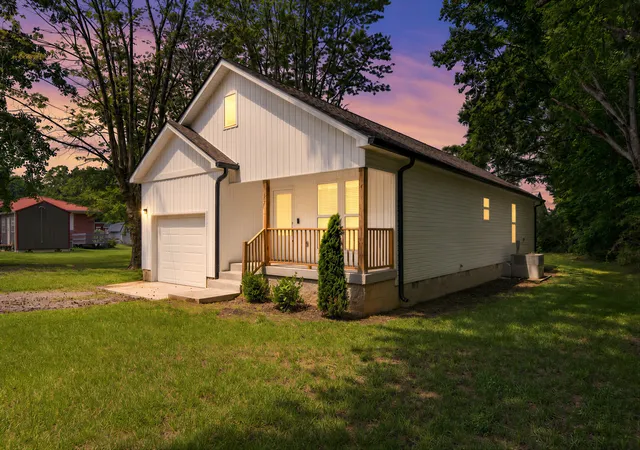
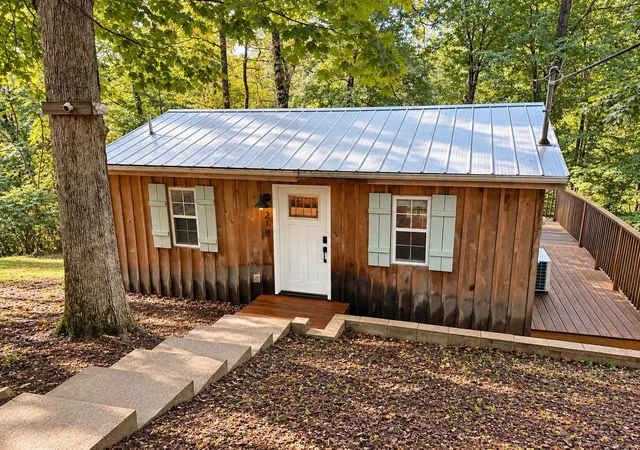
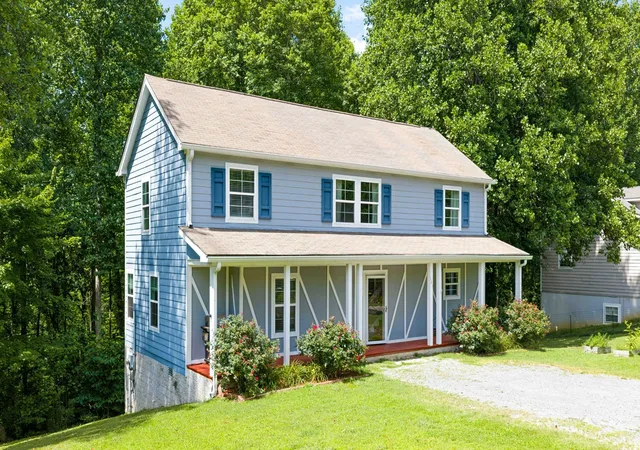
Find Homes by Property Features in Smithville, TN
Nearby New Homes For Sale

Based on information from Realtracs® through Oct 10, 2026, 04:01PM. Data courtesy of Realtracs® MLS as distributed by MLS GRID. Some IDX listings have been excluded from this website. All data is obtained from various sources and may not have been verified by the broker or MLS GRID. Supplied Open House Information is subject to change without notice. All information should be independently reviewed and verified for accuracy. Properties may or may not be listed by the office/agent presenting the information. IDX information is provided exclusively for consumers’ personal, noncommercial use. It may not be used for any purpose other than to identify prospective properties consumers may be interested in purchasing. The data is deemed reliable but is not guaranteed by MLS GRID. The use of the MLS GRID Data may be subject to an end-user license agreement prescribed by Realtracs® MLS. © 2026 RealTracs Solutions. All Rights Reserved. Angela Fowler Real Estate, LLC | 423.320.4620 | afowler@catt.com Mailing Address: 452 Kailors Cove Cir, Ringgold, GA 30736
 Advertising Broker: Angela Fowler | Angela Fowler Real Estate, LLC.