
- Overview
- Description
- Property Details
- Location
- HOA Management
- Facts & Features
- Getting Around
- Nearby Homes

Street View
$675,000
Monthly Est:$3,360
 2 Beds
 2 Baths
1 full bath + 1 half bath
 --sqft
150 E 61st Street #2D, New York, NY 10065
$675,000
Get Pre-Approved
Apartment
Built in 1960
$3,344/mo HOA
-- sqft lot
--/sqft
Description
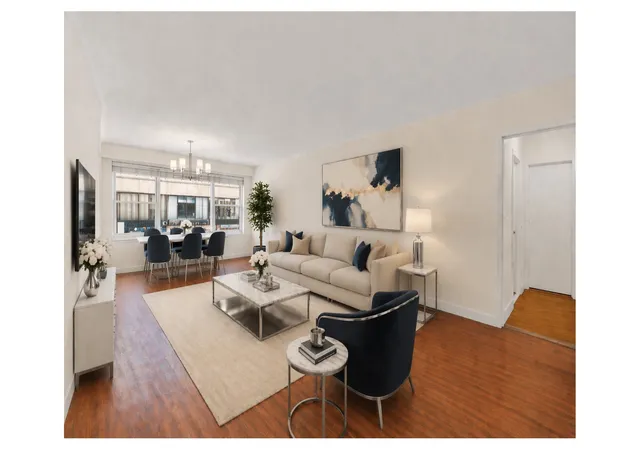
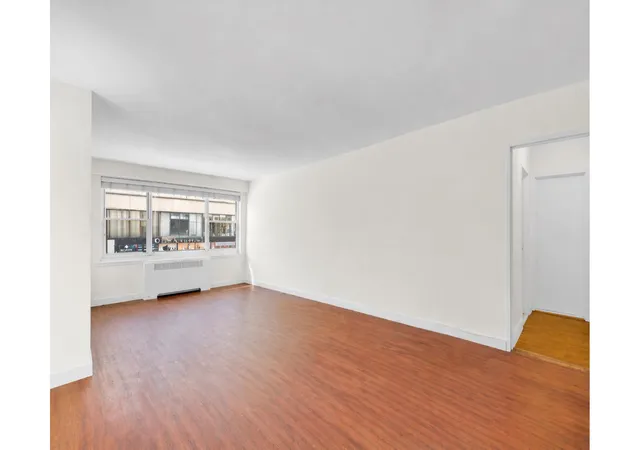
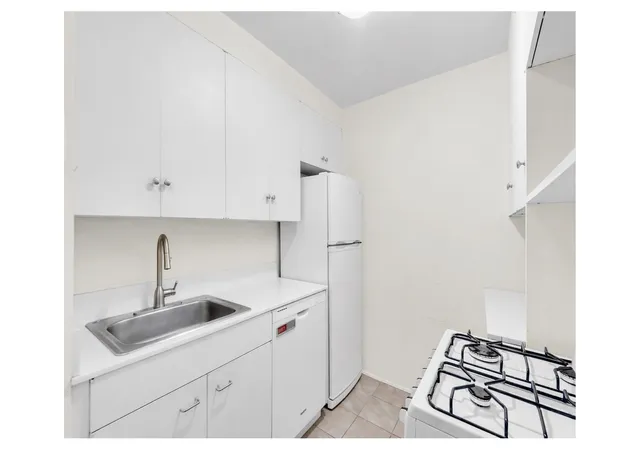
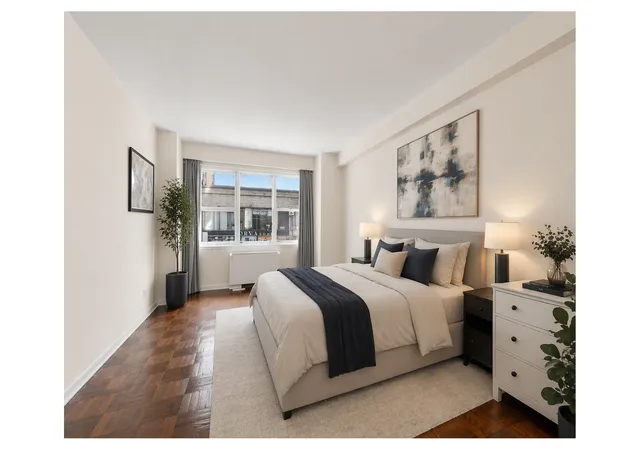
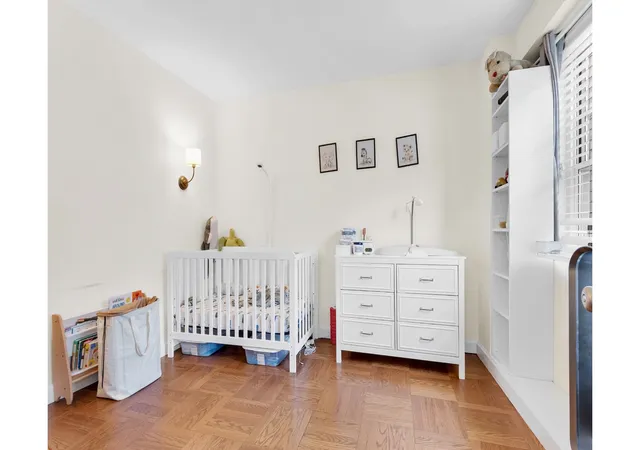
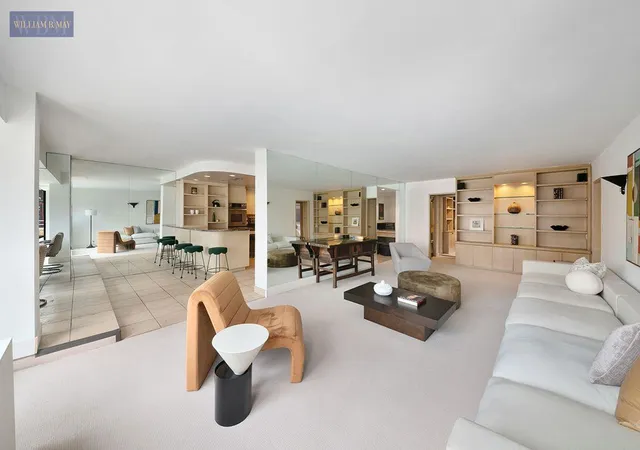
This is the Lenox Hill two-bedroom buyers have been waiting for. Apartment 2D at 150 East 61st Street is a well-proportioned, sun-filled two-bedroom, one-and-a-half-bathroom co-op with generous layouts and ample closet space - the hallmarks this distinguished building is known for. West-facing throughout, the apartment captures beautiful afternoon light and frames open skies that give the home a sense of ease and spaciousness rarely found at this price point. The living and dining area flows naturally from room to room, offering a versatile canvas for both everyday living and relaxed entertaining. The two bedrooms are comfortably sized with excellent stor
The Building
150 East 61st Street is a handsome 16-story postwar cooperative with 24-hour doorman service, located on a charming tree-lined street. Constructed in 1960 and later converted to cooperative ownership in 1973, the building was designed by Horace Ginsbern and embodies a blend of mid-century character and updated elegance. The building features upgraded infrastructure, designer-renovated common spaces, a renovated lobby, and a new fitness center, along with a residents' lounge and bike room. Basement storage is available for a small fee, and an attached parking garage offers reduced rates to residents.
All apartments in the building are known for generous layouts and ample closet space. The co-op is flexible with condo-like rules, allowing pied-à-terres, co-purchasers, qualified renters, guarantors, and pets. The land lease was renegotiated and runs until 2109 - providing long-term stability and peace of mind. Financing up to 70% permitted.
The Location
The 4, 5, and 6 trains at Lexington Avenue/59th Street and the F, N, Q, and R trains at Lexington Avenue/63rd Street are moments away, putting the rest of the city within easy reach. Central Park is just a short stroll away, and the building is steps from Bloomingdale's, Saks, Serendipity 3, Avra Madison Estiatorio, and all the shopping and dining that make this stretch of the Upper East Side so desirable.
- Houzeo last checked: 15 minutes ago
- Listing updated: May 5, 2026 at 3:25 pm
- Listing Provided by: Ann Marie Folan , Jeremy Drucker (917) 972-0366 | Douglas Elliman Real Estate (212) 891-7000
- Source: Rebny MLS-NY | MLS#: RLS20085121

This condo is in:
Property Details
Status
Active
Type
Condominium
No. of Stories
16
County
City
Neighborhood
Year Built
1960
HOA Fees
$3344/mo
Finished Area
- sqft
Lot Size
-- sqft lot
Basement Area
- sqft
MLS Name
Rebny MLS
MLS Number
RLS20085121
Days on Market
202

Continue Your Journey in App
Find your dream home, receive real-time updates, and many more!
Continue Your Journey in App
Find your dream home, receive real-time updates, and many more!
Location
HOA Management
N/A
HOA Fees
$3,344/ Monthly
Disclaimer: Amenities are based on third-party information and may vary; buyers must independently verify all amenities, as information is deemed reliable but not guaranteed.
Facts & Features
Rooms
Bedrooms & bathrooms
Bedrooms: 2
Bathrooms: 2
Interior
Exterior Features
Private Outdoor Space Under60sqft
Utilities & Energy
Laundry Features
Building Other
Basement
Other
Other Features
Subdivision Name
Lenox Hill
Patio And Porch Features
None
Price History
| Date | Event | Price |
|---|---|---|
04/17/2026 Source: | Price Decreased | $675,000 -6.90% $0/sqft |
04/17/2026 Source: | Listed for Sale | $725,000 $0/sqft |

Nearby Homes




Find Homes by Property Features in New York, NY


The real estate listing data marked with this icon comes from the IDX program of the RLS at REBNY Listing Service (RLS). Listing information for certain New York City properties provided courtesy of the Real Estate Board of New York's Residential Listing Service (the "RLS") through Nov 06, 2026, 09:30AM. Information deemed reliable but not guaranteed. Information is provided exclusively for consumers' personal, non-commercial use, and may not be used for any purpose other than the identification of potential properties for purchase. The information contained in this listing has not been verified by the RLS and should be verified by the consumer. The listing information provided here is for the consumer's personal, non-commercial use. Retransmission, redistribution or copying of this listing information is strictly prohibited except in connection with a consumer's consideration of the purchase and/or sale of an individual property. This listing information is not verified for authenticity or accuracy and is not guaranteed and may not reflect all real estate activity in the market. Buyer to verify all information. © 2026 The Real Estate Board of New York, Inc. All rights reserved.
 Advertising Broker: Derek Greene | The Greene Realty Group
