
- Overview
- Description
- Property Details
- Location
- HOA Management
- Facts & Features
- Getting Around



$7,599,000
Monthly Est:$37,823
 4 Beds
 5 Baths
4 full baths + 1 half bath
 4,700sqft
150 E 69th Street #4M, New York, NY 10021
$7,599,000
Get Pre-Approved
Townhouse
Built in 1960
$8,562/mo HOA
-- sqft lot
$1,617/sq.ft
Description
DUPLEX HOME with 4 to 5 BEDROOMS, 4.5 BATHROOMS IN MAGNIFICENT CONDITION
Trusts, Parental Guarantors, Co-Purchasing and Gifting permitted on a case by case basis.
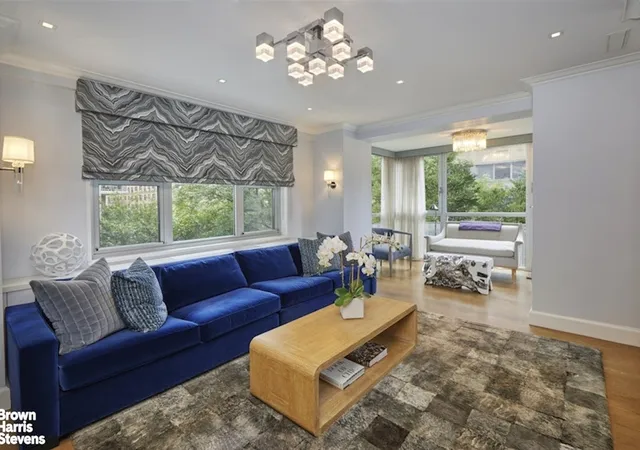
Located in Manhattan's most sought after co-ops, this beautifully renovated 4700 square foot duplex home reflects an extraordinary level of craftsmanship and design where the owners have spared no expense. From the grand proportions to the fine finishes, bespoke millwork and carefully curated materials, every detail has been thoughtfully executed, combining timeless sophistication with modern luxury.
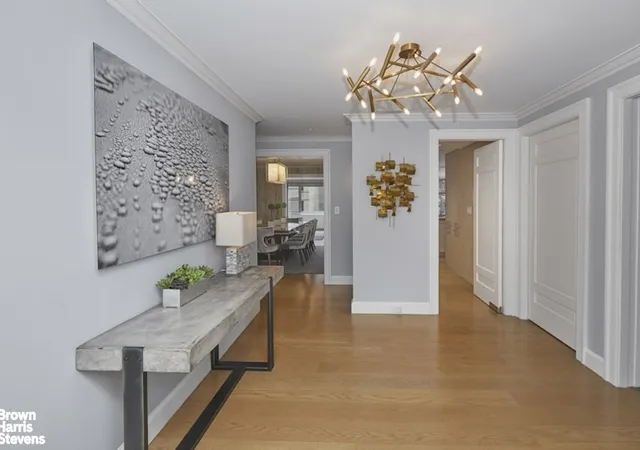
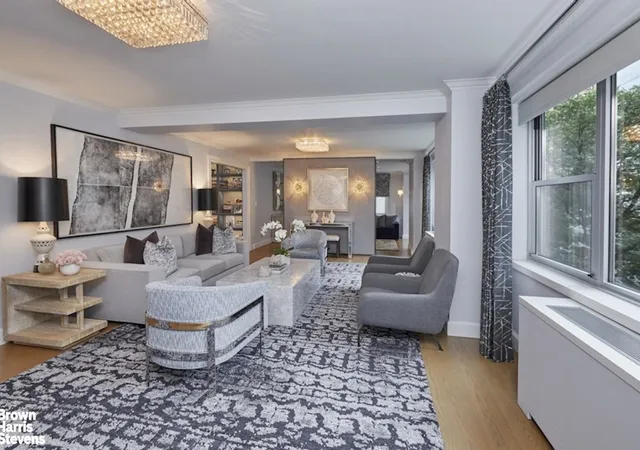
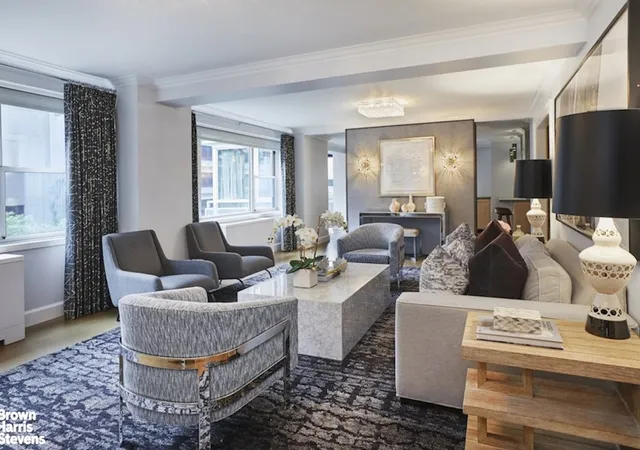
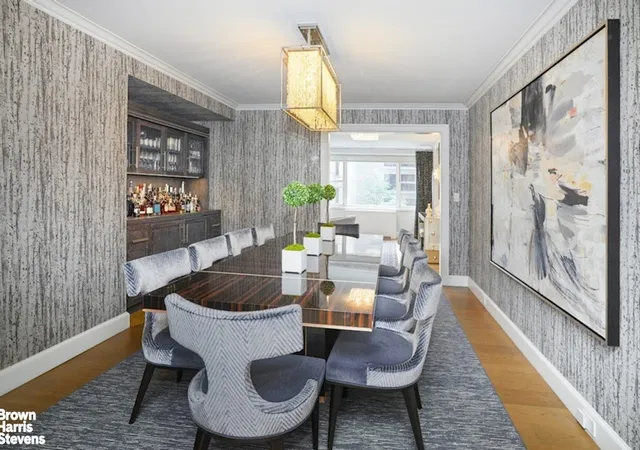
The welcoming entrance gallery leads into a spacious living room and a formal dining room perfect for elegant entertaining. Off the living room, an oversized library/media room provides an inviting space for both relaxation and intimate gatherings. Additionally, there is a versatile den/guest bedroom and a custom designed office with dual work stations. The heart of the home is the chef's kitchen, fully equipped with top-of-the-line appliances from Sub-Zero, Viking and Bosch, custom cabinetry and tasteful stone finishes. Apart from the kitchen there is a separate breakfast room with adjoining sun room for casual dining. A separate laundry room and guest bathroom are conveniently located on this level. To further enhance your lifestyle, a Savant Home System offering a variety of operating systems has been specifically designed for this home.
The upstairs primary bedroom suite has a windowed bathroom with an oversized stall shower and double vanity creating a luxurious private retreat. On the lower level, there are three oversized bedrooms and three beautifully appointed bathrooms offering comfort and privacy for family members. Every room offers thoughtfully integrated storage and custom-crafted closets.
The Southern exposure fills each room with sunlight throughout the day, creating bright and inviting living spaces. With views of the building's lush gardens and ponds, the tranquility and greenery provides the feeling of living in a private townhouse while enjoying all the conveniences of a full service building.
The Imperial House features 24-hour doormen and elevator operators, a concierge desk, beautiful Japanese viewing gardens, a state-of-the-art physical fitness center, a secondary stretch and yoga room, a game room and an on premise tailor/dressmaker. There is a 2% Flip Tax
- Houzeo last checked: 0 minutes ago
- Listing updated: May 4, 2026 at 6:31 pm
- Listing Provided by: Elayne Roskin (212) 906-9336 | Brown Harris Stevens Residential Sales LLC (212) 906-9234
- Source: Rebny MLS-NY | MLS#: RLS20055598

This condo is in:
Property Details
Status
Active
Type
Townhouse
No. of Stories
29
County
City
Neighborhood
Year Built
1960
HOA Fees
$8562/mo
Finished Area
4,700 sqft
Lot Size
-- sqft lot
Basement Area
- sqft
MLS Name
Rebny MLS
MLS Number
RLS20055598
Days on Market
376

Continue Your Journey in App
Find your dream home, receive real-time updates, and many more!
Continue Your Journey in App
Find your dream home, receive real-time updates, and many more!
Location
HOA Management
N/A
HOA Fees
$8,562/ Monthly
Disclaimer: Amenities are based on third-party information and may vary; buyers must independently verify all amenities, as information is deemed reliable but not guaranteed.
Facts & Features
Rooms
Bedrooms & bathrooms
Bedrooms: 4
Bathrooms: 5
Interior
Cooling
Central Air
Exterior Features
Private Outdoor Space Under60sqft
Utilities & Energy
Laundry Features
Building Other, In Unit
Basement
Other
Other Features
Subdivision Name
Lenox Hill
Patio And Porch Features
Terrace
Price History
| Date | Event | Price |
|---|---|---|
04/29/2026 Source: | Price Decreased | $7,599,000 -2.58% $1,617/sqft |
10/20/2025 Source: | Listed for Sale | $7,800,000 $1,660/sqft |

Upper East Side Ranks # in New York, NY


Homes

Rental Prices

Median Home Price
Find Homes by Property Features in New York, NY


The real estate listing data marked with this icon comes from the IDX program of the RLS at REBNY Listing Service (RLS). Listing information for certain New York City properties provided courtesy of the Real Estate Board of New York's Residential Listing Service (the "RLS") through Oct 31, 2026, 08:00PM. Information deemed reliable but not guaranteed. Information is provided exclusively for consumers' personal, non-commercial use, and may not be used for any purpose other than the identification of potential properties for purchase. The information contained in this listing has not been verified by the RLS and should be verified by the consumer. The listing information provided here is for the consumer's personal, non-commercial use. Retransmission, redistribution or copying of this listing information is strictly prohibited except in connection with a consumer's consideration of the purchase and/or sale of an individual property. This listing information is not verified for authenticity or accuracy and is not guaranteed and may not reflect all real estate activity in the market. Buyer to verify all information. © 2026 The Real Estate Board of New York, Inc. All rights reserved.
 Advertising Broker: Derek Greene | The Greene Realty Group
