
- Overview
- Description
- Property Details
- Location
- HOA Management
- Facts & Features
- Getting Around
- Nearby Homes


Street View
$7,495,000
Monthly Est:$37,305
 5 Beds
 7 Baths
6 full baths + 1 half bath
 3,543sqft
150 E 72nd Street #2N, New York City, NY 10021
$7,495,000
Get Pre-Approved
Apartment
Built in 1914
$8,807/mo HOA
8,346.4 sqft lot
$2,115/sq.ft
Description
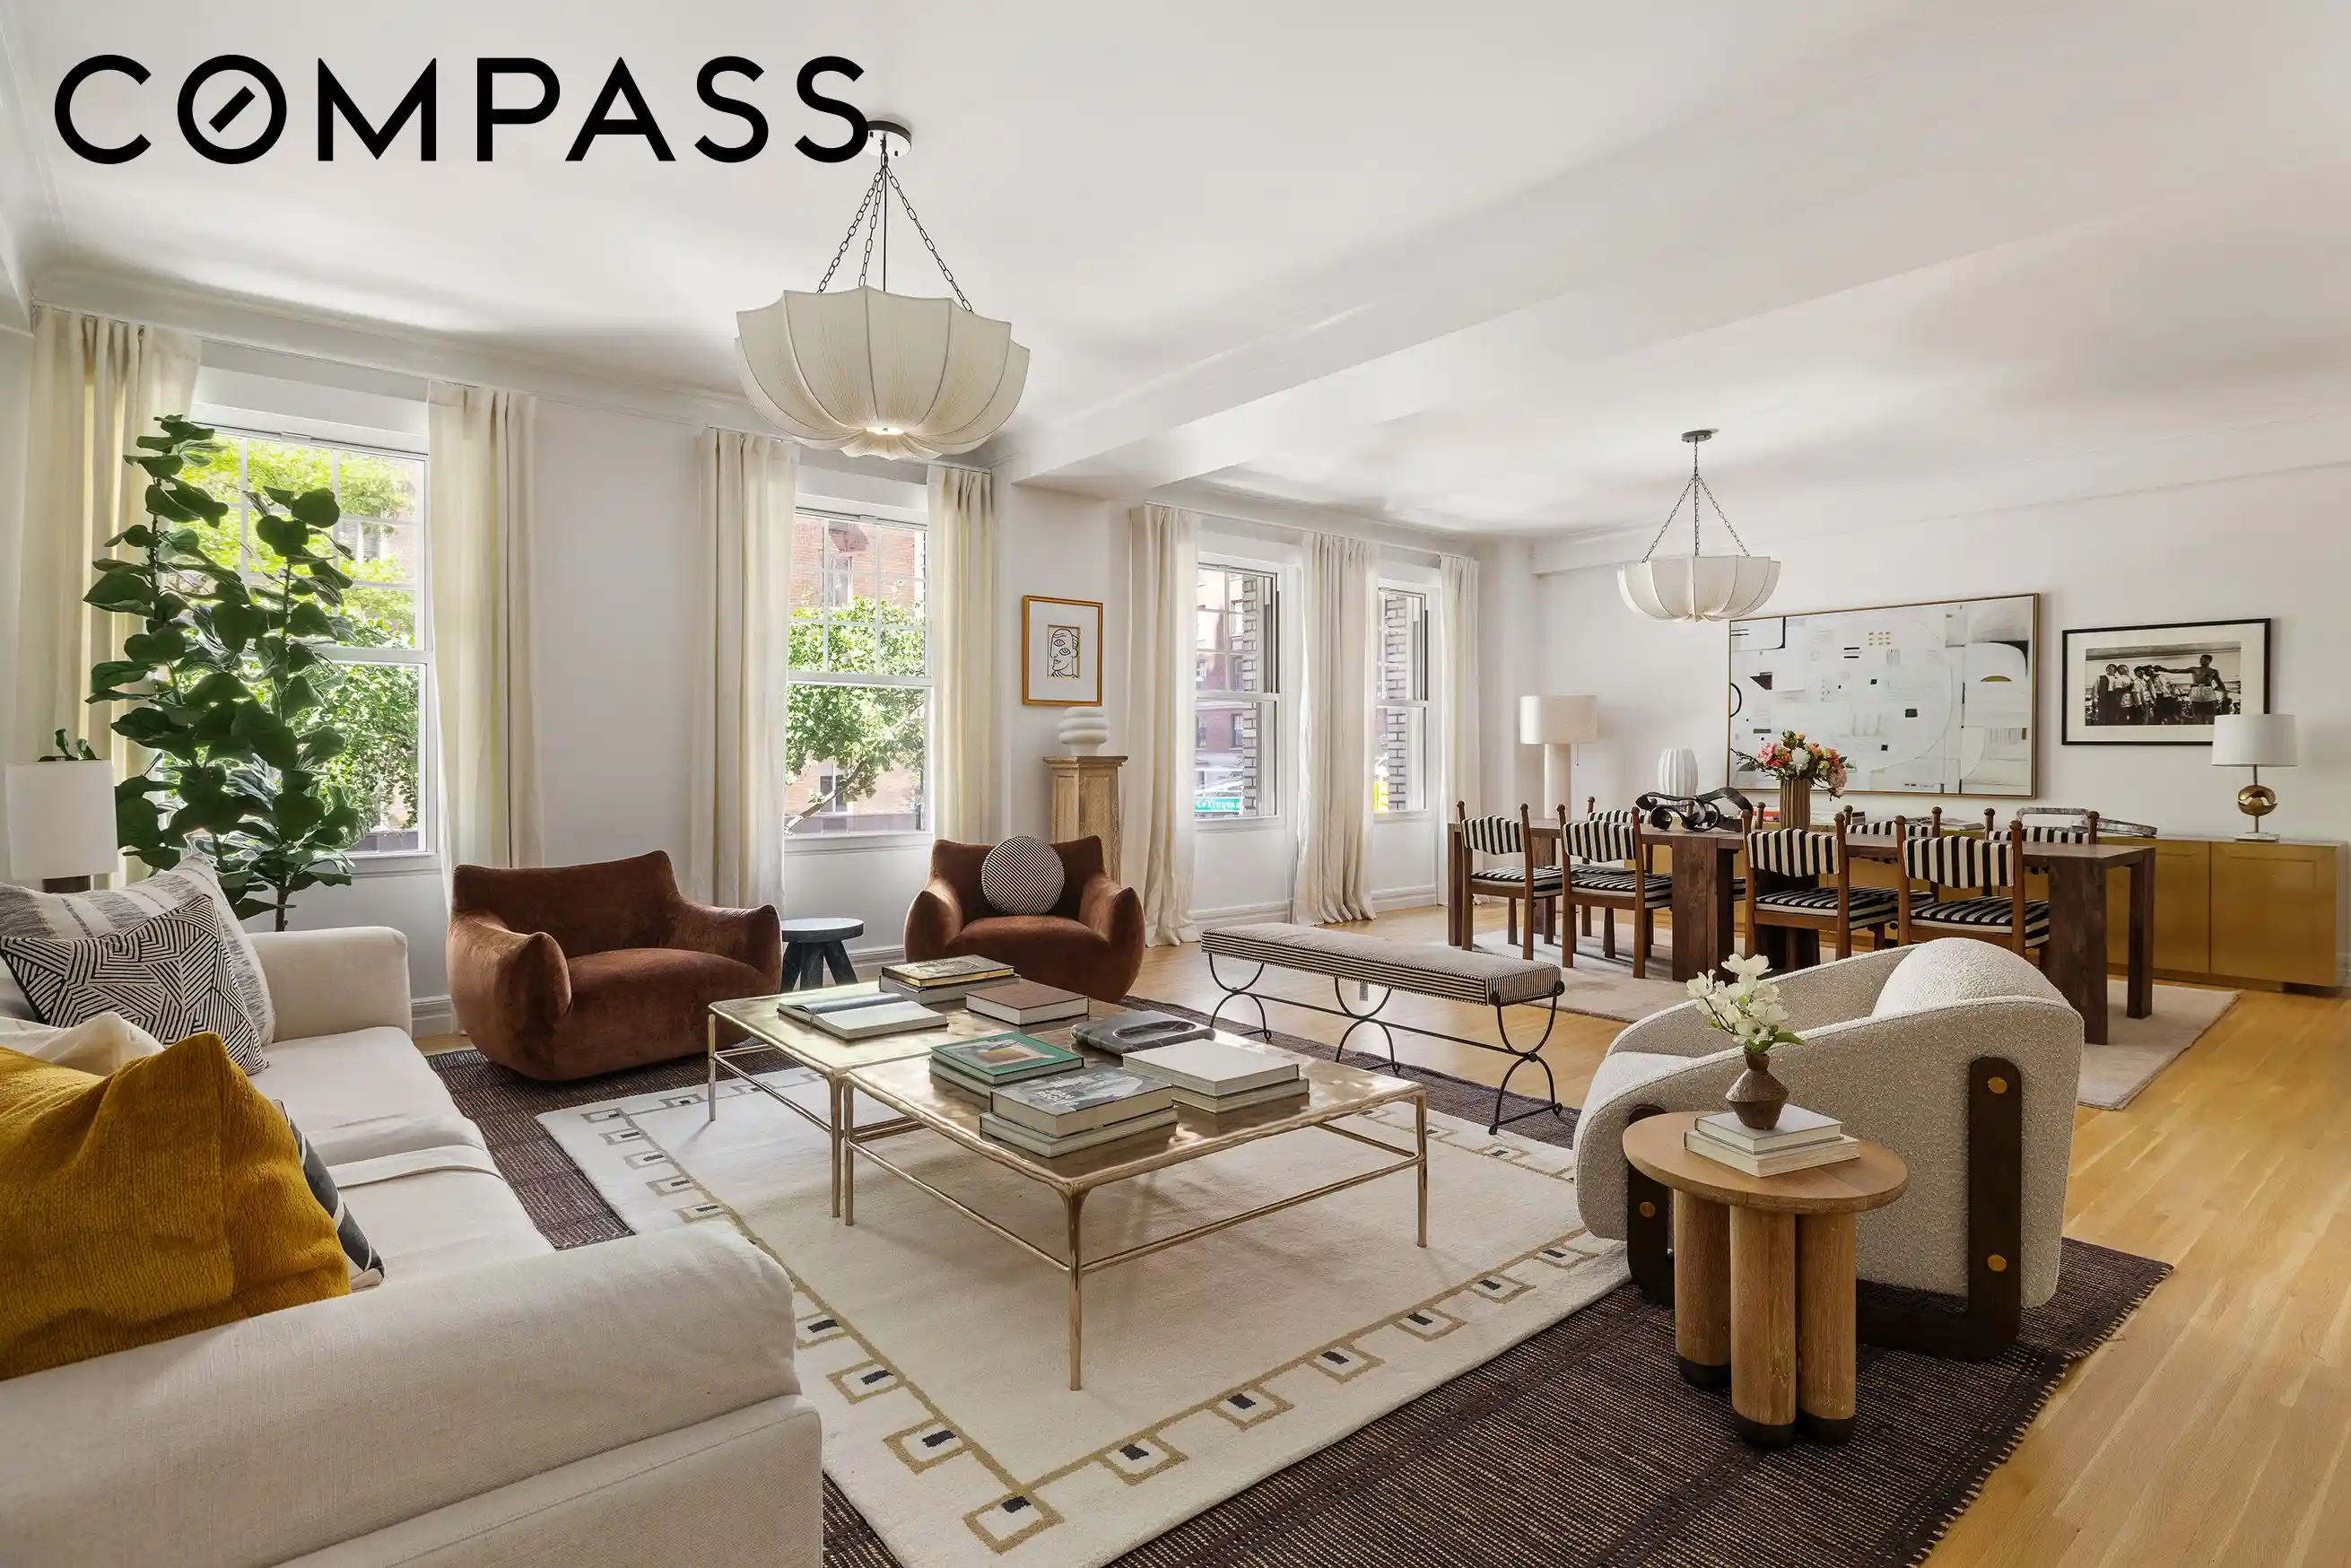
A rare and expansive prewar residence at 150 East 72nd Street, this five-bedroom, 3,543-square-foot home seamlessly blends prewar elegance and scale with the ease of contemporary condominium living on the Upper East Side.
A private landing opens directly onto the home's gracious gallery, setting the tone for the soaring ceilings, beautiful prewar details, and generous proportions found throughout.
The expansive living and dining room is framed by four large windows, filling the space with western light and offering exceptional scale for both entertaining and everyday living.
The windowed eat-in kitchen is a true chef's kitchen, outfitted with Carrara marble countertops, white shaker cabinetry, and a full suite of stainless steel Miele appliances, including an oversized refrigerator and freezer, five-burner range, wall oven, warming drawer, sink, and two dishwashers. A butler's pantry just off the kitchen provides an additional sink, cabinetry and counter space, and dedicated wine storage.
The primary suite occupies its own corner of the home and enjoys both northern and western exposures. The generously proportioned bedroom is complemented by a walk-in closet and adjoining library, ideal as a home office or sitting room. Two windowed ensuite bathrooms complete the suite; one features a deep soaking tub and glass-enclosed shower, while the other offers a large glass-enclosed shower.
Three additional bedrooms each feature their own ensuite bathroom, finished in natural stone with custom cabinetry. A fifth, flexible room with its own ensuite bath and adjacent laundry area can serve as an additional bedroom, staff room, home office, or guest room. The home also features a powder room and two service entrances, one off the main living space and a second accessible from the fifth room, allowing for exceptional flexibility and privacy.
Additional notable features include high ceilings, beautiful prewar moldings, and tree-lined views over Lexington Avenue and East 72nd Street.
Built in 1914 and converted to condominium in 2014, 150 East 72nd Street is a boutique, white-glove condominium with just 24 residences. Amenities include a 24-hour doorman and porter, live-in resident manager, fitness center, children's playroom, residents' lounge with catering kitchen, and bike storage.
- Houzeo last checked: 9 minutes ago
- Listing updated: October 25, 2026 at 4:38 pm
- Listing Provided by: Karishma Sani (917) 446-3365 , Allison L Chiaramonte (646) 248-0193 | Compass (212) 913-9058
- Source: Rebny MLS-NY | MLS#: RLS20116528

This condo is in:

Property Details
Status
Pending
Type
Condominium
No. of Stories
12
County
City
Neighborhood
--
Year Built
1914
HOA Fees
$8807/mo
Finished Area
3,543 sqft
Lot Size
8,346.4 sqft lot
Basement Area
- sqft
MLS Name
Rebny MLS
MLS Number
RLS20116528
Days on Market
39

Continue Your Journey in App
Find your dream home, receive real-time updates, and many more!
Continue Your Journey in App
Find your dream home, receive real-time updates, and many more!
Location
HOA Management
N/A
HOA Fees
$8,807.13/ Monthly
Disclaimer: Amenities are based on third-party information and may vary; buyers must independently verify all amenities, as information is deemed reliable but not guaranteed.
Facts & Features
Rooms
Bedrooms & bathrooms
Bedrooms: 5
Bathrooms: 7
Interior
Heating
Central
Appliances
Cooktop, Dishwasher, Freezer, Gas Cooktop, Gas Oven, Stainless Steel Appliances, Wine Cooler
Interior Features
Wet Bar, Chandelier, Crown Molding, Eat In Kitchen, High Ceilings, His And Hers Closets, Pantry, Recessed Lighting, Soaking Tub, Bar, Walk In Closets
Exterior Features
Private Entrance, Private Outdoor Space Under60sqft
Cooling
Central Air
Utilities & Energy
Laundry Features
Common On Floor, Common Area, In Unit
Other Features
Subdivision Name
Lenox Hill
Price History
| Date | Event | Price |
|---|---|---|
10/15/2026 Source: | Pending | $7,495,000 $2,115/sqft |
09/22/2026 Source: | Listed for Sale | $7,495,000 +26667.86% $2,115/sqft |
02/28/2018 Source: | Sold | $28,000 $8/sqft |

Nearby Homes




Find Homes by Property Features in New York City, NY


The real estate listing data marked with this icon comes from the IDX program of the RLS at REBNY Listing Service (RLS). Listing information for certain New York City properties provided courtesy of the Real Estate Board of New York's Residential Listing Service (the "RLS") through Oct 31, 2026, 06:45PM. Information deemed reliable but not guaranteed. Information is provided exclusively for consumers' personal, non-commercial use, and may not be used for any purpose other than the identification of potential properties for purchase. The information contained in this listing has not been verified by the RLS and should be verified by the consumer. The listing information provided here is for the consumer's personal, non-commercial use. Retransmission, redistribution or copying of this listing information is strictly prohibited except in connection with a consumer's consideration of the purchase and/or sale of an individual property. This listing information is not verified for authenticity or accuracy and is not guaranteed and may not reflect all real estate activity in the market. Buyer to verify all information. © 2026 The Real Estate Board of New York, Inc. All rights reserved.
 Advertising Broker: Derek Greene | The Greene Realty Group
