- Overview
- Description
- Property Details
- Location
- Facts & Features
- Getting Around

Street View
$999,000
Monthly Est:$4,972
 5 Beds
 7 Baths
5 full baths + 2 half baths
 7,051sqft
150 E Main St, Hayesville, OH 44838
$999,000
$4,972/moEst:
Get Pre-Approved
Single Family Residence
Built in 1845
$-- HOA
1.02 acres lot
$142/sq.ft
Description
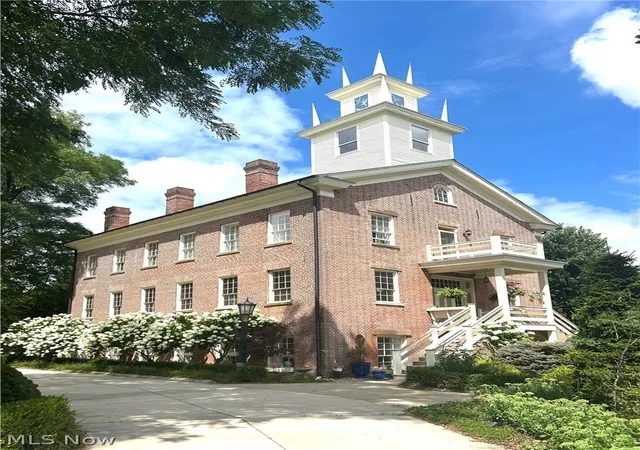
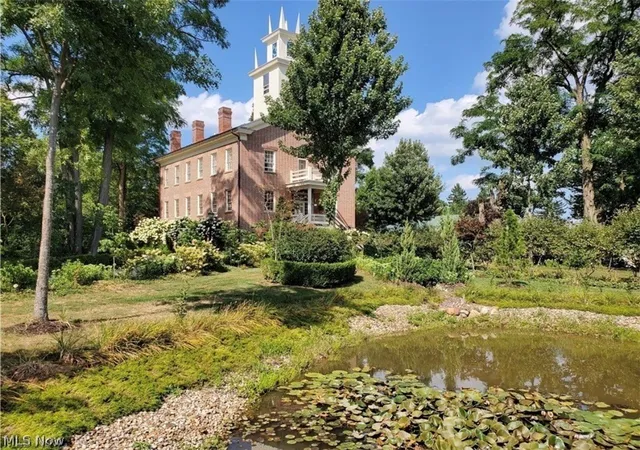
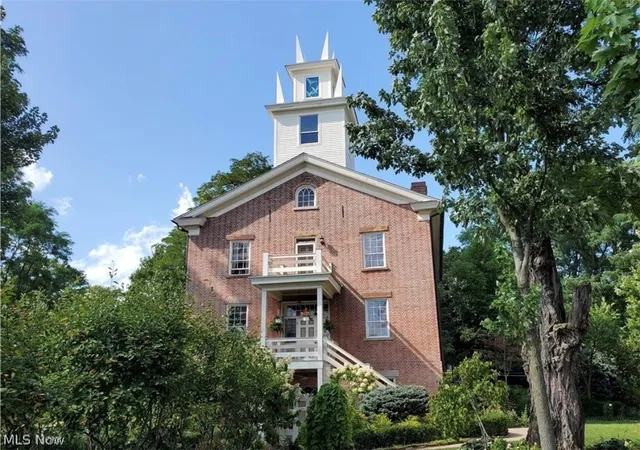
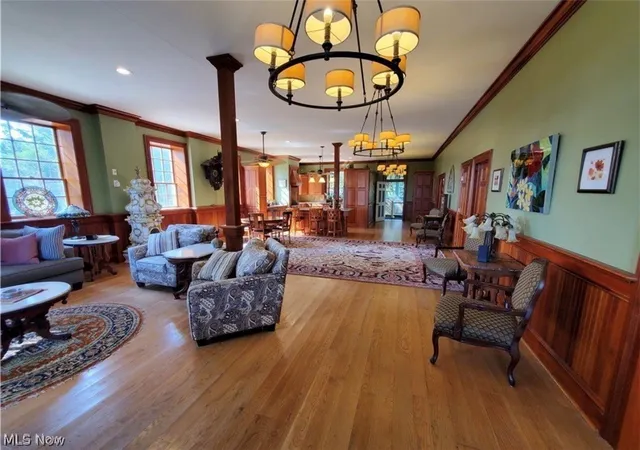
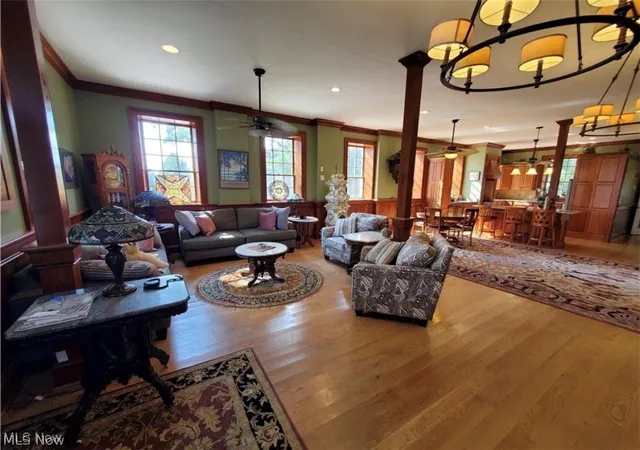
The Vermillion Institute is a grand landmark with a rich history. When built in 1845, it was the largest building in the county and housed a college, predecessor to the College of Wooster. This National Register-listed property was later the local high school and sat empty for years until rescued and completely rebuilt to modern codes about 10 years ago under supervision of the National Park Service. It educated future U. S. Senators, Congressmen, industrialists and people who went on to found other colleges. The building is notable for its solid brick walls, 10 ½ foot ceilings, 72 large windows and fine Greek Revival styling. It has solid cherry woodwork, white oak floors and a grand staircase rising four levels. Its ground floor once was the school chapel and is a large open space perfect for meetings and gatherings, opening onto a broad private patio and indoor garden room with pond and plants. This space has a serving kitchenette. The second or main floor has a grand open kitchen, dining and living area 50 feet long. Its dining room has beautiful historic wallpaper plus there is a bedroom with private bath on this level. The third floor has a two-story grand library with fireplace and plenty of bookshelves. Three bedroom suites, each with private bath, are on this floor. One is used as an upstairs living room and has a wood-burning fireplace. There are two outdoor terraces at this level. The fourth floor has another living room with kitchenette and a very spacious bedroom suite. The fifth floor is a grand office with fine views in all directions. The rehabilitation involved gutting down to the four outside walls and carefully rebuilding the floors and roof to modern standards with plans by a professional engineer. It has all-new plumbing, electrical and modern zoned HVAC systems. Its foundation was underpinned and perimeter drainage system installed. Brick walls were completely repointed. This 7,000+ sq. ft. home is an absolute masterpiece.
- Houzeo last checked: 1 minute ago
- Listing updated: September 2, 2026 at 4:08 am
- Listing Provided by: Tony E DiBenedetto (440) 724-9998 DRE #2013002406, Dante DiBenedetto (440) 822-0918 DRE #2026001332 | RE/MAX Real Estate Group (440) 333-1230
- Source: MLS Now-OH | MLS#: 5241401

Property Details
Status
Active
Type
Single Family Residence
No. of Stories
4
County
City
Neighborhood
--
Year Built
1845
HOA Fees
-
Finished Area
7,051 sqft
Lot Size
1.02 acres lot
Basement Area
- sqft
MLS Name
MLS Now
MLS Number
5241401
MLS Status
Active
Days on Market
34
Cumulative Days on Market
378

Continue Your Journey in App
Find your dream home, receive real-time updates, and many more!
Download App
Continue Your Journey in App
Find your dream home, receive real-time updates, and many more!
Location
Facts & Features
Rooms
Bedrooms & bathrooms
Bedrooms: 5
Bathrooms: 7
Interior
Heating
Baseboard
Sewer
Public Sewer
Cooling
Central Air
Construction
Year Built
Year Built: 1845
Home type
Single Family Residence
Architectural Style
Traditional
Construction Materials
Brick, Wood Siding
Roof
Asphalt
Utilities & Energy
Parking Features
Concrete
Water Source
Public
Basement
None
Other Features
Disclosures
Principal Is Real Estate Licensed
Price History
| Date | Event | Price |
|---|---|---|
08/12/2025 Source: | Off Market | $999,000 $142/sqft |
08/12/2025 Source: | Listed for Sale | $999,000 $142/sqft |

Find Homes by Property Features in Hayesville, OH

Based on information from the Board/Association of REALTORS® (alternatively, from the Service) through Oct 06, 2026, 09:15PM. The data relating to real estate for sale on this website comes in part from the Internet Data Exchange program of MLS Now. Real estate listings held by brokerage firms other than Houzeo are marked with the Internet Data Exchange logo and detailed information about them includes the name of the listing broker(s). This website may not include listings or property addresses of sellers who have directed their listing brokers to withhold their listing or their property address from display on the Internet. Information is provided exclusively for personal, non-commercial use, and may not be used for any purpose other than to identify prospective properties consumers may be interested in purchasing. All information deemed reliable but not guaranteed. Houzeo participates in MLS Now IDX program, allowing us to display other IDXP’s’ listings on our website. However, Houzeo does not display the entire MLS Now IDX database on this website. The listings of some real estate brokerage firms have been excluded. The photos may be altered, edited, enhanced or virtually staged. © 2026 Multiple Listing Service, Inc. All Rights Reserved
 Advertising Broker: Nicholas Huscroft | Chosen Realty