- Overview
- Description
- Property Details
- Location
- HOA Management
- Facts & Features
- Getting Around
- Nearby Homes






$1,390,000
Monthly Est:$6,919
 4 Beds
 3 Baths
3 full baths
 3,172sqft
150 E Robinson St #3201, Orlando, FL 32801
$1,390,000
$6,919/moEst:
Get Pre-Approved
Condominium
Built in 2007
$2,962/mo HOA
1.32 acres lot
$438/sq.ft
Description
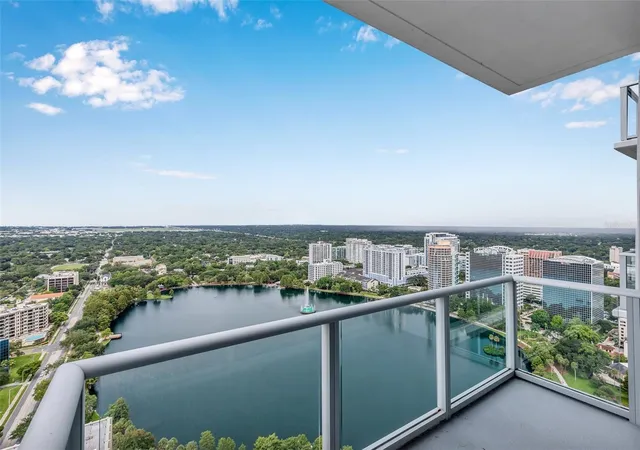
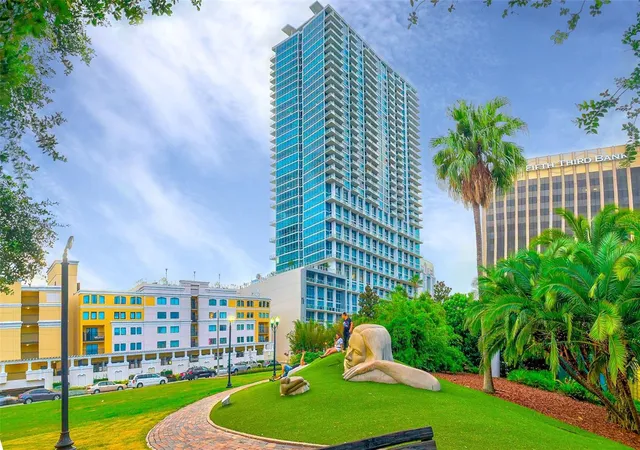
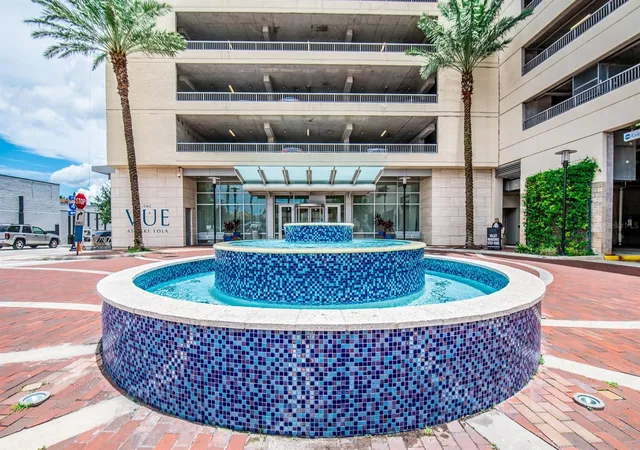
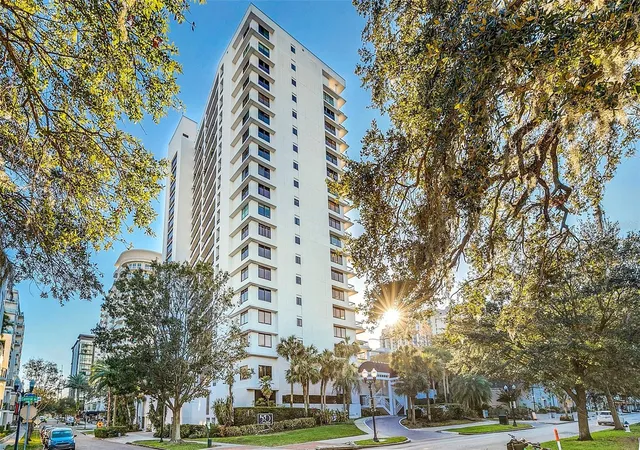
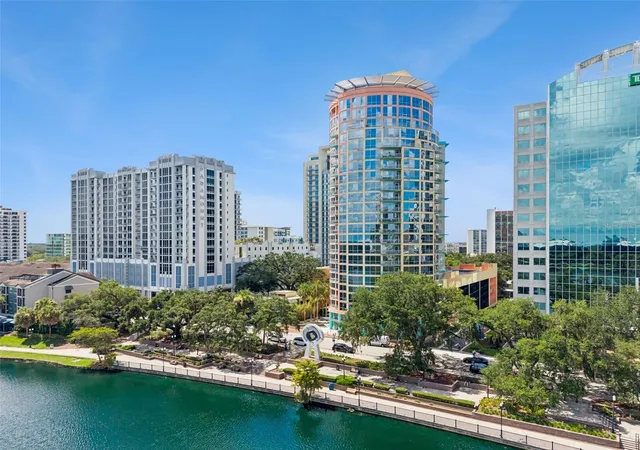
One of the developer's original units, this unit has never been released to the public. Reduced for quick sale, this is a clean slate to customize luxury in downtown Orlando. This is the largest layout in the building with 4 bedrooms, plus a dining room, and a large den/media room with a wet bar. The primary bedroom suite is huge with its own balcony, sitting area, and a large closet. With automated blinds throughout, the floor to ceiling windows overlooking the lake provide an amazing atmosphere to entertain. The Vue is the tallest residential high rise in Central Florida. This penthouse unit sits on the 32nd floor of the most coveted corner of real estate in Downtown Orlando. The "01" stack at The Vue gives dramatic views of Lake Eola, South Eola, and Downtown Orlando. This unit is one of only 4 of the largest floorplan at the Vue. Three separate balconies including one corner wrap around. The Vue is still the latest CONDO high rise built in downtown Orlando. State-of-the-art amenities include biometric fingerprinting, 24 hour concierge, valet, gas cooking in units, a full gym with anything you could imagine, yoga studio, theater room, grills, cabanas, a rooftop heated pool, basketball and tennis courts, and a dog run. Schedule your appointment today to come envision what you could do to this amazing opportunity in downtown Orlando!
- Houzeo last checked: 1 minute ago
- Listing updated: November 5, 2026 at 11:48 am
- Listing Provided by: Marcus Moffatt (304) 290-4020 | MOFFATT (304) 290-4020
- Source: Stellar MLS-FL as distributed by MLS GRID | MLS#: O6452788

Property Details
Status
Active
Type
Condominium
No. of Stories
35
County
City
Neighborhood
Year Built
2007
HOA Fees
$2962/mo
Finished Area
3,172 sqft
Lot Size
1.32 acres lot
Basement Area
- sqft
MLS Name
Stellar MLS
MLS Number
O6452788
MLS Status
Active
Days on Market
2
Cumulative Days on Market
1

Continue Your Journey in App
Find your dream home, receive real-time updates, and many more!
Continue Your Journey in App
Find your dream home, receive real-time updates, and many more!
Location
HOA Management
Rene Maxwell
HOA Fees
$2,961.79/ Monthly
Amenities
 Amenities and services may be covered by one or multiple associations and service providers.
 Park Playground
 Pool
 Elevator
 Sewer
 Gym
 Water
 Maintenance
 Gas
 Trash Pickup
 Club House
 Basket Ball
 Tennis
 Security Gate
 Security Guard
 Sports Court
Common Area Taxes
Recreational Facilities
Fidelity Bond
Recreation Facilities
Escrow Reserves Fund
Management
Disclaimer: Amenities are based on third-party information and may vary; buyers must independently verify all amenities, as information is deemed reliable but not guaranteed.
Facts & Features
Rooms
Bedrooms & bathrooms
Bedrooms: 4
Bathrooms: 3
Kitchen
Level: First
Area: 198.00 Square Feet
Dimensions: 11x18
Great Room
Level: First
Area: 1050.00 Square Feet
Dimensions: 35x30
Primary Bedroom
Level: First
Area: 392.00 Square Feet
Dimensions: 28x14
Bedroom 2
Level: First
Area: 182.00 Square Feet
Dimensions: 13x14
Den
Level: First
Area: 364.00 Square Feet
Dimensions: 26x14
Interior
Appliances
Bar Fridge, Built In Oven, Cooktop, Dishwasher, Disposal, Dryer, Electric Cooktop, Electric Water Heater, Gas Cooktop, Microwave, Range, Range Hood, Refrigerator, Washer, Wine Refrigerator
Window Features
Blinds
Sewer
Public Sewer
Cooling
Central Air
Flooring
Tile, Wood
Interior Features
Ceiling Fans(s), Eat In Kitchen, Elevator, High Ceilings, Kitchen/family Room Combo, Living Room/dining Room Combo, Open Floorplan, Primary Bedroom Main Floor, Solid Wood Cabinets, Stone Counters, Walk In Closet(s), Wet Bar, Window Treatments
Heating
Central
Exterior Features
Balcony, Basketball Court, Dog Run, Sidewalk, Storage, Tennis Court(s)
Construction
Year Built
Year Built: 2007
Home type
Condominium
Construction Materials
Other
Roof
Other
Property Condition
Completed
Foundation Details
Other, Slab
Utilities & Energy
Laundry Features
Laundry Room
Utilities
Public
Water Source
Public
Association Amenities
Basketball Court, Clubhouse, Elevators, Fitness Center, Gated, Park, Pickleball Court(s), Pool, Racquetball, Recreation Facilities, Security, Tennis Court(s)
Basement
Other
Other Features
Patio And Porch Features
Covered, Patio, Wrap Around
Subdivision Name
Vue/lk Eola Condo
Community Features
Association Recreation Owned, Clubhouse, Community Mailbox, Deed Restrictions, Dog Park, Fitness Center, Gated Community Guard, Park, Pool, Racquetball, Sidewalks, Tennis Court(s)
Price History
| Date | Event | Price |
|---|---|---|
11/04/2026 Source: | Listed for Sale | $1,390,000 $438/sqft |

Nearby Homes


Find Homes by Property Features in Orlando, FL
Nearby New Homes For Sale

Based on information from Stellar MLS® through Nov 06, 2026, 11:15PM as submitted to and distributed by MLS GRID. All data is obtained from various sources and may not have been verified by the broker or MLS GRID. Supplied Open House Information is subject to change without notice. All information should be independently reviewed and verified for accuracy. Properties may or may not be listed by the office/agent presenting the information. IDX information is provided exclusively for consumers’ personal non-commercial use. It may not be used for any purpose other than to identify prospective properties consumers may be interested in purchasing. The data is deemed reliable but is not guaranteed by MLS GRID. The use of the MLS GRID Data may be subject to an end-user license agreement prescribed by the Member Participant’s applicable MLS, if any, and as amended from time to time. © 2026 Stellar MLS. All Rights Reserved.
 Advertising Broker: Fred McGill | Simple Showing, Inc
