Savvy Avenue
Powered by 
- 0
- 8
- Overview
- Description
- Property Details
- Location
- HOA Management
- Facts & Features
- Getting Around
- Nearby Homes

Street View
$364,900
Monthly Est:$1,816
 2 Beds
 2 Baths
2 full baths
 1,384sqft
150 E Travelers Trl #323, Burnsville, MN 55337
$364,900
$1,816/moEst:
Get Pre-Approved
Condominium
Built in 2005
$567/mo HOA
1 acre lot
$264/sq.ft
Description
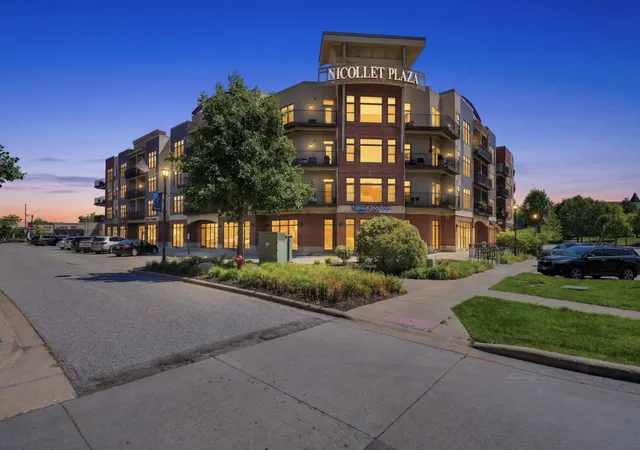
Rare opportunities like this are seldom available. Perfectly positioned in the heart of the city, this exceptional corner residence at Nicollet Plaza offers an effortless blend of refined living, abundant natural light, and walkable convenience.
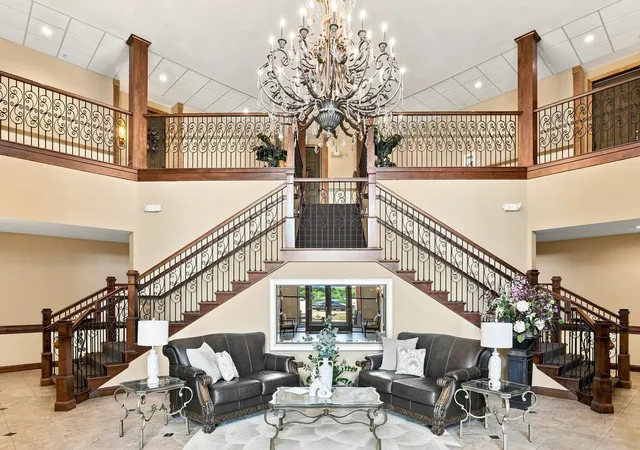
From the moment you arrive, the experience feels elevated. A dramatic two-story foyer with sweeping dual staircases and an elegant chandelier creates a memorable first impression, while two elevators provide easy access from the heated underground garage.
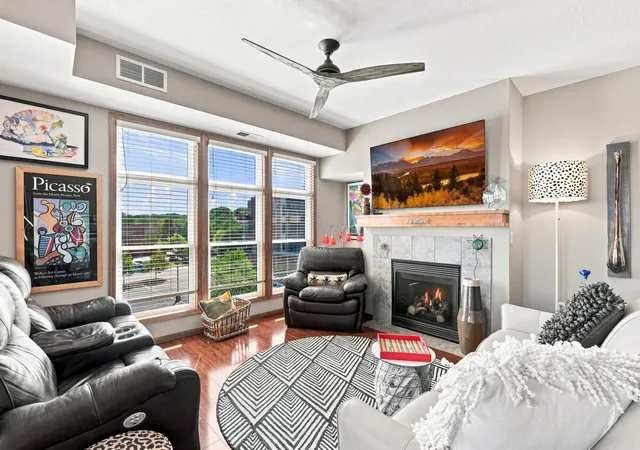
Residence #323 enjoys one of the building's most desirable locations. As a coveted corner unit tucked into a quiet wing on the third floor, it is bathed in natural light from multiple exposures while offering exceptional privacy. Large windows frame expansive views stretching toward downtown and the Minnesota River Valley, creating an ever-changing backdrop throughout the seasons. Open the windows and enjoy refreshing cross breezes that make the home feel connected to the outdoors for much of the year.
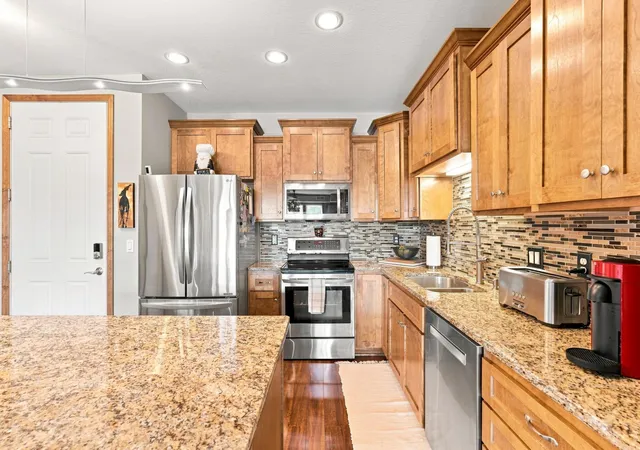
Inside, nearly every detail has been thoughtfully updated. Rich hardwood flooring, soaring 9-foot ceilings, upgraded cabinetry, granite countertops, an updated backsplash, designer lighting, and timeless finishes create a home that feels warm and move-in ready.
The spacious, open layout is equally suited for quiet mornings and effortless entertaining. Begin your day with coffee on the wraparound balcony as the city comes to life, unwind in the sun-filled four-season room with your favorite book, or gather around the fireplace on cool Minnesota evenings. Offering one of the larger floor plans in the community, the residence features two generous bedrooms and two full bathrooms, providing comfort, flexibility, and room to live beautifully.
Beyond your front door, the lifestyle is unmatched. Stroll to neighborhood coffee shops, restaurants, the grocery store, Ames
Center, parks, and everyday conveniences, while enjoying quick access to major highways and public transportation.
Nicollet Plaza residents enjoy an exceptional collection of amenities designed to complement everyday living, including two
beautifully appointed party rooms, a well-equipped fitness center, a spectacular rooftop terrace with grilling stations and panoramic skyline views, a reservable four-star hotel-inspired guest suite, heated underground assigned parking, private storage, and a resident car wash.
This is your opportunity to enjoy low-maintenance luxury living in one of the city's most convenient and connected locations.
- Houzeo last checked: 9 minutes ago
- Listing updated: October 13, 2026 at 10:09 am
- Listing Provided by: Carolyn Connelly (612) 234-5030 | Coldwell Banker Realty (952) 474-2525
- Source: Northstar MLS-MN | MLS#: 7158907

This condo is in:
 Car Wash Area
 Community Garden
 Security
 Deck
Property Details
Status
Active
Type
Condominium
No. of Stories
-
County
City
Neighborhood
--
Year Built
2005
HOA Fees
$567/mo
Finished Area
1,384 sqft
Lot Size
1 acre lot
Basement Area
- sqft
MLS Name
Northstar MLS
MLS Number
7158907
Days on Market
9
Cumulative Days on Market
88

Continue Your Journey in App
Find your dream home, receive real-time updates, and many more!
Download App
Continue Your Journey in App
Find your dream home, receive real-time updates, and many more!
Location
HOA Management
Omega Property Management
HOA Fees
$566.51/ Monthly
Amenities
 Amenities and services may be covered by one or multiple associations and service providers.
 Security Guard
 Internet
 Maintenance
 Parking
 Water
 Sewer
 Lawn Care
 Snow Removal
 Cable TV
 Professional Mgmt
Sanitation
Building Exterior
Controlled Access
Hazard Insurance
Shared Amenities
Disclaimer: Amenities are based on third-party information and may vary; buyers must independently verify all amenities, as information is deemed reliable but not guaranteed.
Facts & Features
Rooms
Bedrooms & bathrooms
Bedrooms: 2
Bathrooms: 2
Deck
Level: Main
Area: 144.00 Square Feet
Dimensions: 24x6
Den
Level: Main
Area: 108.00 Square Feet
Dimensions: 12x9
Dining Room
Level: Main
Area: 154.00 Square Feet
Dimensions: 14x11
Bedroom
Level: Main
Area: 204.00 Square Feet
Dimensions: 17x12
Kitchen
Level: Main
Area: 132.00 Square Feet
Dimensions: 12x11
Living Room
Level: Main
Area: 180.00 Square Feet
Dimensions: 15x12
Bedroom 2
Level: Main
Area: 156.00 Square Feet
Dimensions: 13x12
Interior
Appliances
Dishwasher, Disposal, Dryer, Microwave, Refrigerator, Stainless Steel Appliances, Washer
Cooling
Central Air
Heating
Forced Air
Sewer
City Sewer/connected
Exterior Features
Stone, Stucco
Construction
Year Built
Year Built: 2005
Home type
Condominium
Foundation Details
Poured Concrete
Utilities & Energy
Laundry Features
Laundry Closet, In Unit
Fireplace Features
Gas
Pool Features
None
Parking Features
Assigned, Attached Garage, Floor Drain, Garage Door Opener, Guest Parking, Heated Garage, Parking Garage, Parking Lot, Secured, Shared Garage/stall, Storage, Underground
Basement
None
Water Source
City Water/connected
Price History
| Date | Event | Price |
|---|---|---|
10/13/2026 Source: | Listed for Sale | $364,900 +128.21% $264/sqft |
07/14/2022 Source: | Listing Removed | $159,900 +0.88% $116/sqft |
04/09/2021 Source: | Sold | $158,500 $115/sqft |

Nearby Homes
Find Homes by Property Features in Burnsville, MN

Based on information submitted to the MLS GRID from the REGIONAL MULTIPLE LISTING SERVICE OF MINNESOTA, INC through Oct 22, 2026, 07:34AM. IDX information is provided exclusively for consumers’ personal, non-commercial use. It may not be used for any purpose other than to identify prospective properties consumers may be interested in purchasing. The data is deemed reliable but is not guaranteed by MLS GRID. The use of the MLS GRID Data may be subject to an end-user license agreement prescribed by the Member Participant’s applicable MLS, if any and as amended from time to time. All data is obtained from various sources and may not have been verified by the broker or MLS GRID. Supplied Open House Information is subject to change without notice. All information should be independently reviewed and verified for accuracy. Properties may or may not be listed by the office/agent presenting the information.
Information deemed reliable but not guaranteed. The property data presented reflects information otherwise available from public records. The real estate broker participating in MLS and providing this information may not have represented the buyer or seller in some or all of the transactions. Listings courtesy of Northstar MLS as distributed by MLS GRID. © 2026 Regional Multiple Listing Service of Minnesota, Inc. All Rights Reserved.
 Advertising Broker: Moe Mossa (Savvy Avenue) (612) 490-1268 | Savvy Avenue, LLC
