
- Overview
- Description
- Property Details
- Location
- Facts & Features
- Getting Around
- Nearby Homes
$314,900
Monthly Est:$1,567
 3 Beds

2 full baths
 2,568sqft
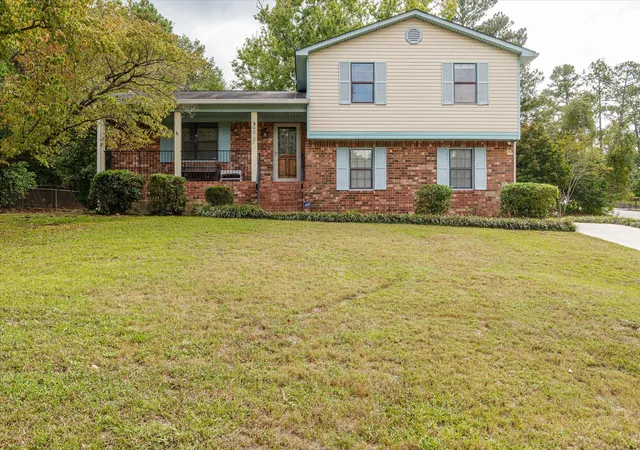
150 Griswood Dr, Augusta, GA 30907
$314,900
$1,567/moEst:
Single Family Residence
Built in 1977
$-- HOA
-- sqft lot
$123/sq.ft
Description
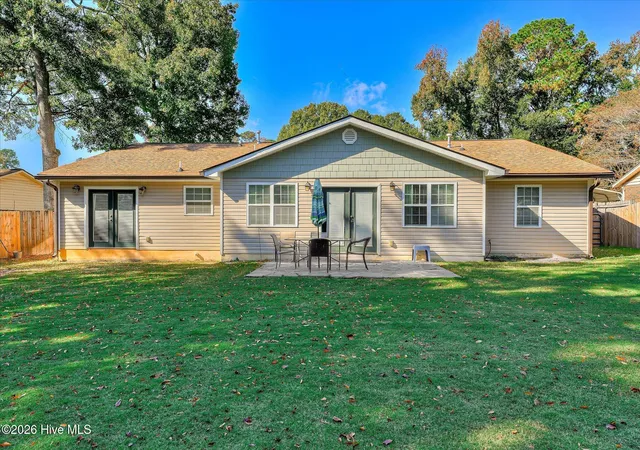
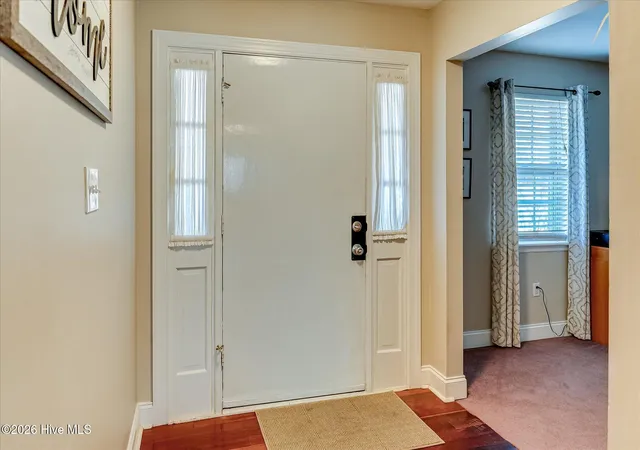
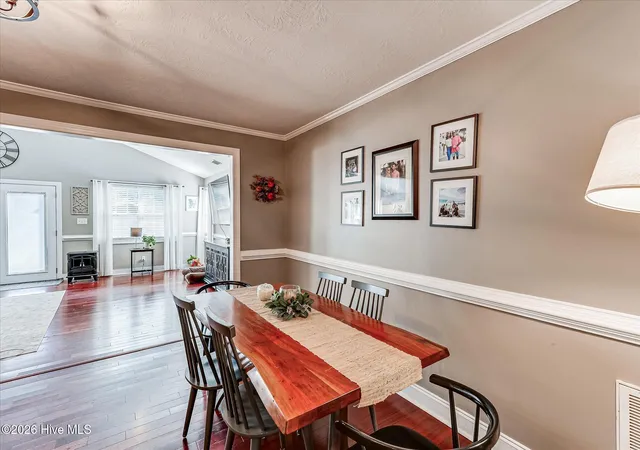
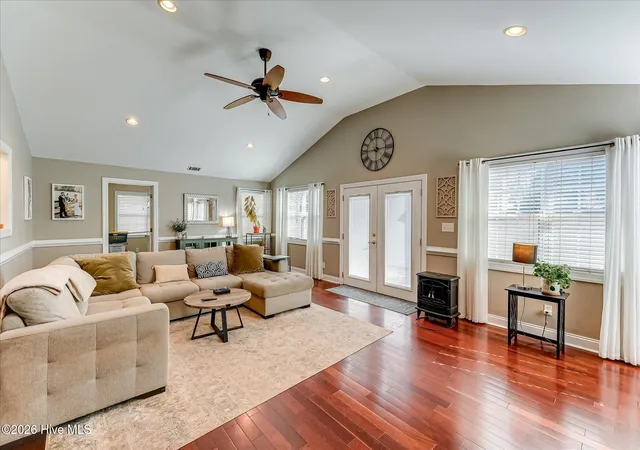
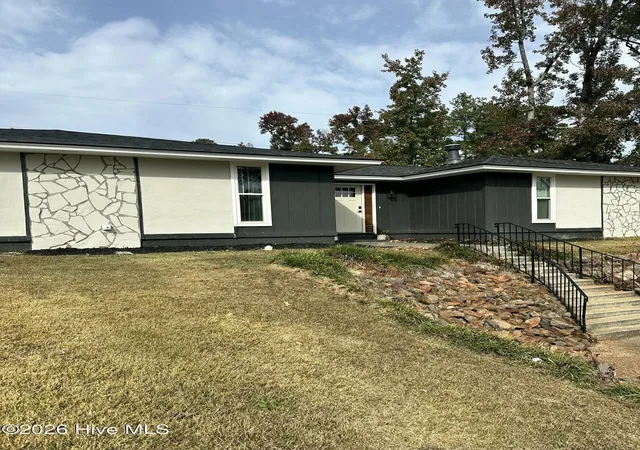
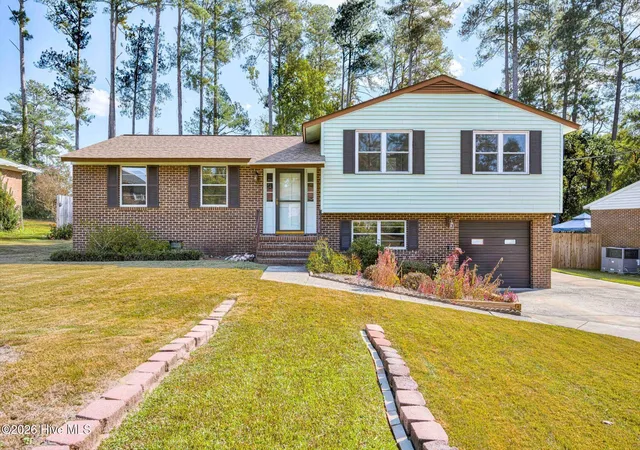
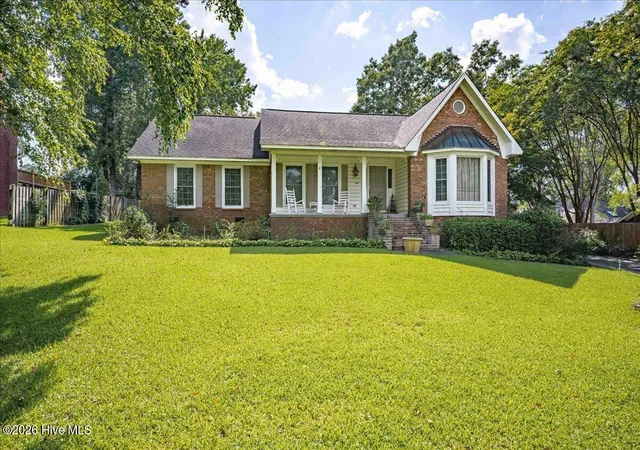
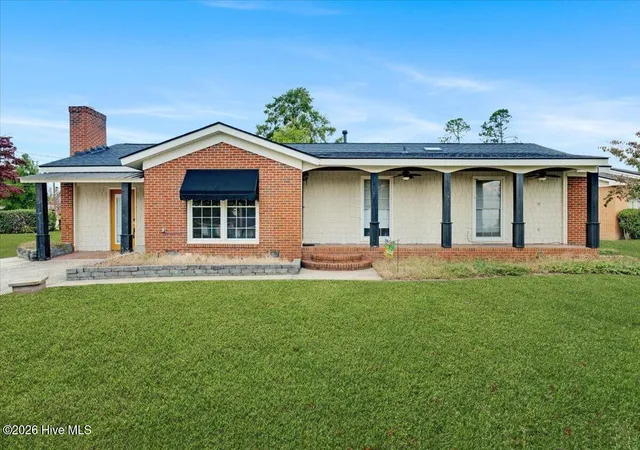
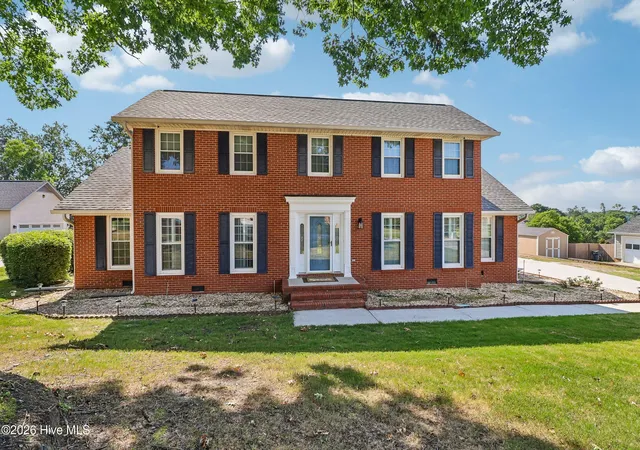
ALL ONE LEVEL ranch located in nicely established Shadowmoor Subdivision! This lovely home is minutes to I-20, Evans Town Center, Ft. Gordon, shopping, schools and restaurants! As you enter the Foyer you are greeted by engineered wood flooring as just to your left you'll find a Formal Living room area or a home office space. The spacious Kitchen offers tile flooring, stainless appliances, double sink, tile backsplash, Granite counter tops, lots of cabinet storage, a large Pantry and a good sized Eat-in area; Access to the 1 car garage is just off the Kitchen. The Kitchen offers a pass through window to the huge Great Room for ease of passing items when entertaining and is nice so that when you're in the Kitchen you can still interact with those in the great room! Desk area or coffee bar located in the Eat in area. Dining room just off the Kitchen offers engineered wood floors, chair railing and is open to the Great Room for ease of entertaining large groups. The Great room has enough space to spread out and enjoy overlooking the rear fenced flat yard! With vaulted ceilings, chair rail, recessed lighting and wood blinds throughout this property, all you have to do is move right in! This home offers a huge mud room/laundry room area with tile floors, utility sink and washer / dryer hookups. Bright and airy is what comes to mind with this large space. The Primary Bedroom offers enough space to have a California King bed and a lounging area. Very nice walk in closet with custom shelving and drawers. French doors lead to the rear yard! The updated Primary bath boasts an extensive glassed walk in shower with rain head and separate wand for a spa like adventure! Jacuzzi tub and tile floors are the features you expect to find in this space! Guest bedroom 1 & 2 offer ceiling fans, carpet, large closets and wood blinds! 1 car garage with shelving comes with this home! Double entry side gate. This home offers neutral colors throughout. Desirable school district!
- Houzeo last checked: 9 minutes ago
- Listing updated: November 18, 2026 at 7:46 pm
- Listing Provided by: Andrea Johnson (706) 832-5678 DRE #246700 | Dogwood Real Estate, LLC
- Source: Hive MLS-NC | MLS#:

Property Details
Status
Active
Type
Single Family Residence
No. of Stories
1
County
City
Neighborhood
--
Year Built
1977
HOA Fees
-
Finished Area
2,568 sqft
Lot Size
-- sqft lot
Basement Area
- sqft
MLS Name
Hive MLS
MLS Number
100616486
MLS Status
Active
Days on Market
5
Continue Your Journey in App
Find your dream home, receive real-time updates, and many more!
Location
Facts & Features
Rooms
Bedrooms & bathrooms
Bedrooms: 3
Bathrooms: 2
Great Room
Level: First
Area: Square Feet
Dimensions: 416.00
Bedroom 1
Level: First
Area: Square Feet
Dimensions: 110.00
Bedroom 2
Level: First
Area: Square Feet
Dimensions: 143.00
Master Bedroom
Level: First
Area: Square Feet
Dimensions: 300.00
Living Room
Level: First
Area: Square Feet
Dimensions: 192.00
Kitchen
Level: First
Area: Square Feet
Dimensions: 165.00
Dining Room
Level: First
Area: Square Feet
Dimensions: 182.00
Interior
Heating
Gas Pack, Natural Gas
Cooling
Central Air
Appliances
Refrigerator, Disposal, Dishwasher, Cooktop, Electric Range
Interior Features
Entrance Foyer, Mud Room, Ceiling Fan(s), Blinds/shades, Eat In Kitchen
Flooring
Carpet, Tile, Hardwood
Construction
Year Built
Year Built: 1977
Home type
Single Family Residence
Foundation Details
Slab
Construction Materials
Brick, Vinyl Siding, Wood Frame
Roof
Composition
Utilities & Energy
Water Source
County Water
Utilities
Cable Available, Natural Gas Available, Natural Gas Connected, Sewer Available, Sewer Connected, Water Available, Water Connected
Parking Features
Attached, Garage
Laundry Features
Dryer Hookup, Washer Hookup, Laundry Room
Other Features
Patio And Porch Features
Patio, Front Porch
Subdivision Name
Shadowmoor
Lot Features
Landscaped
Price History
| Date | Event | Price |
|---|---|---|
11/14/2026 Source: | Listed for Sale | $314,900 $123/sqft |


Find Homes by Property Features in Augusta, GA
Nearby New Homes For Sale

Based on information from the Hive MLS, through Nov 19, 2026, 09:15PM. This website may not include listings or property addresses of sellers who have directed their listing brokers to withhold their listing or their property address from display on the Internet. The data relating to real estate on this web site comes in part from the Internet Data Exchange program of Hive MLS, and is updated as of Nov 19, 2026, 09:15PM. All information is deemed reliable but not guaranteed and should be independently verified. All properties are subject to prior sale, change, or withdrawal. Neither listing broker(s) nor Chosen Realty LLC nor Houzeo shall be responsible for any typographical errors, misinformation, or misprints, and shall be held totally harmless from any damages arising from reliance upon these data. IDX information is provided exclusively for personal, non-commercial use, and may not be used for any purpose other than to identify prospective properties consumers may be interested in purchasing. © 2026 Hive MLS. All Rights Reserved.
 Advertising Broker: Nicholas Huscroft | Chosen Realty