- Overview
- Description
- Property Details
- Location
- HOA Management
- Facts & Features
- Getting Around
- Nearby Homes

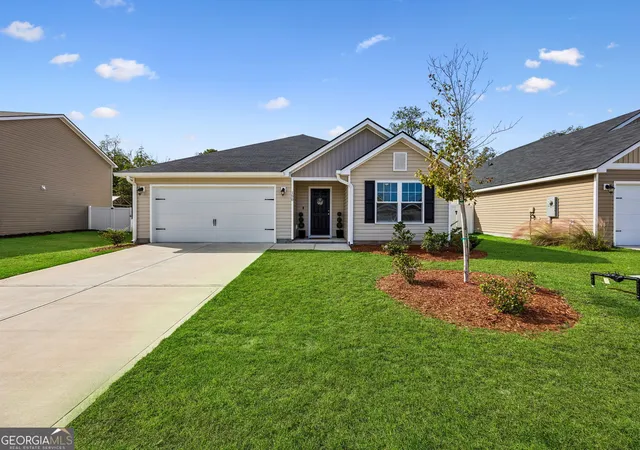
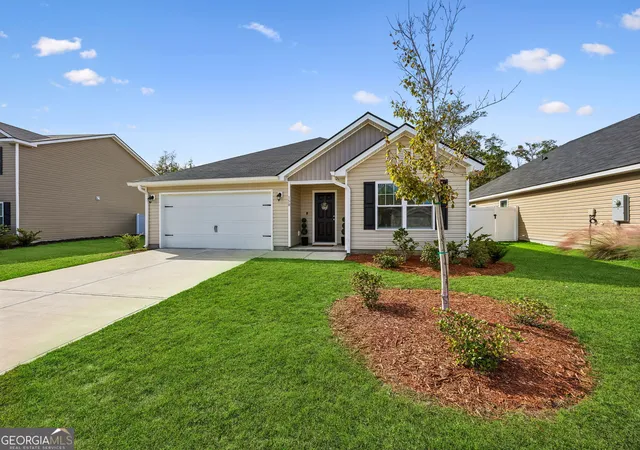
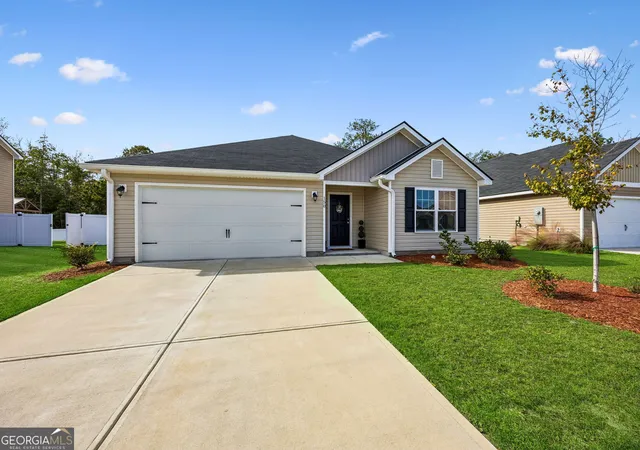
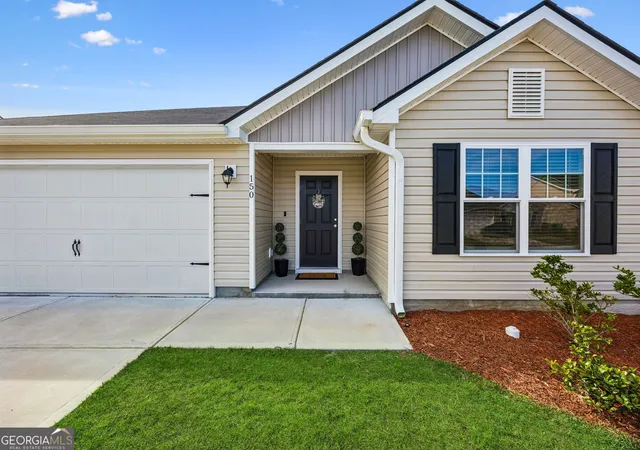
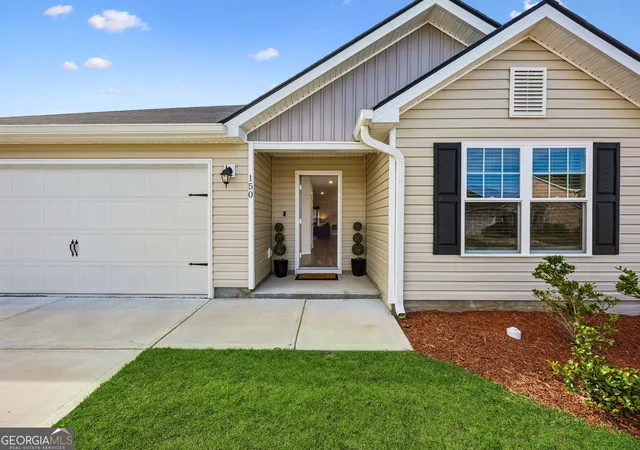

Street View
$339,900
Monthly Est:$1,692
 3 Beds
 2 Baths
2 full baths
 1,729sqft
150 Hayden Dr, Saint Marys, GA 31558
$339,900
$1,692/moEst:
Get Pre-Approved
Single Family Residence
Built in 2024
$-- HOA
6,534 sqft lot
$197/sq.ft
Description
SELLER OFFERING $10,000 TOWARD BUYER CLOSING COSTS PLUS A 2-1 INTEREST RATE BUYDOWN WITH AN APPROVED OFFER! Introductory interest rate could be as low as 4.99% for qualified buyers, subject to loan terms and lender approval. Preferred lender offering an additional $1,000 credit! Ask for details! ~ Looking for an inviting home with room to gather, a peaceful spot to unwind, and approximately eight minutes from Kings Bay Naval Submarine Base? Welcome to 150 Hayden Drive in St. Marys! Just two minutes from Sugar Mill Elementary School, this pristine 3-bedroom, 2-bath home was built in 2024 and still feels like new! Why wait for new construction when you can move right into this beautifully maintained home offering modern updates and comfortable spaces to enjoy inside and out? Step inside to find wood-look flooring, neutral colors, and an open living area with vaulted ceilings that give the space a bright, airy feel. The living room flows into the kitchen and dining area, making it easy to stay part of the conversation while cooking or entertaining. The kitchen features white cabinetry, stainless steel appliances, a spacious pantry, and a large island with seating for casual meals or keeping the cook company. The spacious owner's suite offers a comfortable retreat with a walk-in closet and a private bathroom featuring a double vanity, soaking tub, and separate shower. Two additional bedrooms provide flexibility for guests, a home office, or hobbies, while a separate laundry room and two-car garage add everyday convenience. And let's talk about the backyard! Sliding glass doors off the dining area lead to a covered patio with a ceiling fan, offering a welcoming spot for morning coffee, outdoor meals, or relaxing after a long day. Privacy fencing along the sides, an open lawn, and a wooded backdrop give you plenty to enjoy, whether you're gardening, grilling, or simply taking in the fresh air. From the charming front entry to the inviting outdoor space, this home makes it easy to picture yourself settling in! Grab your favorite local real estate agent and schedule your appointment today!
- Houzeo last checked: 4 minutes ago
- Listing updated: November 9, 2026 at 2:28 am
- Listing Provided by: | eXp Realty (888) 959-9461
- Source: Georgia MLS-GA | MLS#: 10887243

Property Details
Status
Active
Type
Single Family Residence
No. of Stories
-
County
City
Neighborhood
--
Year Built
2024
HOA Fees
-
Finished Area
1,729 sqft
Lot Size
6,534 sqft lot
Basement Area
- sqft
MLS Name
Georgia MLS
MLS Number
10887243
MLS Status
New
Days on Market
1

Continue Your Journey in App
Find your dream home, receive real-time updates, and many more!
Continue Your Journey in App
Find your dream home, receive real-time updates, and many more!
Location
HOA Management
N/A
HOA Fees
$500/
Amenities
 Amenities and services may be covered by one or multiple associations and service providers.
 Other
Management Fee
Disclaimer: Amenities are based on third-party information and may vary; buyers must independently verify all amenities, as information is deemed reliable but not guaranteed.
Facts & Features
Rooms
Bedrooms & bathrooms
Bedrooms: 3
Bathrooms: 2
Interior
Sewer
Public Sewer
Heating
Central
Interior Features
Double Vanity, High Ceilings, Master On Main Level, Separate Shower, Soaking Tub, Split Bedroom Plan, Walk In Closet(s)
Appliances
Dishwasher, Disposal, Microwave, Range, Refrigerator, Stainless Steel Appliance(s)
Flooring
Laminate, Other
Cooling
Ceiling Fan(s), Central Air
Construction
Year Built
Year Built: 2024
Home type
Single Family Residence
Property Condition
Resale
Construction Materials
Vinyl Siding, Wood Siding
Roof
Other
Architectural Style
Ranch, Traditional
Utilities & Energy
Water Source
Public
Laundry Features
Other
Parking Features
Garage, Attached, Garage Door Opener
Basement
None
Utilities
Cable Available, Electricity Available, Water Available
Other Features
Subdivision Name
Hayden Point
Patio And Porch Features
Porch
Community Features
Playground, Street Lights, Walk To Schools
Lot Features
None
Price History
| Date | Event | Price |
|---|---|---|
11/09/2026 Source: | Listed for Sale | $339,900 $197/sqft |
11/15/2013 Source: | Price Decreased | $0 -100.00% $0/sqft |
10/28/2013 Source: | Price Increased | $104,900 +5.96% $61/sqft |
10/28/2013 Source: | Price Decreased | $99,000 -20.74% $57/sqft |
05/01/2009 Source: | Sold | $124,900 +4.08% $72/sqft |


Show more
Nearby Homes
Find Homes by Property Features in Saint Marys, GA
Nearby New Homes For Sale


Information Deemed Reliable But Not Guaranteed. © 2026 Georgia Multiple Listing Service. All Rights Reserved.
 Advertising Broker: Fred McGill | Simple Showing, Inc
