- Overview
- Description
- Property Details
- Location
- Facts & Features
- Getting Around
- Nearby Homes



$959,900
Monthly Est:$4,778
 4 Beds
 4 Baths
3 full baths + 1 half bath
 4,977sqft
150 Hunters Way, Benton, TN 37307
$959,900
$4,778/moEst:
Get Pre-Approved
Single Family Residence
Built in 2005
$-- HOA
1.04 acres lot
$193/sq.ft
Description
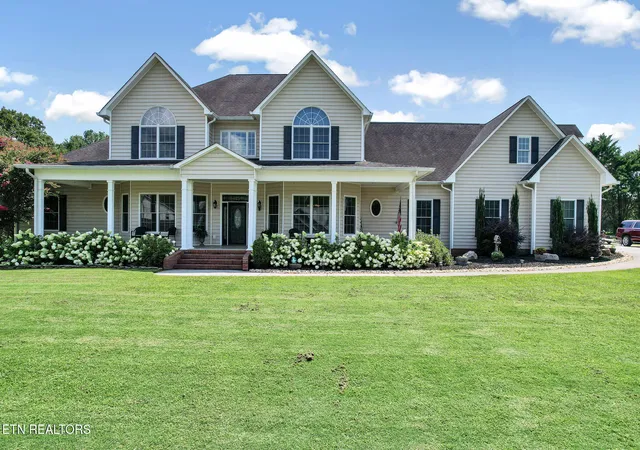

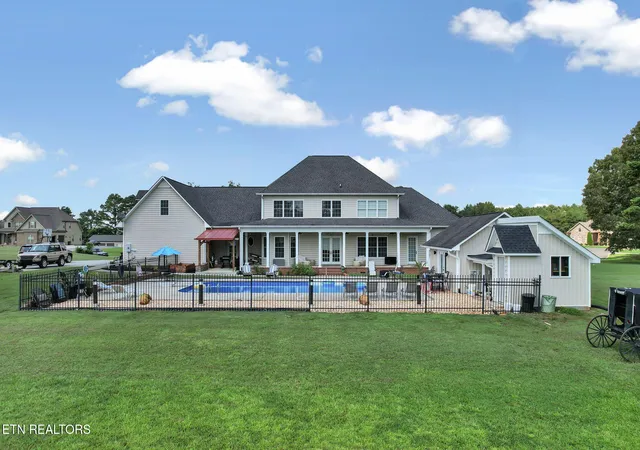
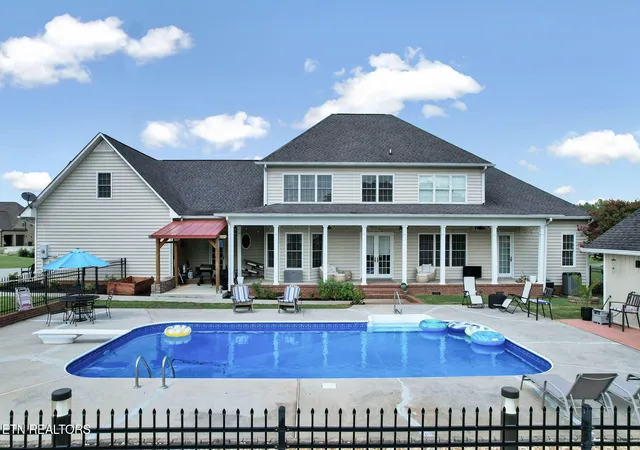
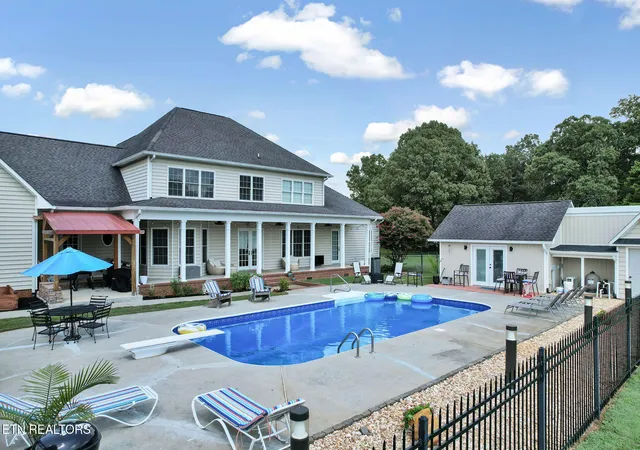
Sprawling across 4,977 square feet on a generous 1.04-acre lot, this 4 bedroom, 3.5 bath residence blends everyday comfort with genuine elegance. From the moment you arrive, soaring ceilings and gorgeous views set a tone that carries throughout the entire home. Hardwood floors run seamlessly from room to room, adding warmth and continuity to each thoughtfully designed space. The kitchen shines with brand-new countertops and a spacious pantry, while abundant storage throughout keeps daily life organized and effortless. Two new HVAC systems ensure year-round comfort, offering peace of mind for the seasons ahead. Conveniently located on the main level, the primary bedroom serves as a private retreat, crowned by striking triple trey ceilings. Walk-in closets provide generous storage, and a propane fireplace stands ready to add cozy character once connected. Three additional bedrooms deliver ample space for family, guests, or a home office. Outdoor living takes center stage here. Large covered porches on both the front and back invite you to relax and take in the scenery, while a fire pit creates the perfect gathering spot on cool evenings. The centerpiece is an inground nine-foot pool, complete with a tiled pool house featuring a half bath, storage, and its own HVAC. A three-car garage offers plenty of room for vehicles and hobbies, and a separate outbuilding with electricity opens the door to workshops, projects, or additional storage. Every element of this property works together to balance function and beauty, from the refined interior finishes to the resort-style backyard. With its expansive layout, quality upgrades, and stunning surroundings, this home stands ready to welcome its next chapter. Opportunities like this are rare. Schedule your private showing today and experience everything this remarkable property has to offer firsthand.
- Houzeo last checked: 9 minutes ago
- Listing updated: August 17, 2026 at 8:46 pm
- Listing Provided by: Marcia Botts (423) 476-3205 | Award Realty (423) 476-3205
- Source: East Tennessee REALTORS® MLS-TN | MLS#: 1351112

Property Details
Status
Active
Type
Single Family Residence
No. of Stories
-
County
City
Neighborhood
--
Year Built
2005
HOA Fees
-
Finished Area
4,977 sqft
Lot Size
1.04 acres lot
Basement Area
- sqft
MLS Name
East Tennessee REALTORS® MLS
MLS Number
1351112
MLS Status
Active
Days on Market
64

Continue Your Journey in App
Find your dream home, receive real-time updates, and many more!
Download App
Continue Your Journey in App
Find your dream home, receive real-time updates, and many more!
Location
Facts & Features
Rooms
Bedrooms & bathrooms
Bedrooms: 4
Bathrooms: 4
Interior
Cooling
Central Cooling
Window Features
Windows Insulated
Appliances
Dishwasher, Microwave, Refrigerator, Self Cleaning Oven, Other
Interior Features
Walk In Closet(s), Kitchen Island, Pantry, Breakfast Bar
Flooring
Hardwood, Tile
Sewer
Public Sewer
Heating
Central, Electric
Construction
Year Built
Year Built: 2005
Home type
Single Family Residence
Construction Materials
Vinyl Siding, Block
Architectural Style
Contemporary
Utilities & Energy
Pool Features
Pool Swim (ingrnd)
Fireplace Features
Other
Security Features
Smoke Detector
Basement
Crawl Space
Parking Features
Garage Door Opener, Attached
Water Source
Public
Other Features
Lot Features
Cul De Sac, Level
Patio And Porch Features
Porch Covered
Subdivision Name
Mountain Meadows
Price History
| Date | Event | Price |
|---|---|---|
08/07/2026 Source: | Listed for Sale | $959,900 +125.86% $193/sqft |
07/31/2018 Source: | Sold | $425,000 $85/sqft |

Nearby Homes

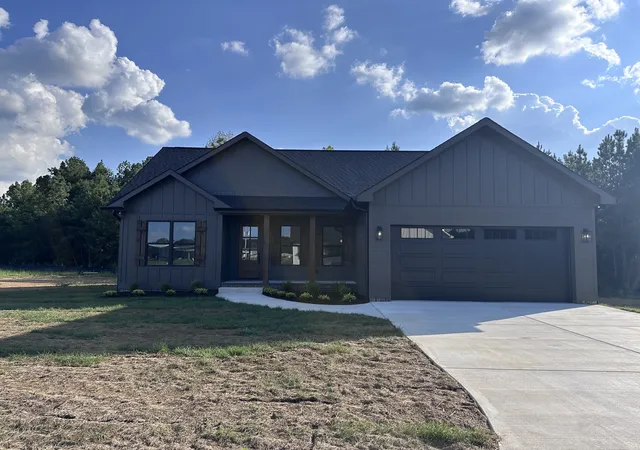
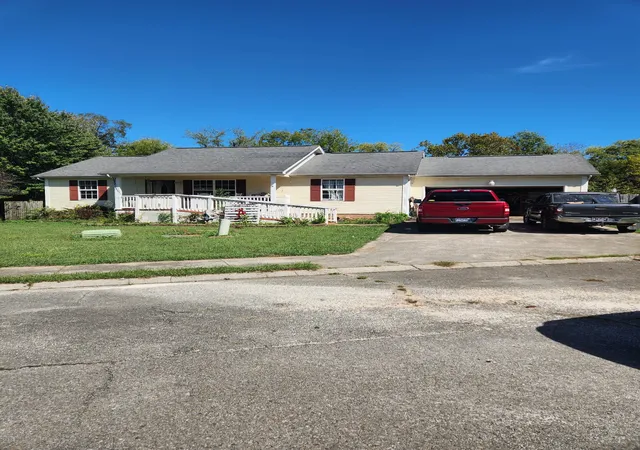
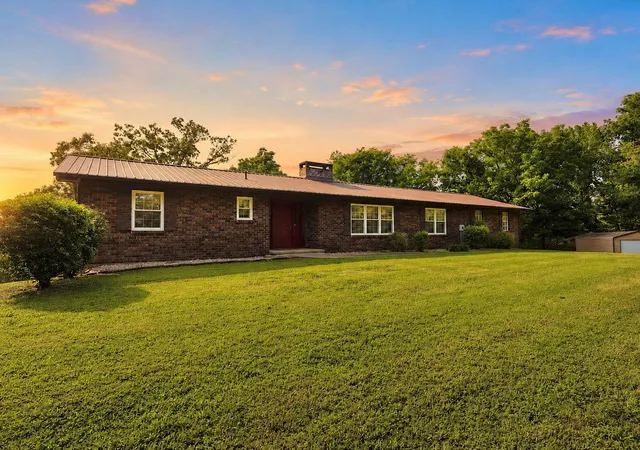


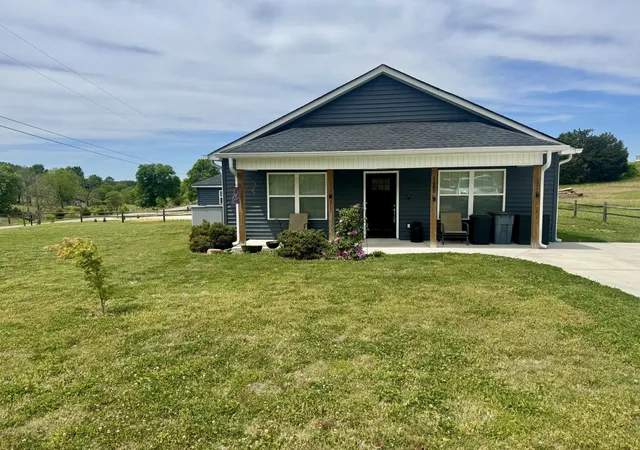
Find Homes by Property Features in Benton, TN
Nearby New Homes For Sale
Nearby Pre-Owned Homes For Sale

Based on information from the Knoxville Area Association of REALTORS MLS through Oct 10, 2026, 03:30PM. Information is provided exclusively for consumers’ personal, non-commercial use. It may not be used for any purpose other than to identify prospective properties that consumers may be interested in purchasing. The data is deemed reliable but is not guaranteed accurate by the MLS. This website may not include listings or property addresses of sellers who have directed their listing brokers to withhold their listing or their property address from display on the Internet. © 2026 Knoxville Area Association of REALTORS® MLS. All Rights Reserved. Angela Fowler Real Estate, LLC | 423.320.4620 | afowler@catt.com Mailing Address: 452 Kailors Cove Cir, Ringgold, GA 30736
 Advertising Broker: Angela Fowler | Angela Fowler Real Estate, LLC.