The Greene Realty
Powered by 
- 0
- 10
- Overview
- Description
- Property Details
- Location
- HOA Management
- Facts & Features
- Getting Around
- Nearby Homes
 Price Drop: $50K (09/12)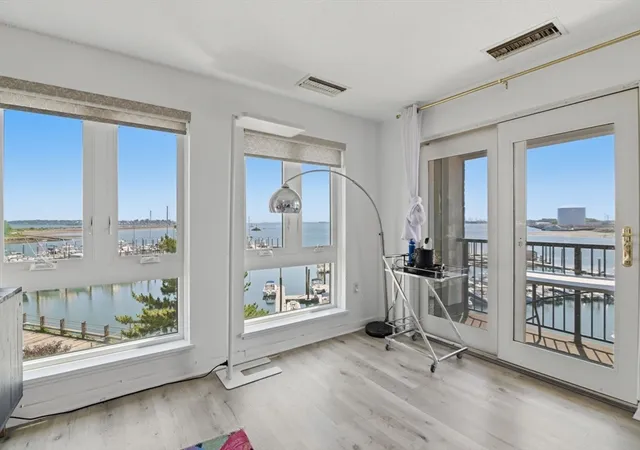

Street View
$599,000
Monthly Est:$2,981
 3 Beds
 3 Baths
2 full baths + 1 half bath
 2,345sqft
150 Lynnway #309, Lynn, MA 01902
$599,000
$2,981/moEst:
Get Pre-Approved
Condominium
Built in 1986
$1,280/mo HOA
4.34 acres lot
$255/sq.ft
Description
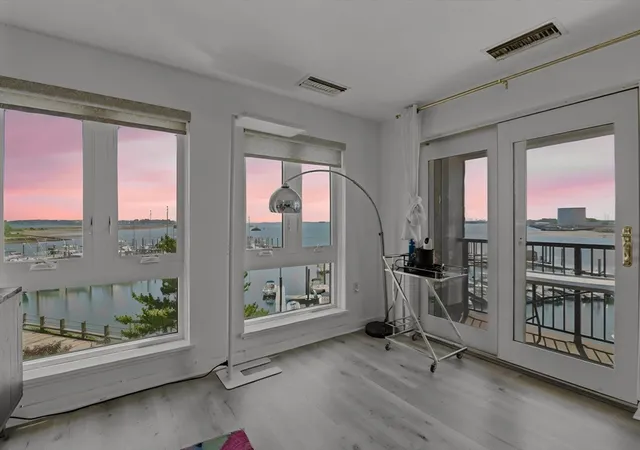
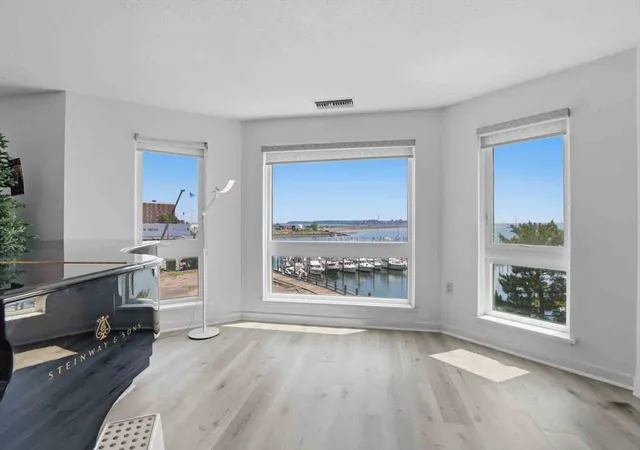
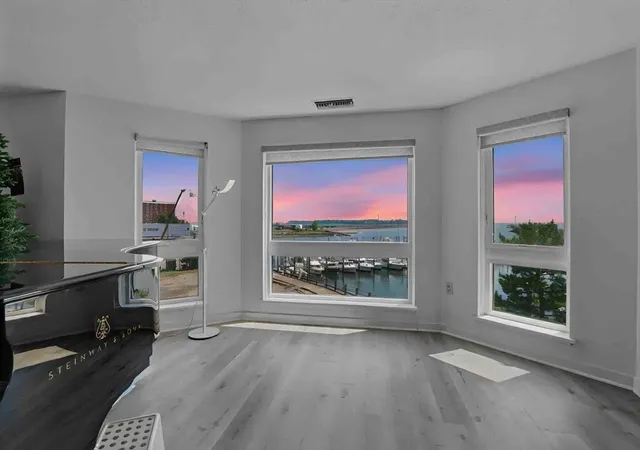
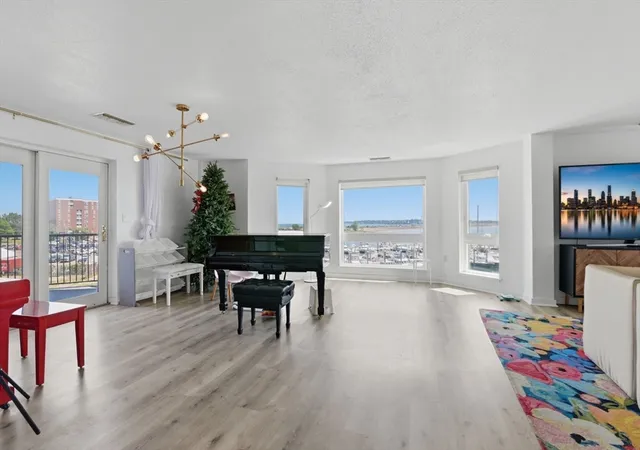
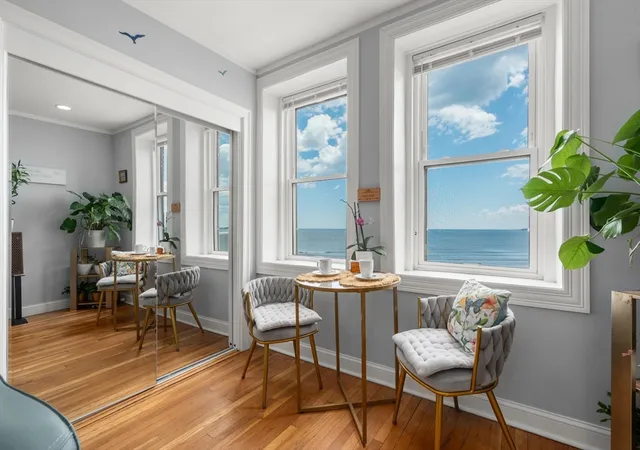
A rare opportunity to own one of the largest Single-Level condos for sale on the North Shore, including Winthrop, Revere, Lynn and Swampscott. Experience breathtaking panoramic ocean and Boston skyline views from every room in this exceptional corner residence. Perfectly positioned where Lynn, Swampscott, and Nahant meet, this one-of-a-kind home offers the largest floor plan in the building and is the only residence featuring two private outdoor spaces, including an oversized deck—an ideal setting to relax while enjoying spectacular sunsets and sweeping views of Boston Harbor, the Lynn and Volunteer Yacht Clubs, and Seaport Landing Marina.Lovingly maintained and extensively upgraded with over $150,000 in improvements since 2022, the home features 11 new energy-efficient windows, a beautifully renovated deck and balcony, all-new ceiling light fixtures throughout, a new electric range, and a new dryer, offering a truly move-in-ready lifestyle.Designed for both comfort and flexibility, the spacious floor plan offers two primary suites, each with its own en-suite bathroom and generous closet space, along with a versatile third bedroom currently configured as a home office. Additional highlights include two-zone electric heating, central A/C, and two deeded parking spaces—including a gated garage space and a conveniently located outdoor space just steps from the building entrance—providing exceptional convenience for everyday living.Residents enjoy professionally managed amenities, including a fitness center, clubroom, a scenic waterfront boardwalk, and the convenience of weekday on-site management with staff available to assist residents. Ideally located within walking distance of the beach, restaurants, shopping, public transportation, and direct ferry service to Long Wharf North in downtown Boston, this home also benefits from the exciting luxury waterfront redevelopment transforming the surrounding neighborhood. Offering the perfect balance of coastal tranquility and urban accessibility, downtown Boston is just a 30-minute drive away
- Houzeo last checked: 9 minutes ago
- Listing updated: September 15, 2026 at 7:30 am
- Listing Provided by: Zhonghui Zhu (617) 888-3138 | Keller Williams Realty (781) 843-3200
- Source: MLS Property Information Network-MA | MLS#: 73557344

Part of

Property Details
Status
Pending
Type
Condominium
No. of Stories
1
County
City
Neighborhood
--
Year Built
1986
HOA Fees
$1280/mo
Finished Area
2,345 sqft
Lot Size
4.34 acres lot
Basement Area
- sqft
MLS Name
MLS Property Information Network
MLS Number
73557344
MLS Status
Under Agreement
Days on Market
71

Continue Your Journey in App
Find your dream home, receive real-time updates, and many more!
Download App
Continue Your Journey in App
Find your dream home, receive real-time updates, and many more!
Location
HOA Management
N/A
HOA Fees
$1,280/ Monthly
Amenities
 Amenities and services may be covered by one or multiple associations and service providers.
 Elevator
 Insurance
 Water
Water
 Storage
 Trash Pickup
 Club House
 Maintenance
 Road Maintenance
 Sewer
Sewer
 Gym
Gym
 Snow Removal
 Reserve Funds
Disclaimer: Amenities are based on third-party information and may vary; buyers must independently verify all amenities, as information is deemed reliable but not guaranteed.
Facts & Features
Rooms
Bedrooms & bathrooms
Bedrooms: 3
Bathrooms: 3
Interior
Sewer
Public Sewer
Cooling
Central Air
Exterior Features
Deck, Balcony
Heating
Heat Pump, Electric
Appliances
Range, Dishwasher, Microwave, Refrigerator, Washer, Dryer
Flooring
Wood
Construction
Year Built
Year Built: 1986
Home type
Condominium
Roof
Rubber
Construction Materials
Brick
Utilities & Energy
Security Features
Intercom
Parking Features
Under, Off Street
Water Source
Public
Utilities
For Electric Range, For Electric Dryer
Electric
100 Amp Service
Association Amenities
Elevator(s), Fitness Center, Clubroom, Storage
Basement
N
Laundry Features
In Unit, Electric Dryer Hookup
Other Features
Community Features
Public Transportation, Park, Walk/jog Trails, Laundromat, Bike Path, Highway Access, House Of Worship, Marina, Private School, Public School, University
Patio And Porch Features
Deck
Price History
| Date | Event | Price |
|---|---|---|
09/12/2026 Source: | Pending | $599,000 $255/sqft |
08/16/2026 Source: | Price Decreased | $599,000 -7.70% $255/sqft |
08/12/2026 Source: | Price Decreased | $649,000 -7.15% $277/sqft |
07/31/2026 Source: | Listed for Sale | $699,000 +38.42% $298/sqft |
04/09/2022 Source: | Sold | $505,000 -6.46% $215/sqft |

Show more
Nearby Homes


Find Homes by Property Features in Lynn, MA

Based on information provided to and compiled by MLS Property Information Network, Inc. covering through Oct 10, 2026, 12:30PM. The property listing data and information, or the Images, set forth herein were provided to MLS Property Information Network, Inc. from third-party sources, including sellers, lessors and public records, and were compiled by MLS Property Information Network, Inc. The property listing data and information, and the Images, are for the personal, non-commercial use of consumers having a good faith interest in purchasing or leasing listed properties of the type displayed to them and may not be used for any purpose other than to identify prospective properties which such consumers may have a good faith interest in purchasing or leasing. MLS Property Information Network, Inc. and its subscribers disclaim any and all representations and warranties as to the accuracy of the property listing data and information, or as to the accuracy of any of the Images, set forth herein. All information provided is deemed reliable, but is not guaranteed to be accurate and should be independently verified. © 2026 MLS Property Information Network, Inc. All Rights Reserved.
 Advertising Broker: Derek Greene | The Greene Realty Group