
Powered by 
- 0
- 10
- Overview
- Description
- Property Details
- Location
- Facts & Features
- Getting Around
- Nearby Homes



Street View
$650,000
Monthly Est:$3,235
 3 Beds
 2 Baths
2 full baths
 2,430sqft
150 N Drive, Jerome, AZ 86331
$650,000
$3,235/moEst:
Get Pre-Approved
Single Family Residence
Built in 1982
$-- HOA
18,731 sqft lot
$267/sq.ft
Description
Some homes give you shelter.This one gives you room to breathe.
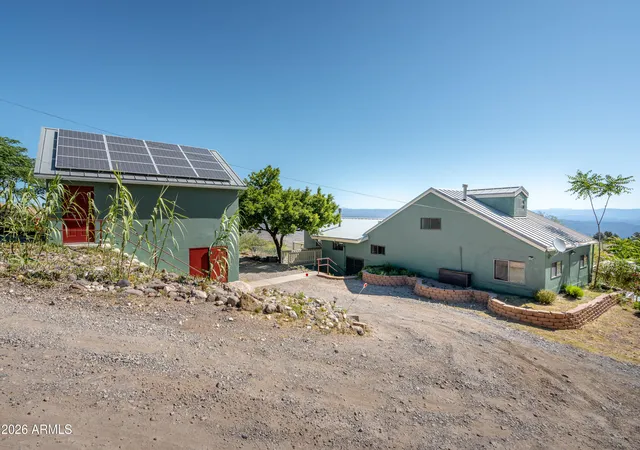
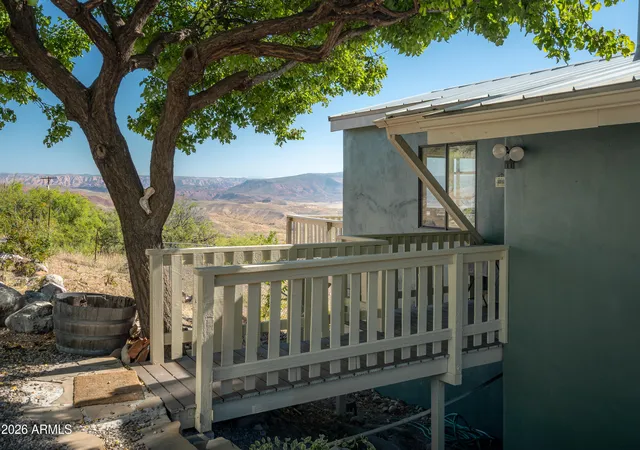
Perched above the Verde Valley with sweeping views of Sycamore Canyon and Sedona, this Jerome retreat offers the kind of daily beauty that never quite becomes ordinary. Wake up to sunrises stretching across a hundred-mile horizon and end your evenings beneath a sky so dark you can see the Milky Way.
The expansive deck is designed for year-round enjoyment, with adjustable shade sails that let you choose between full sun and cool shade while taking in the view. Whether you're sipping coffee on a quiet morning or hosting friends for a sunset dinner, this is a home that naturally draws people outdoors.
The property itself is a rare blend of creativity, sustainability, and possibility. A greenhouse, rainwater collection system, chicken coop, and generous outdoor space provide endless opportunities for gardening, homesteading, or simply living closer to the land. There is ample room for vineyards, fruit trees, raised beds, microgreens, or the expansive garden you've always imagined.
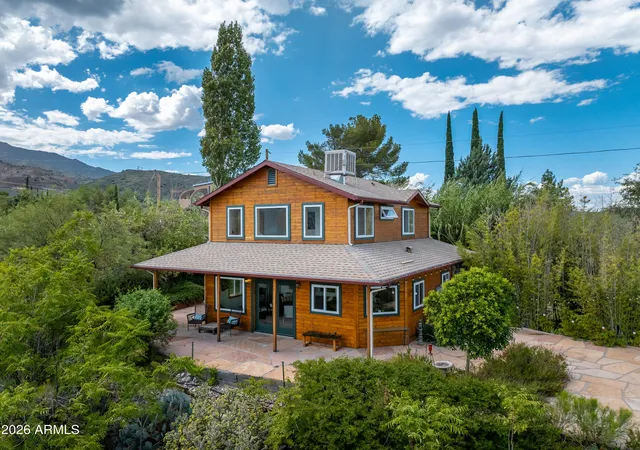
For over a decade, this home has been a gathering place. Garden parties, open mics, fireside conversations, holiday dinners, and long summer evenings have all found their place here. The yard offers abundant shade, a welcoming fire pit, and plenty of space to gather, celebrate, and create memories.
Inside, soaring vaulted ceilings, abundant natural light, and a spacious loft create an inspiring atmosphere for artists, makers, remote workers, and dreamers alike. The home feels open, bright, and connected to the landscape, inviting creativity and calm in equal measure.
Located just minutes from downtown Jerome, you'll enjoy the best of both worlds: close enough to walk to coffee shops, galleries, restaurants, and local favorites, yet tucked away from the bustle of tourism. Here you'll find privacy, quiet, and a neighborhood where neighbors are close enough to help but far enough away to provide space.
Practicality meets possibility throughout the property. Three bedrooms plus a versatile loft provide flexible living arrangements. A separate lower-level entrance offers potential for guest quarters, multi-generational living, or future rental income. The oversized two-car garage provides room for vehicles, woodworking projects, storage, or workshop space.
Unlike many Jerome properties, parking is never a concern. Three separate driveways provide room for multiple vehicles, RV storage, trailers, guests, or recreational equipment.
Freshly painted and thoughtfully maintained, the home features a newer refrigerator, washer, and dryer, a durable metal roof, and solid concrete construction built to stand the test of time.
This is more than a house.
It's a place to grow food, host friends, make art, watch sunsets, count stars, and build a life that feels a little bigger than ordinary.
- Houzeo last checked: 7 minutes ago
- Listing updated: August 25, 2026 at 4:24 pm
- Listing Provided by: Tim Allen (928) 451-3872 | Real Brokers LLC (713) 859-5450
- Source: Arizona Regional Multiple Listing Service-AZ | MLS#: 7033617

Property Details
Status
Active
Type
Single Family Residence
No. of Stories
2
County
City
Neighborhood
--
Year Built
1982
HOA Fees
-
Finished Area
2,430 sqft
Lot Size
18,731 sqft lot
Basement Area
- sqft
MLS Name
Arizona Regional Multiple Listing Service
MLS Number
7033617
MLS Status
Active
Days on Market
136

Continue Your Journey in App
Find your dream home, receive real-time updates, and many more!
Download App
Continue Your Journey in App
Find your dream home, receive real-time updates, and many more!
Location
Facts & Features
Rooms
Bedrooms & bathrooms
Bedrooms: 3
Bathrooms: 2
Interior
Appliances
Dishwasher, Disposal, Refrigerator, Gas Cooktop, Microwave, Gas Oven, Washer, Dryer
Window Features
Dual Pane, Screens
Heating
Natural Gas, Forced Air
Cooling
Ceiling Fan(s), Central Air
Flooring
Vinyl, Tile
Exterior Features
Balcony
Interior Features
Eat In Kitchen
Construction
Year Built
Year Built: 1982
Home type
Single Family Residence
Roof
Metal
Architectural Style
Ranch
Construction Materials
Block, Wood Frame, Painted, Stucco
Foundation Details
Block
Utilities & Energy
Parking Features
Rv Access/parking, Garage Door Opener, Detached Garage
Laundry Features
Inside
Electric
220 Volts In Kitchen
Water Source
Public
Other Features
Disclosures
Seller Discl Avail
Lot Features
Borders Preserve/public Land, Hillside Lot, Street(s) Not Paved, Desert Front, Natural Desert Back
Patio And Porch Features
Covered Patio(s)
Subdivision Name
Dundee Place
Price History
| Date | Event | Price |
|---|---|---|
05/27/2026 Source: | Price Decreased | $650,000 -6.47% $267/sqft |
05/27/2026 Source: | Listed for Sale | $695,000 $286/sqft |

Nearby Homes


Find Homes by Property Features in Jerome, AZ

Based on information from the Arizona Regional Multiple Listing Service through Oct 11, 2026, 09:30AM. All information should be verified by the recipient and none is guaranteed as accurate by ARMLS. Listing Information presented by local MLS brokerage: Sell Your Home Services, local REALTOR®- Dan Demers (774) 265-0879. Information is provided exclusively for personal, non-commercial use. It may not be used for any purpose other than to identify prospective properties consumers may be interested in purchasing. This website may not include listings or property addresses of sellers who have directed their listing brokers to withhold their listing or their property address from display on the Internet. © 2026 Arizona Regional Multiple Listing Service, Inc. All rights reserved.
 Advertising Broker: Daniel Demers (267) 341-8337 | Sell Your Home Services