
- 0
- 7
- Overview
- Description
- Property Details
- Location
- HOA Management
- Facts & Features
- Getting Around
- Nearby Homes

Street View
$3,250,000
Monthly Est:$16,176
 3 Beds
 4 Baths
3 full baths + 1 half bath
 2,241sqft
150 Nassau St #20B, New York City, NY 10038
$3,250,000
Get Pre-Approved
Apartment
Built in 1900
$3,114/mo HOA
9,300 sqft lot
$1,450/sq.ft
Description
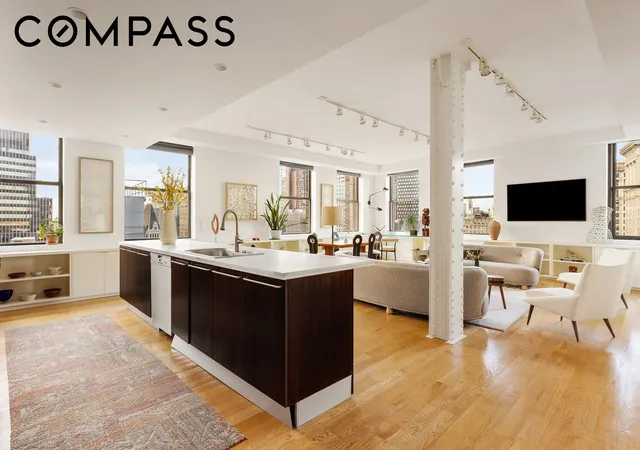
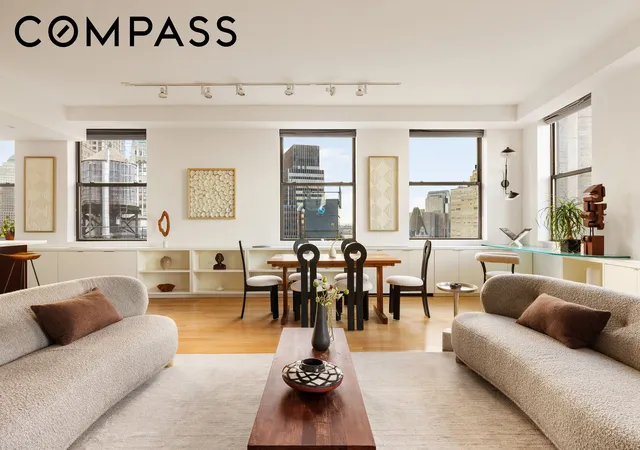
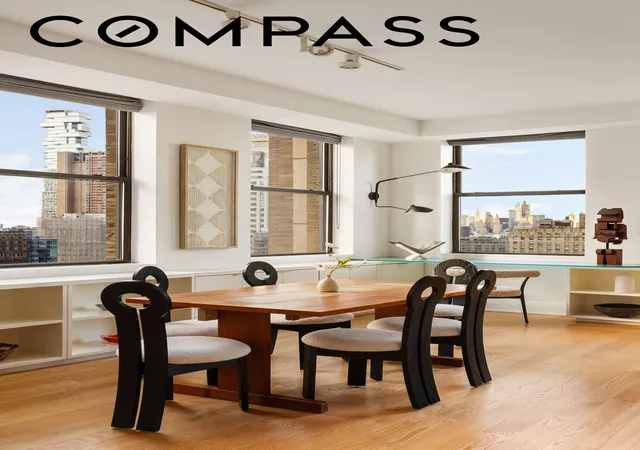
High above City Hall Park, Residence 20B is a corner three-bedroom, three-and-a-half-bath home at 150 Nassau Street, the American Tract Society Building. Completed in 1895, it is one of the earliest skyscrapers in New York. The residence spans nearly 2,300 square feet beneath 10-foot ceilings. Oversized windows open to the north and west, taking in the Municipal Building, the Woolworth Building, and the Manhattan skyline, with views reaching to both the East and Hudson Rivers.
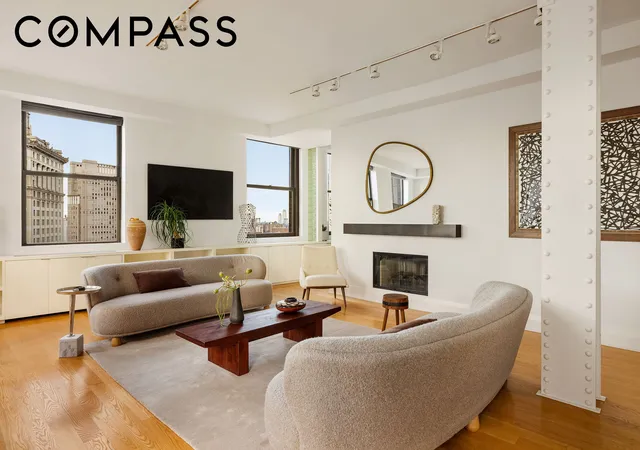
The living and dining room measures more than 21 by 22 feet and turns the corner of the building in a continuous run of windows. An original riveted steel column stands at its center. A fireplace with a slim steel mantel anchors the far wall. Low built-in cabinetry lines the perimeter beneath the windows, providing storage and display without interrupting the light. Oak floors and gallery track lighting carry through the room.
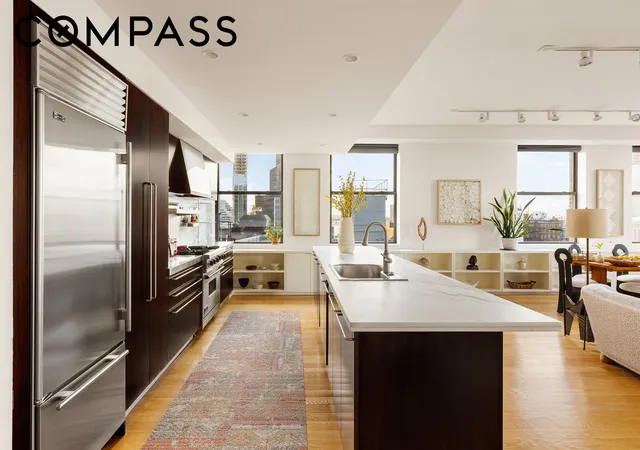
The kitchen opens directly onto the living space. A long marble-topped island with seating for three faces dark wood cabinetry, a Sub-Zero refrigerator, a professional gas range, and a stainless steel backsplash, with open glass shelving at one end. The layout suits both a serious cook and an evening with guests.
The primary bedroom sits in its own wing and runs more than 26 feet. It has louvered shutters, multiple closets, and a direct view of the Municipal Building's tower. The en-suite bath is finished in marble and white subway tile, with a double vanity, a glass-enclosed shower, and a separate tub.
Each secondary bedroom has its own character. The first is entered through an oversized sliding wood door, with built-in cabinetry below windows that look toward Midtown. The second sets its window within floor-to-ceiling built-in shelving. Two additional full baths serve these rooms. The powder room is clad in black glass mosaic, with a floating marble sink and a wall-mounted faucet. An in-unit washer and dryer and generous closet space complete the home.
150 Nassau Street is a full-service condominium with a full-time doorman, a live-in superintendent, a gym, and a common roof deck. An on-site garage is managed by a third-party provider. The building occupies a quiet corner across from City Hall. TriBeCa and the South Street Seaport are close by, and all major transit lines are within easy reach.
- Houzeo last checked: 3 hours ago
- Listing updated: October 4, 2026 at 4:38 pm
- Listing Provided by: Nicholas H Gavin (646) 610-3055 , Ugo Russino (347) 701-9969 | Compass (212) 913-9058
- Source: Rebny MLS-NY | MLS#: RLS20112319

Part of

Property Details
Status
Active
Type
Condominium
No. of Stories
23
County
City
Neighborhood
--
Year Built
1900
HOA Fees
$3114/mo
Finished Area
2,241 sqft
Lot Size
9,300 sqft lot
Basement Area
- sqft
MLS Name
Rebny MLS
MLS Number
RLS20112319
Days on Market
37

Continue Your Journey in App
Find your dream home, receive real-time updates, and many more!
Download App
Continue Your Journey in App
Find your dream home, receive real-time updates, and many more!
Location
HOA Management
N/A
HOA Fees
$3,114.03/ Monthly
Disclaimer: Amenities are based on third-party information and may vary; buyers must independently verify all amenities, as information is deemed reliable but not guaranteed.
Facts & Features
Rooms
Bedrooms & bathrooms
Bedrooms: 3
Bathrooms: 4
Interior
Interior Features
Entrance Foyer, Eat In Kitchen, High Ceilings, Pantry, Walk In Closets
Appliances
Dryer, Dishwasher, Washer
Exterior Features
Building Roof Deck
Flooring
Hardwood
Cooling
Central Air, Other
Utilities & Energy
Security Features
Security Guard
Laundry Features
Building Washer Dryer Install Allowed, Common On Floor, Common Area, In Unit
Fireplace Features
Other
Parking Features
Garage
Other Features
Subdivision Name
Financial District
Price History
| Date | Event | Price |
|---|---|---|
09/02/2026 Source: | Listed for Sale | $3,250,000 -9.85% $1,450/sqft |
02/20/2019 Source: | Sold | $3,605,000 $1,609/sqft |

Nearby Homes


Find Homes by Property Features in New York City, NY


The real estate listing data marked with this icon comes from the IDX program of the RLS at REBNY Listing Service (RLS). Listing information for certain New York City properties provided courtesy of the Real Estate Board of New York's Residential Listing Service (the "RLS") through Oct 09, 2026, 02:30PM. Information deemed reliable but not guaranteed. Information is provided exclusively for consumers' personal, non-commercial use, and may not be used for any purpose other than the identification of potential properties for purchase. The information contained in this listing has not been verified by the RLS and should be verified by the consumer. The listing information provided here is for the consumer's personal, non-commercial use. Retransmission, redistribution or copying of this listing information is strictly prohibited except in connection with a consumer's consideration of the purchase and/or sale of an individual property. This listing information is not verified for authenticity or accuracy and is not guaranteed and may not reflect all real estate activity in the market. Buyer to verify all information. © 2026 The Real Estate Board of New York, Inc. All rights reserved.
 Advertising Broker: Mark Karten | Karten Real Estate Services