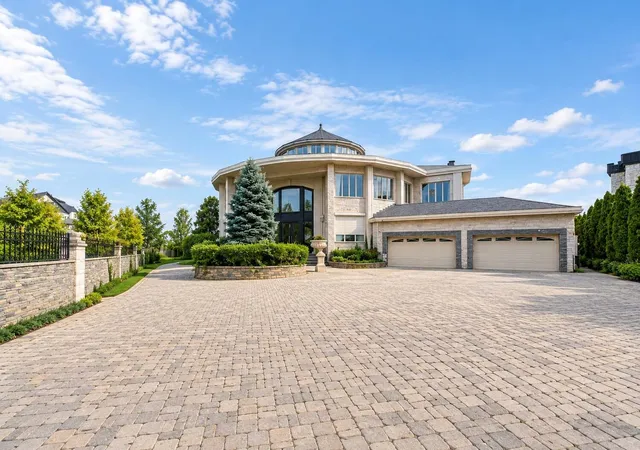
For Sale
Single family home for sale at 150 Nicolosi Dr, New York City, NY 10312 | MLS# RLS20115807 | Listing updated on 2026-09-25
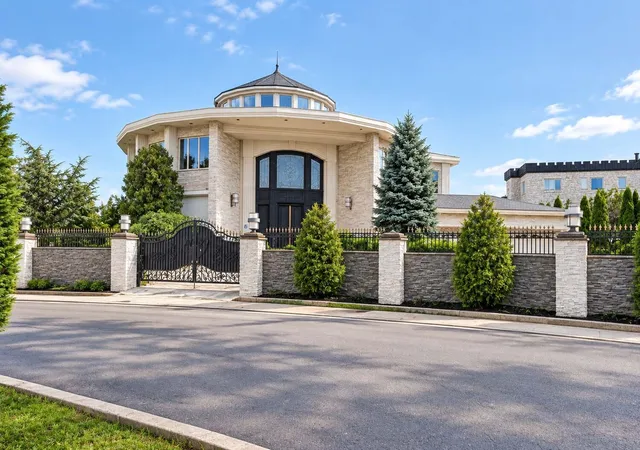
Photo 1 of Single family home for sale at 150 Nicolosi Dr, New York City, NY 10312 | MLS# RLS20115807 | Listing updated on 2026-09-25
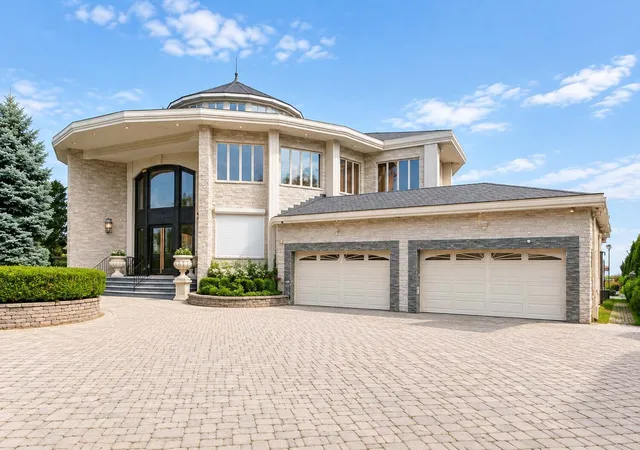
Photo 2 of Single family home for sale at 150 Nicolosi Dr, New York City, NY 10312 | MLS# RLS20115807 | Listing updated on 2026-09-25
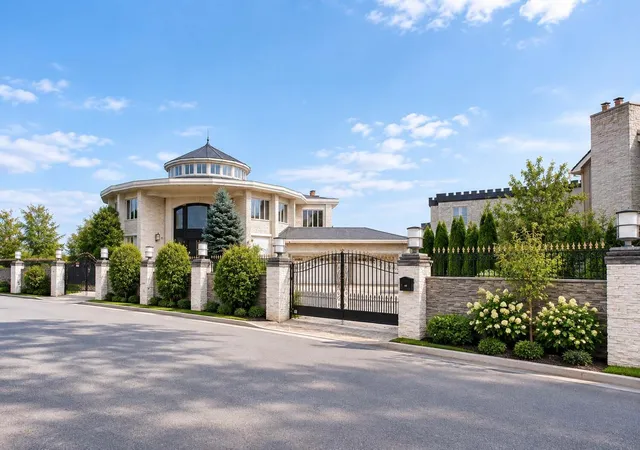
Photo 3 of Single family home for sale at 150 Nicolosi Dr, New York City, NY 10312 | MLS# RLS20115807 | Listing updated on 2026-09-25
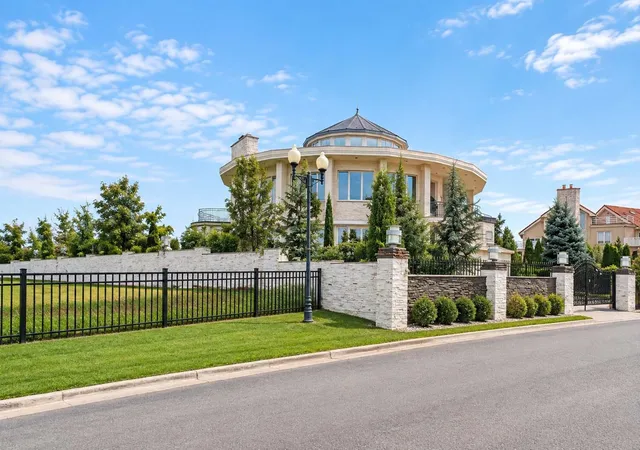
Photo 4 of Single family home for sale at 150 Nicolosi Dr, New York City, NY 10312 | MLS# RLS20115807 | Listing updated on 2026-09-25
61+
Beds Icon

Street View

$6,995,000

Monthly Est:$34,817

  • Beds Icon5 Beds
  • Beds Icon
    6 Baths
  • Beds Icon11,500sqft

150 Nicolosi Dr, New York City, NY 10312

Get Pre-Approved

  • Single Family Residence

  • Built in 1988

  • $-- HOA

  • 41,400 sqft lot

  • $608/sq.ft

Description

Introducing 150 Nicolosi Drive, a rare waterfront estate offering an extraordinary opportunity to create one of Staten Island's most distinctive private residences. Located within Ocean Gate Estates, one of Staten Island's most sought-after communities and known as "Millionaires Row," this exceptional property is set on more than 46,000 square feet of private waterfront grounds. The approximately 11,500-square-foot residence offers something increasingly difficult to find in New York City: remarkable scale, privacy, waterfront living, and the opportunity to create a truly bespoke estate. Once recognized as a five-time Staten Island Chamber award-winning property, 150 Nicolosi Drive has a history as one of the Island's notable residences. Today, the home is ready for a comprehensive renovation, presenting its next owner with an extraordinary blank canvas and the opportunity to redefine the estate for a new generation. With its impressive proportions and expansive footprint already in place, the residence can be completely reimagined into an ultra-luxury home tailored to the owner's lifestyle and aesthetic. Envision grand entertaining spaces, expansive bedroom suites, a statement chef's kitchen, private wellness and fitness areas, a theater, wine room, home office, and other bespoke amenities. The full unfinished basement provides another significant opportunity to expand the estate's lifestyle offerings. The space can potentially be transformed into additional recreation, entertainment, wellness, fitness, storage, or other customized areas, subject to applicable approvals. The garage also offers additional possibilities. Whether redesigned to complement a luxury automobile collection, enhanced with custom storage and finishes, or incorporated into the broader vision for the estate, it represents another space ready to be reimagined. Outside, more than an acre of private waterfront grounds provides an equally compelling canvas. Create a resort-like backyard with lush landscaping, expansive terraces, an outdoor kitchen and entertaining areas, a swimming pool, cabanas, fire features, recreation spaces, and private areas for relaxation-all designed to take advantage of the scale, privacy, and waterfront setting, subject to applicable approvals. What makes 150 Nicolosi Drive truly special is not simply what exists today, but what can be created here. The scale, waterfront setting, privacy, astonishing Ocean Gate Estates location, and history of the property provide the foundation. The next owner has the opportunity to bring an entirely new vision to life. For anyone seeking to create a one-of-a-kind waterfront estate, 150 Nicolosi Drive presents a rare opportunity to transform an existing residence of exceptional proportions into a sophisticated, ultra-luxury retreat. Over 46,000 SF of waterfront property. Approximately 11,200 SF residence. Ocean Gate Estates. One extraordinary blank canvas. Property being sold as-is. Monthly HOA: $600 per month. Some photographs and marketing images have been virtually staged and/or digitally enhanced to illustrate potential renovation, landscaping, amenity, and design concepts. These images are for visualization purposes only and may not represent the property's current condition, configuration, or existing features. Any proposed alterations or improvements are subject to applicable laws, permits, approvals, and association requirements. All measurements, dimensions, room sizes, lot sizes, and square footage are approximate and are provided for informational and marketing purposes only. Buyers should independently verify all measurements, square footage, property information, and permitted uses.

  • Houzeo last checked: 14 minutes ago
  • Listing updated: September 25, 2026 at 4:02 am
  • Listing Provided by: AADEL A MOHAMED (347) 330-1013 | Serhant (646) 480-7665
  • Source: Rebny MLS-NY | MLS#: RLS20115807 Rebny MLS-NY

Property Details

  • Status

    Active

  • Type

    Single Family Residence

  • No. of Stories

    1

  • County

    Richmond County

  • City

    New York City

  • Neighborhood

    --

  • Year Built

    1988

  • HOA Fees

    -

  • Finished Area

    11,500 sqft

  • Lot Size

    41,400 sqft lot

  • Basement Area

    - sqft

  • MLS Name

    Rebny MLS

  • MLS Number

    RLS20115807

  • Days on Market

    49

Continue Your Journey in App

Find your dream home, receive real-time updates, and many more!

Location

Facts & Features

Rooms

  • Bedrooms & bathrooms

    Bedrooms: 5

    Bathrooms: 6

Interior

  • Exterior Features

    Private Outdoor Space Over60sqft

  • Cooling

    Central Air

  • Interior Features

    Smoke Free, Storage, Walk In Closets

Utilities & Energy

  • Fireplace Features

    Decorative

  • Basement

    Other

  • Laundry Features

    Washer Hookup, In Unit

  • Pool Features

    Building None

Other Features

  • Patio And Porch Features

    Patio, Terrace

  • Subdivision Name

    Huguenot

Price History

DateEventPrice

09/17/2026

Source: mls_logoRebny MLS-NY #RLS20115807

Listed for Sale

$6,995,000

$608/sqft

The real estate listing data marked with this icon comes from the IDX program of the RLS at REBNY Listing Service (RLS). Listing information for certain New York City properties provided courtesy of the Real Estate Board of New York's Residential Listing Service (the "RLS") through Nov 05, 2026, 07:00PM. Information deemed reliable but not guaranteed. Information is provided exclusively for consumers' personal, non-commercial use, and may not be used for any purpose other than the identification of potential properties for purchase. The information contained in this listing has not been verified by the RLS and should be verified by the consumer. The listing information provided here is for the consumer's personal, non-commercial use. Retransmission, redistribution or copying of this listing information is strictly prohibited except in connection with a consumer's consideration of the purchase and/or sale of an individual property. This listing information is not verified for authenticity or accuracy and is not guaranteed and may not reflect all real estate activity in the market. Buyer to verify all information. © 2026 The Real Estate Board of New York, Inc. All rights reserved.
Advertising Broker: Derek Greene | The Greene Realty Group

Skip to Main Content