- Overview
- Description
- Property Details
- Location
- Facts & Features
- Getting Around
- Nearby Homes


Street View
Listed by: Karen Heath | Four Seasons Sotheby's Int'l Realty (802) 774-7007
$220,000
Monthly Est:$1,095
 2 Beds
 2 Baths
 850sqft
150 School St, Wallingford, VT 05773
$220,000
$1,095/moEst:
Get Pre-Approved
Single Family Residence
Built in 1946
$-- HOA
8,712 sqft lot
$259/sq.ft
Description
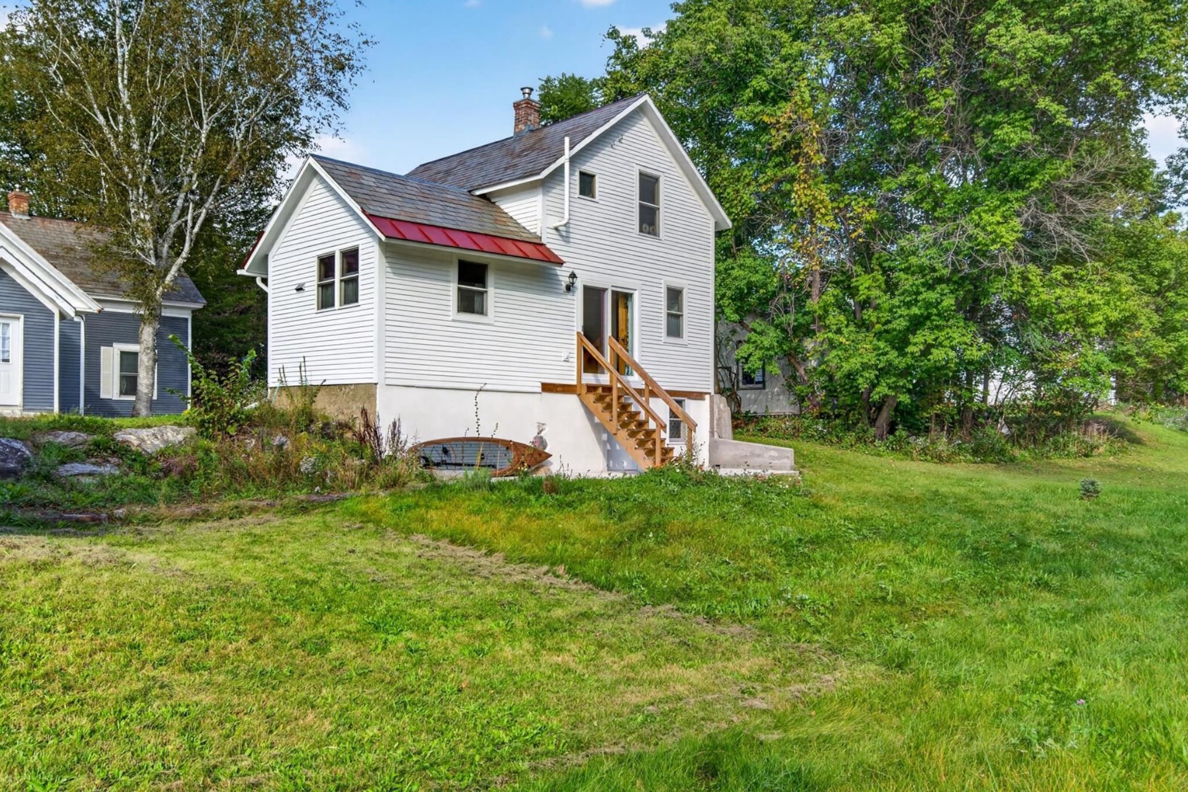
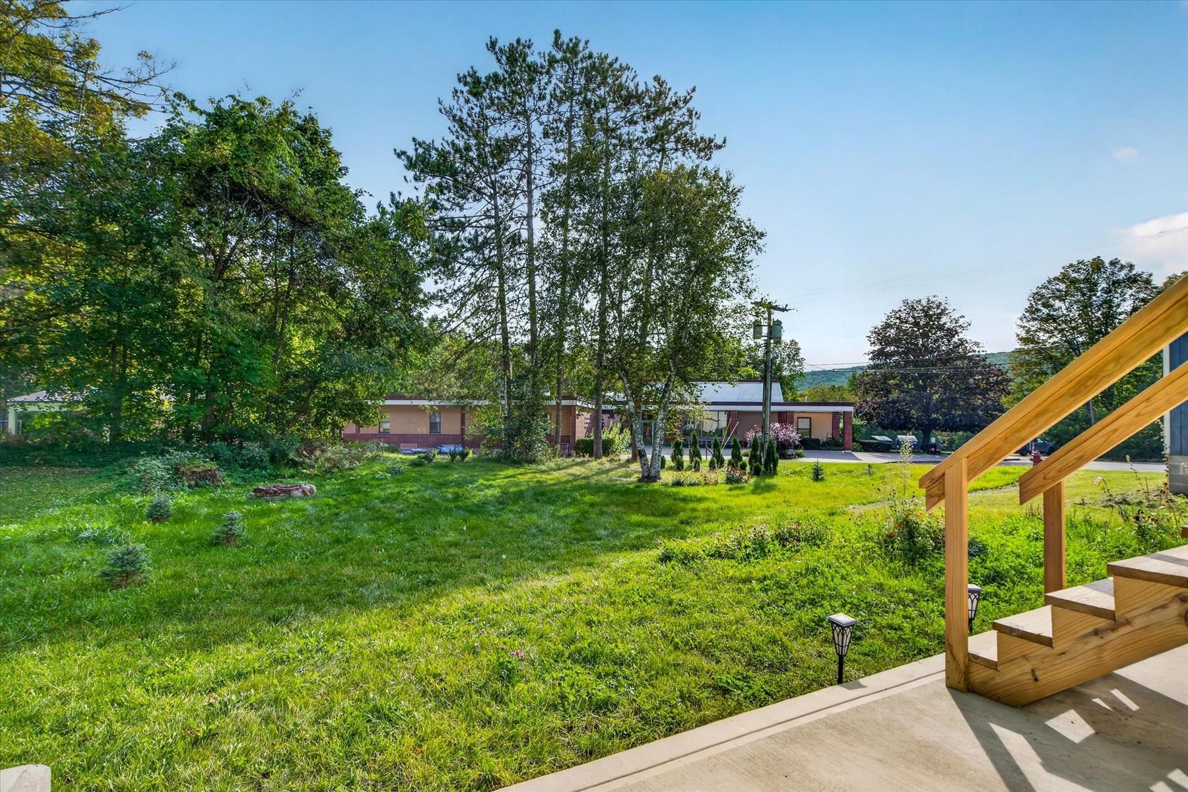
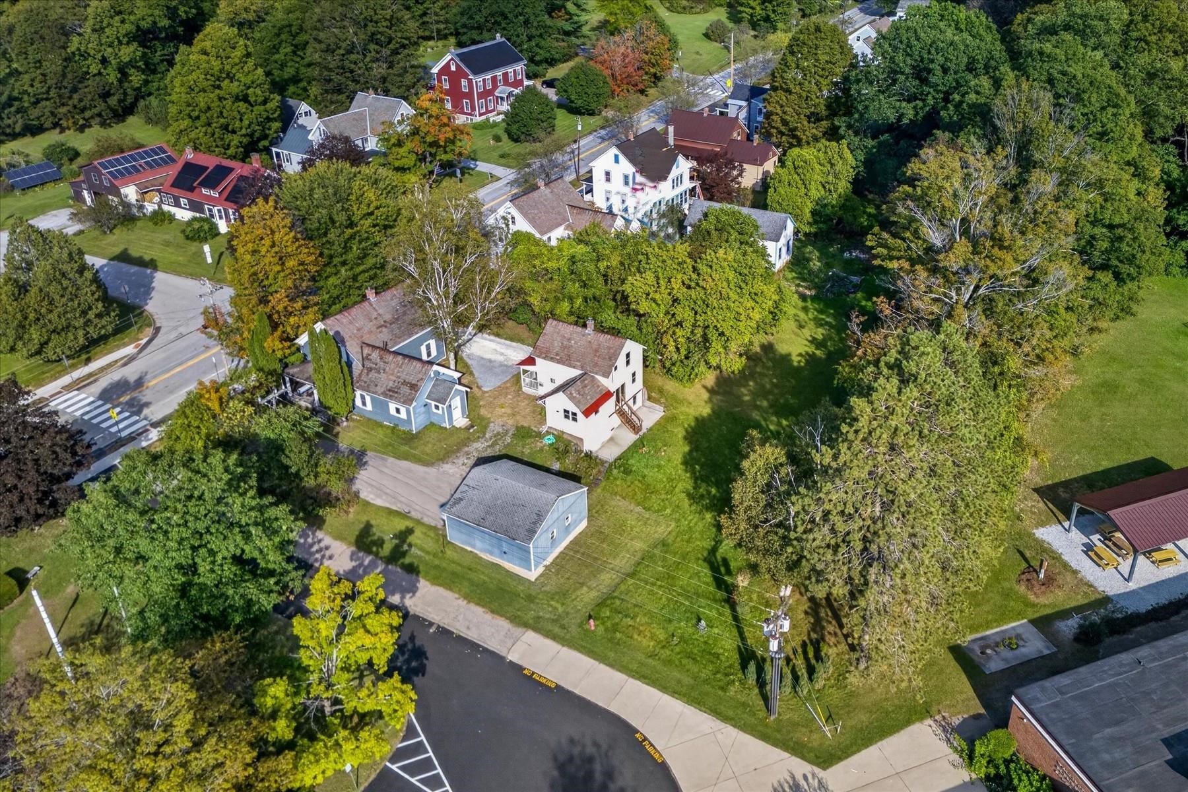
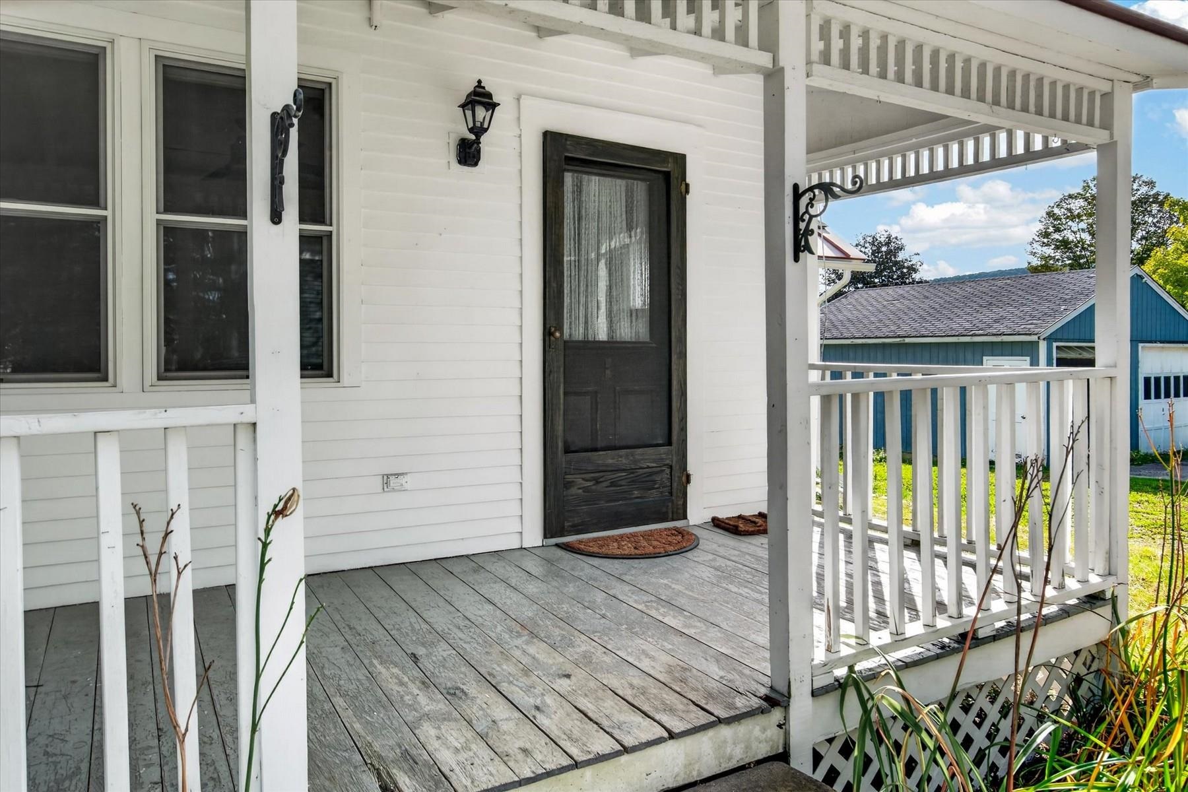
Welcome to Wallingford, a quintessential New England town nestled in the Otter Creek Valley along Route 7, between the Taconic and Green Mountain Ranges. Just 10 miles south of Rutland and 22 miles north of Manchester, this School Street home is ideally located within easy reach of town amenities, outdoor recreation, and the surrounding countryside. Tucked away on a quiet residential street, this well-loved, remodeled, and thoughtfully improved home offers a wonderful opportunity for home ownership. The current owner has made numerous updates, with a complete list available, including practical improvements, energy-efficiency upgrades, and tasteful aesthetic enhancements. The professionally designed kitchen features quartz countertops, stainless steel appliances, and a generous pantry, with room to add an island for additional workspace and gathering space. The inviting living room offers a cozy atmosphere, an open staircase, and the charm of the home's original front door. A full bath on each level adds everyday convenience. At the center of the home, the dining room features a new south-facing sliding glass door that fills the space with natural light and provides easy access to the backyard and lower-level patio. Outside, the yard is a treasure, complete with a firepit, perennial plantings, and pretty birch trees—an inviting setting for relaxing, gardening, or gathering with friends. Enjoy the best of small-town living with Wallingford's library, welcoming coffee shop and bakery, local eateries, gift shops, and everyday conveniences all just a short distance away. Outdoor enthusiasts will love being less than five minutes from White Rocks Recreation Area, with beautiful hiking, waterfalls, and access to the Long Trail. A true Wallingford gem, this special home offers comfort, character, and an inviting Vermont lifestyle.
- Houzeo last checked: 12 hours ago
- Listing updated: October 3, 2026 at 2:24 pm
- Source: NEREN/Prime MLS-NH | MLS#: 5111405

Property Details
Status
Active
Type
Single Family Residence
No. of Stories
-
County
City
Neighborhood
--
Year Built
1946
HOA Fees
-
Finished Area
850 sqft
Lot Size
8,712 sqft lot
Basement Area
- sqft
MLS Name
NEREN/Prime MLS
MLS Number
5111405
MLS Status
(10) Active - Active
Days on Market
9

Continue Your Journey in App
Find your dream home, receive real-time updates, and many more!
Download App
Continue Your Journey in App
Find your dream home, receive real-time updates, and many more!
Location
Facts & Features
Rooms
Bedrooms & bathrooms
Bedrooms: 2
Bathrooms: 2
Interior
Flooring
Laminate, Vinyl, Wood
Cooling
None
Heating
Oil, Forced Air, Gravity, Hot Air
Sewer
Public
Exterior Features
Garden, Natural Shade, Patio, Porch, Covered Porch
Appliances
Dryer, Electric Range, Refrigerator, Washer, Owned Water Heater
Interior Features
Blinds, Ceiling Fan(s), Natural Light, Natural Woodwork, 1st Floor Laundry
Construction
Year Built
Year Built: 1946
Home type
Single Family Residence
Roof
Slate, Standing Seam
Construction Materials
Wood Frame, Wood Siding
Property Condition
Existing
Architectural Style
New Englander
Foundation Details
Concrete, Stone, Stone W/ Skim Coating
Utilities & Energy
Water Source
Public
Parking Features
Driveway
Electric
Circuit Breakers
Basement
Concrete, Concrete Floor, Dirt Floor, Full, Interior Stairs, Unfinished, Walk Out Access
Utilities
Cable Available
Other Features
Lot Features
Level, Sidewalks, Street Lights, In Town, Near School(s)
Price History
| Date | Event | Price |
|---|---|---|
10/03/2026 Source: | Listed for Sale | $220,000 +139.13% $259/sqft |
09/29/2022 Source: | Sold | $92,000 $108/sqft |

Nearby Homes


Find Homes by Property Features in Wallingford, VT


Based on information from PrimeMLS Inc. through Oct 02, 2026, 09:00AM. This display of listings may or may not be the entire Compilation from the PrimeMLS database, and PrimeMLS does not guarantee the accuracy of such information. The listing broker's offer of compensation is made only to other real estate licensees who are participant members of PrimeMLS. This information is deemed reliable, but not guaranteed. The data relating to real estate displayed on this display comes in part from the IDX Program of PrimeMLS. The information being provided is for consumers' personal, non- commercial use and may not be used for any purpose other than to identify prospective properties consumers may be interested in purchasing. Data last updated Oct 02, 2026, 09:00AM. © 2026 PrimeMLS, Inc. All Rights Reserved.
 Advertising Broker: Derek Greene | The Greene Realty Group