
- Overview
- Description
- Property Details
- Location
- Facts & Features
- Getting Around
- Nearby Homes




$3,250,000
Monthly Est:$16,176
 3 Beds
 5 Baths
4 full baths + 1 half bath
 2,997sqft
150 SE 5th Avenue #1, Delray Beach, FL 33483
$3,250,000
$16,176/moEst:
Get Pre-Approved
Townhouse
Built in 2026
$-- HOA
3,484.8 sqft lot
$1,084/sq.ft
Description
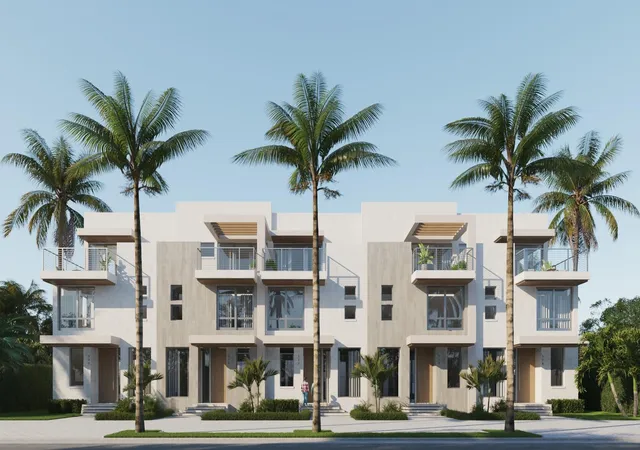
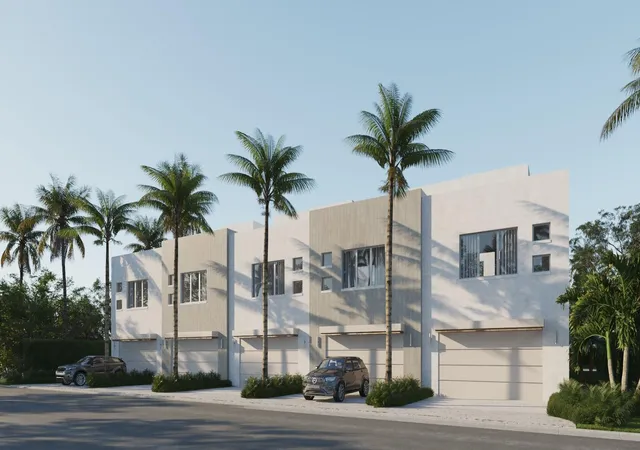
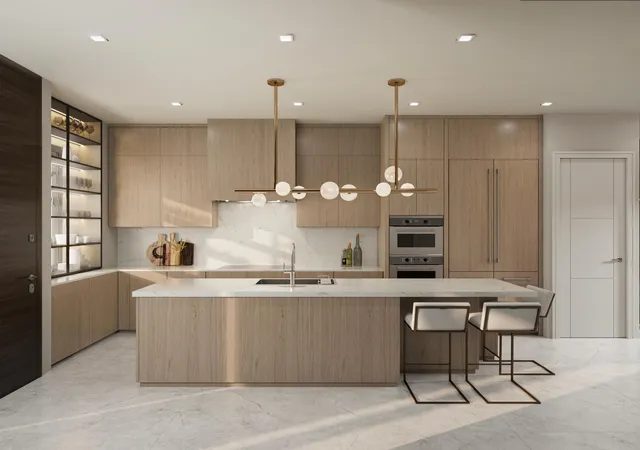
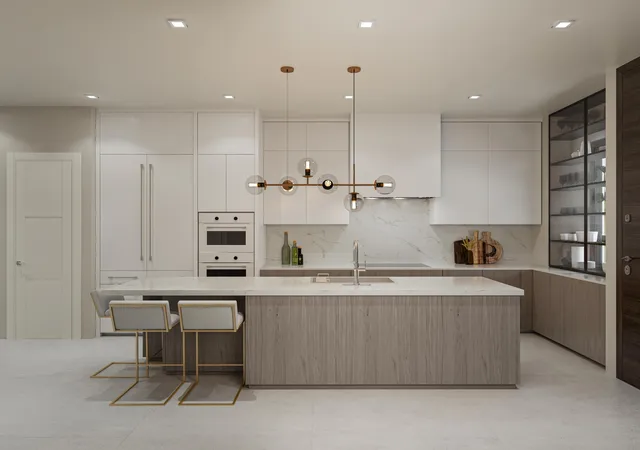
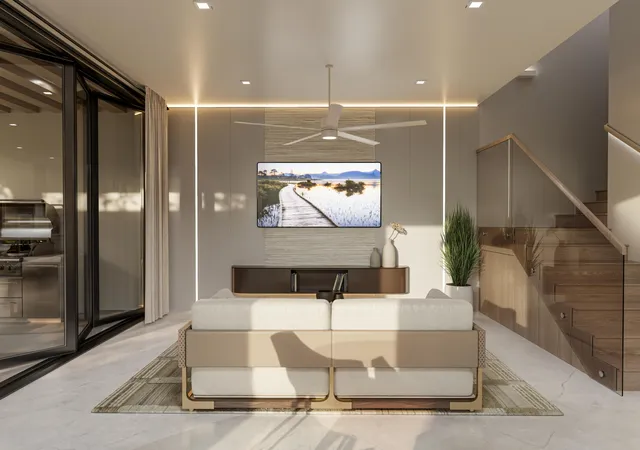
4 REMAINING! | REQUEST YOUR PRIVATE ON-SITE TOUR TODAY | CONSTRUCTION WELL UNDERWAY | NO HOA | DELIVERY EARLY SPRING 2027. Just 1.5 Blocks from Atlantic Avenue in Downtown Delray Beach Introducing Fifth Avenue Townhomes, an exclusive enclave of just five luxury residences designed by renowned architect Randall Stofft and perfectly positioned only one-and-a-half blocks from the energy, dining, shopping, and nightlife of Atlantic Avenue in the heart of Downtown Delray Beach. Blending timeless coastal architecture with modern sophistication, these exceptional three-story residences with private elevators redefine effortless in-town living—all with no HOA restrictions. (see additional remarks in supplement) Thoughtfully designed for both everyday comfort and elegant entertaining, each residence features a light-filled open floor plan, soaring ceilings, and seamless indoor-outdoor living. The main level centers around a gourmet Thermador kitchen with custom cabinetry, oversized island, and expansive dining and living areas opening to a covered patio and private saltwater plunge pool—your own secluded retreat in the heart of Delray Beach. The second level is dedicated to luxurious private living, highlighted by a spacious primary suite featuring a spa-inspired bath and generous walk-in closet. Well-appointed guest suites offer ensuite baths and abundant storage. Designed for elevated entertaining, the third-floor club room includes a wet bar and opens to an expansive covered terrace—ideal for sunset lounging, cocktails, or hosting guests. Adding to the home's flexibility is a detached, two-story, two-car garage featuring an exceptional second-level flex space complete with a wet bar, full bath, and covered terrace—perfect for a private office, guest suite, wellness studio, gym, media room, or creative retreat. Curated by Decorators Unlimited, two sophisticated designer finish packages bring a refined Coastal Modern aesthetic to life through elevated textures, timeless materials, and warm neutral palettes. Each residence is prewired for smart-home automation and thoughtfully designed for a lock-and-leave lifestyle without compromise. Construction is well underway. Delivery anticipated Early Spring 2027. Disclaimer: Information provided by the listing brokerage and its representatives, including but not limited to prices, measurements, square footage, lot size, calculations, statistics, features, finishes, renderings, and videos, is deemed reliable but not guaranteed and is subject to errors, omissions, or changes without notice. Information has been derived from architectural plans and/or county records and should be independently verified by prospective purchasers prior to entering into a transaction. Buyer shall conduct their own due diligence to confirm the accuracy of all information. The listing brokerage expressly disclaims any warranties or representations regarding the completeness or reliability of information presented. Published pricing may reflect list prices, sold prices, or last asking prices. No concessions shall be paid until title passes. In the event of buyer default, no concessions shall be paid to the cooperating broker on deposits retained by Seller. Developer reserves the right to modify plans, specifications, features, finishes, materials, pricing, and elevations without notice. All renderings and floorplans are artist conceptual representations and may not be to scale. A Developer Fee equal to 1.5% of the purchase price shall be paid by Buyer at closing.
- Houzeo last checked: 9 minutes ago
- Listing updated: September 16, 2026 at 7:31 pm
- Listing Provided by: Anne Marie Dietz DRE #3278570 | Dietz-Elber Real Estate (561) 405-8661
- Source: Beaches MLS-FL | MLS#: B26038453

Property Details
Status
Pending
Type
Townhouse
No. of Stories
3
County
City
Neighborhood
--
Year Built
2026
HOA Fees
-
Finished Area
2,997 sqft
Lot Size
3,484.8 sqft lot
Basement Area
- sqft
MLS Name
Beaches MLS
MLS Number
B26038453
MLS Status
Pending
Days on Market
162

Continue Your Journey in App
Find your dream home, receive real-time updates, and many more!
Continue Your Journey in App
Find your dream home, receive real-time updates, and many more!
Location
Facts & Features
Rooms
Bedrooms & bathrooms
Bedrooms: 3
Bathrooms: 5
Other
Level: Third
Area: 4494.00 Square Feet
Dimensions: 214 X 21
Other
Level: Second
Area: 23184.00 Square Feet
Dimensions: 168 X 138
Bedroom3
Level: Third
Area: 16884.00 Square Feet
Dimensions: 134 X 126
Bedroom2
Level: Second
Area: 17696.00 Square Feet
Dimensions: 158 X 112
PrimaryBedroom
Level: Second
Area: 20448.00 Square Feet
Dimensions: 144 X 142
LivingRoom
Level: Main
Area: 31536.00 Square Feet
Dimensions: 216 X 146
Kitchen
Level: Main
Area: 21824.00 Square Feet
Dimensions: 176 X 124
Interior
Heating
Central, Electric, Zoned
Sewer
Public Sewer
Flooring
Ceramic Tile, Engineered Hardwood, Wood
Exterior Features
Courtyard, Lighting, Outdoor Living Area, Storage, Uncovered Courtyard
Appliances
Cooktop, Dryer, Dishwasher, Electric Cooktop, Free Standing Freezer, Freezer, Disposal, Gas Water Heater, Ice Maker, Microwave, Oven, Refrigerator, Vented Exhaust Fan, Water Heater, Wine Refrigerator, Washer
Interior Features
Wet Bar, Breakfast Bar, Breakfast Area, Bathtub, Dual Sinks, Elevator, Kitchen Island, Kitchen Dining Combo, Split Bedrooms, Storage, Soaking Tub, Separate Shower, Upper Level Primary, Bar, Walk In Closets
Cooling
Central Air, Electric, Zoned
Window Features
Casement Windows, Sliding, Storm Windows
Construction
Year Built
Year Built: 2026
Home type
Townhouse
Construction Materials
Block, Concrete, Stucco
Foundation Details
Slab
Roof
Flat
Architectural Style
Contemporary
Property Condition
New Construction
Utilities & Energy
Pool Features
Concrete, In Ground, Pool Equipment, Private, Salt Water, Waterfall
Security Features
Fire Sprinkler System, Smoke Detectors
Electric
Pre Wired For Renewables
Utilities
Cable Available, Electricity Connected, Natural Gas Connected, Phone Available, Sewer Connected, Water Connected
Parking Features
Concrete, Driveway, Detached, Garage
Water Source
Public
Laundry Features
Inside, In Unit, Upper Level
Other Features
Lot Features
Interior Lot, Landscaped, Sprinklers Automatic, Sprinkler System, Less Than Quarter Acre, Zero Lot Line
Patio And Porch Features
Covered, Patio, Terrace
Disclosures
Flood Plain Disclosure
Community Features
Sidewalks
Subdivision Name
Fifth Avenue Townhomes
Price History
| Date | Event | Price |
|---|---|---|
09/03/2026 Source: | Pending | $3,250,000 $1,084/sqft |
06/08/2026 Source: | Off Market | $3,250,000 $1,084/sqft |
06/08/2026 Source: | Listed for Sale | $3,250,000 $1,084/sqft |

Nearby Homes
Find Homes by Property Features in Delray Beach, FL
Nearby New Homes For Sale


IDX information is provided exclusively for consumers’ personal, non-commercial use, that it may not be used for any purpose other than to identify prospective properties consumers may be interested in purchasing, and that the data is deemed reliable but is not guaranteed accurate by BeachesMLS. All listings featuring the BMLS logo are provided by BeachesMLS, Inc. This data is not verified for authenticity or accuracy and may not reflect all real estate activity in the market. Based on information © 2026 BeachesMLS, Inc. All Rights Reserved.
 Advertising Broker: Moe Mossa (Savvy Avenue) | Savvy Avenue, LLC