- Overview
- Description
- Property Details
- Location
- HOA Management
- Facts & Features
- Getting Around
- Nearby Homes


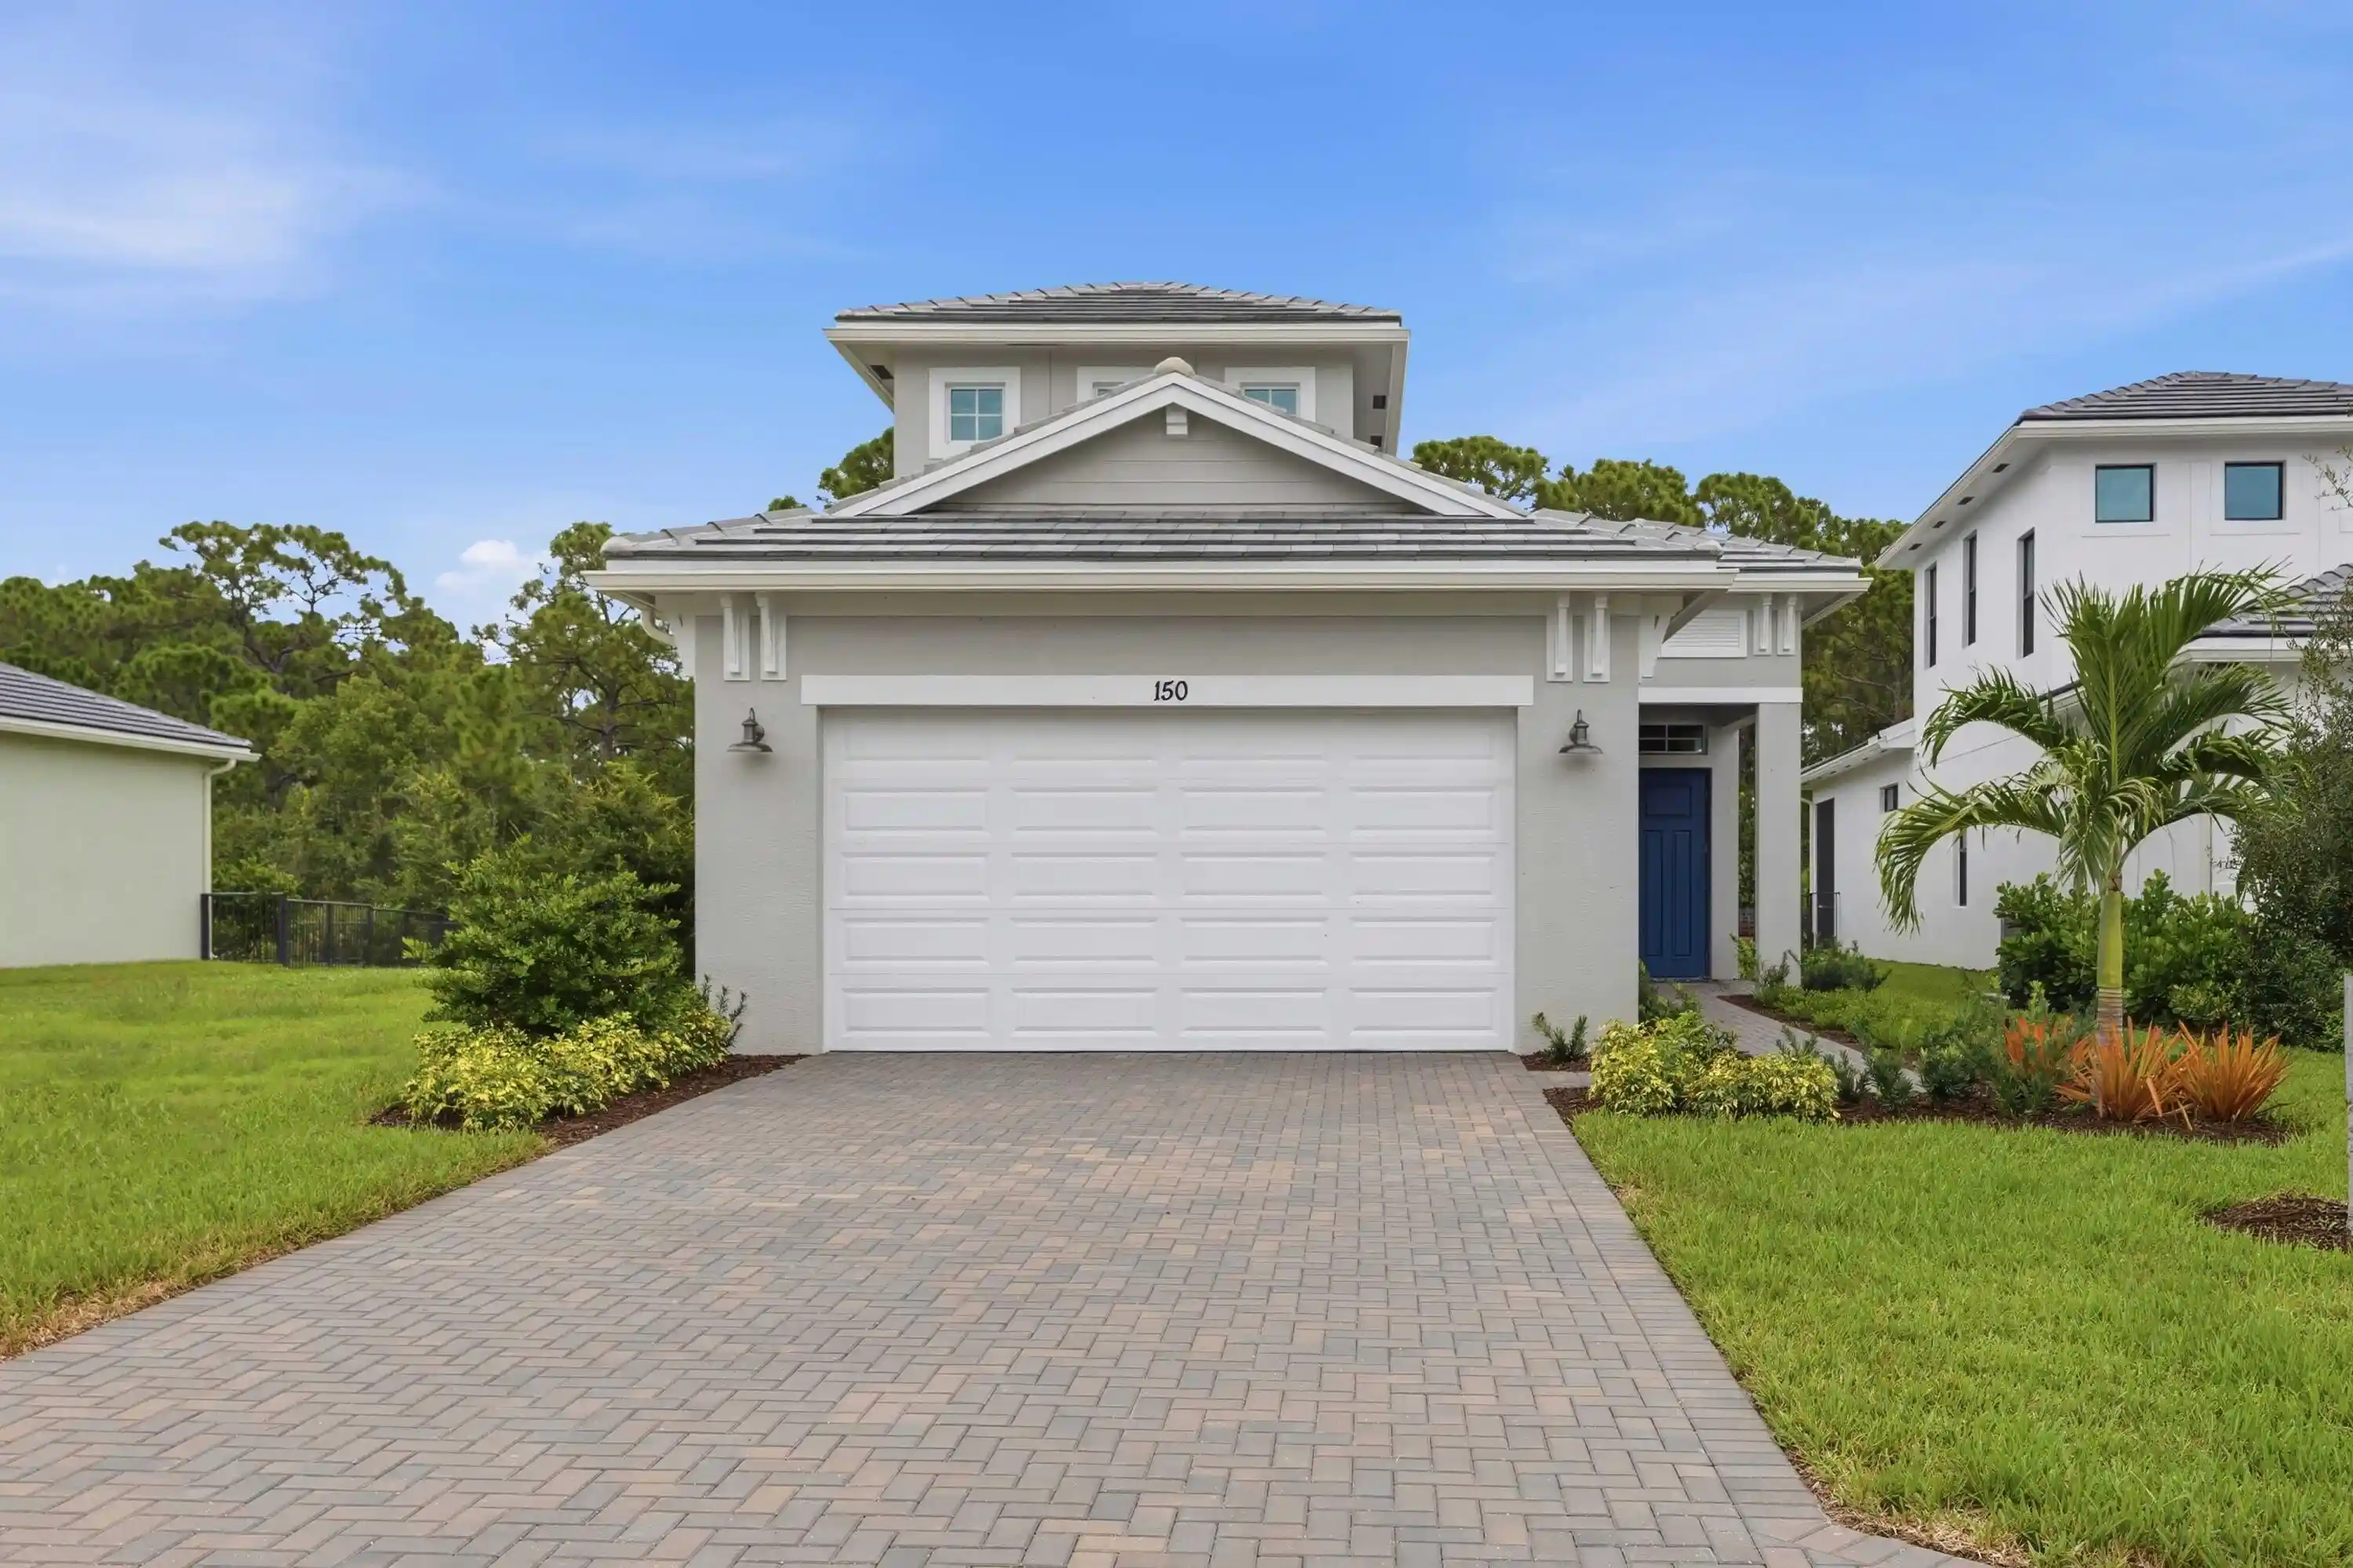


$599,990
Monthly Est:$2,986
 4 Beds
 3 Baths
3 full baths
 2,144sqft
150 SE Cortile Arno, Port Saint Lucie, FL 34952
$599,990
$2,986/moEst:
Get Pre-Approved
Single Family Residence
Built in 2026
$231/mo HOA
6,534 sqft lot
$280/sq.ft
Description
This Caroline floorplan showcases a stunning coastal-inspired exterior, paired with a premium, private homesite featuring no rear neighbors and serene, wooden preserve views. Inside, the expanded layout offers 3 bedrooms, 3 baths, a versatile flex space, and a second-story bonus room with its own walk-in closet and bath(4th bedroom ensuite). Elegant Sand Pear Oak laminate flooring flows seamlessly throughout the main living areas. The gourmet kitchen features on-trend white shaker cabinetry with crown molding, Statuary Glory quartz, and luxury brushed bronze plumbing and hardware. Café appliances including a built-in wall oven, cooktop, designer hood, and French door refrigerator, as well as an oversized island that seamlessly connects to the dining area and great room. Under-cabinet lighting, designer pendant fixtures, and elegant finishes create a space that is equally suited for everyday living and entertaining. A 5' privacy wall pre-plumbed for a future summer kitchen makes outdoor living easy to customize on the covered lanai. Privately situated on the main level, the owner's suite offers a relaxing retreat with a spacious walk-in closet and a spa-inspired bath featuring quartz countertops, designer tile selections, brushed gold fixtures, a frameless glass shower enclosure, and elegant finishes throughout. Two secondary bedrooms and a flexible living space provide room to work, relax, or accommodate overnight guests, while the upstairs bonus suite adds even more versatility with its own full bath and closet. Additional highlights include a garage floor epoxy coating, smart-home features, enhanced lighting throughout, and a gourmet kitchen designed for both style and functionality. Rivella is tucked in against the St. Lucie River and preserve land, immediately south of the Botanical Gardens & the developing Port District, while being less than 3 miles to the treasure coast mall & 18 minutes to Jensen Beach. A rated school district! Community amenities include a clubhouse, swimming pool, fitness center, tennis, walking trails/paths and outdoor recreation areas. If Tradition is too crowded for you then you will love Rivella! This model home is the definition of turnkey, so make sure to schedule your showing today before it's gone.
- Houzeo last checked: 1 hour ago
- Listing updated: October 19, 2026 at 6:00 pm
- Listing Provided by: Brooke Harris DRE #3418844 | Keller Williams Realty of PSL (772) 236-5700
- Source: Beaches MLS-FL | MLS#: B26077651

Property Details
Status
Active
Type
Single Family Residence
No. of Stories
2
County
City
Neighborhood
--
Year Built
2026
HOA Fees
$231/mo
Finished Area
2,144 sqft
Lot Size
6,534 sqft lot
Basement Area
- sqft
MLS Name
Beaches MLS
MLS Number
B26077651
MLS Status
Active
Days on Market
47
Cumulative Days on Market
32
Open House

Continue Your Journey in App
Find your dream home, receive real-time updates, and many more!
Continue Your Journey in App
Find your dream home, receive real-time updates, and many more!
Location
HOA Management
N/A
HOA Fees
$231/ Monthly
Amenities
 Amenities and services may be covered by one or multiple associations and service providers.
 Parking
 Club House
 Tennis
 Pool
 Bike Trails
 Security Gate
 Maintenance
 Walk path
RecreationFacilities
BilliardRoom
Disclaimer: Amenities are based on third-party information and may vary; buyers must independently verify all amenities, as information is deemed reliable but not guaranteed.
Facts & Features
Rooms
Bedrooms & bathrooms
Bedrooms: 4
Bathrooms: 3
Interior
Exterior Features
Outdoor Living Area
Appliances
Cooktop, Dishwasher, Gas Cooktop, Disposal, Gas Range, Oven, Refrigerator
Cooling
Central Air, Electric
Flooring
Carpet, Engineered Hardwood, Wood
Sewer
Public Sewer
Interior Features
Dual Sinks, High Ceilings, Kitchen Island, Separate Shower, Walk In Closets
Heating
Central, Electric
Window Features
Double Pane Windows, Insulated Windows, Storm Windows
Construction
Year Built
Year Built: 2026
Home type
Single Family Residence
Roof
Tile
Architectural Style
Contemporary
Construction Materials
Cbs Concrete Block Structure, Block, Concrete, Stucco
Property Condition
New Construction
Utilities & Energy
Parking Features
Attached, Driveway, Garage, Garage Door Opener
Utilities
Cable Available, Electricity Connected, Natural Gas Available, Phone Available, Sewer Connected, Water Connected
Laundry Features
Inside, Laundry Room
Security Features
Gated Community
Association Amenities
Billiard Room, Clubhouse, Gated, Pool, Parking, Sidewalks, Tennis Courts, Trails
Pool Features
Association
Water Source
Public
Other Features
Patio And Porch Features
Covered, Patio
Community Features
Home Owners Association, Gated, Street Lights, Sidewalks
Subdivision Name
Rivella
Disclosures
Home Warranty
Lot Features
Cul De Sac, Less Than Quarter Acre
Price History
| Date | Event | Price |
|---|---|---|
10/16/2026 Source: | Price Decreased | $599,990 -7.71% $280/sqft |
09/17/2026 Source: | Listed for Sale | $650,135 $303/sqft |

Nearby Homes
Find Homes by Property Features in Port Saint Lucie, FL
Nearby New Homes For Sale


IDX information is provided exclusively for consumers’ personal, non-commercial use, that it may not be used for any purpose other than to identify prospective properties consumers may be interested in purchasing, and that the data is deemed reliable but is not guaranteed accurate by BeachesMLS. All listings featuring the BMLS logo are provided by BeachesMLS, Inc. This data is not verified for authenticity or accuracy and may not reflect all real estate activity in the market. Based on information © 2026 BeachesMLS, Inc. All Rights Reserved.
 Advertising Broker: Moe Mossa (Savvy Avenue) | Savvy Avenue, LLC
