
- Overview
- Description
- Property Details
- Location
- Facts & Features
- Getting Around

Street View
$2,888,888
Monthly Est:$14,379
 5 Beds
 5 Baths
5 full baths
 5,900sqft
150 Sugar Toms Ln, Oyster Bay, NY 11732
$2,888,888
$14,379/moEst:
Get Pre-Approved
Single Family Residence
Built in 2025
$-- HOA
38,768 sqft lot
$490/sq.ft
Description
A Modern Architectural Masterpiece in East Norwich
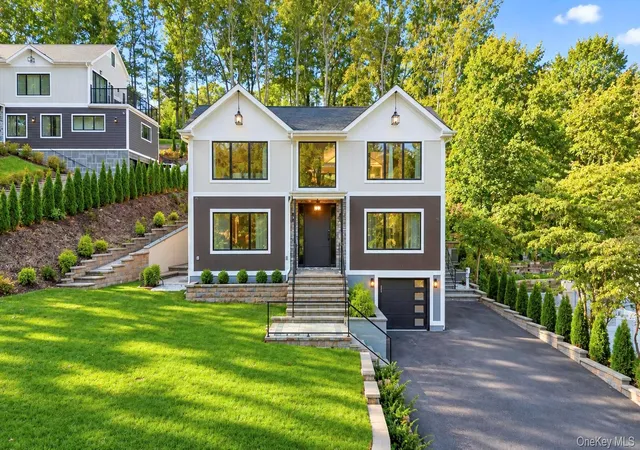
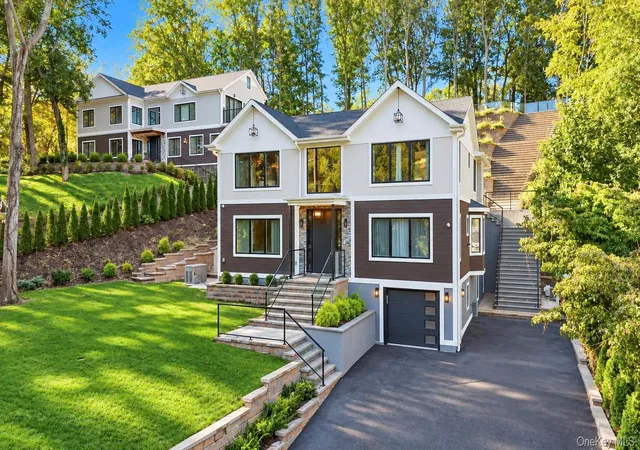
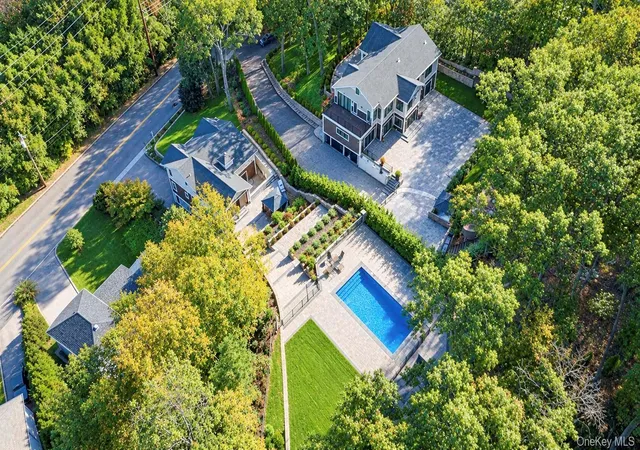
Experience an extraordinary interpretation of contemporary luxury in this custom-designed, reverse living California Split Ranch, where striking architecture, exceptional craftsmanship, and effortless indoor-outdoor living come together to create a truly one-of-a-kind residence.
Thoughtfully designed to maximize privacy and capture the beauty of the surrounding landscape, the home's main level features four spacious bedroom suites, including an extraordinary two-story primary retreat. Each bedroom is appointed with its own private en-suite bathroom, creating the comfort and exclusivity of a boutique hotel. The primary suite, along with one additional bedroom, offers direct access to a secluded patio. The primary suite is a private sanctuary unlike any other. Spanning two levels, it features a luxurious spa-inspired bathroom and a spectacular custom dressing room located on its own level below. Accessible by both a private staircase and the home's elevator, this boutique-inspired closet is beautifully designed with custom built-in cabinetry, an oversized center island, and impeccable finishes that elevate everyday living.
A private elevator provides seamless access to every level of the home.
Ascending to the upper level, the home opens into a breathtaking entertaining space designed to impress. The expansive open-concept kitchen, dining, and living areas are flooded with natural light and framed by dramatic floor-to-ceiling sliding glass doors and windows that blur the lines between indoor and outdoor living. The designer chef's kitchen serves as the centerpiece of the home, while a fully equipped butler's kitchen discreetly tucked behind it allows for effortless entertaining and private chef experiences.
Also located on this level is a versatile fifth bedroom or private office, a full bathroom, elevator access, and a stylish wet bar perfectly positioned within the living room for seamless entertaining.
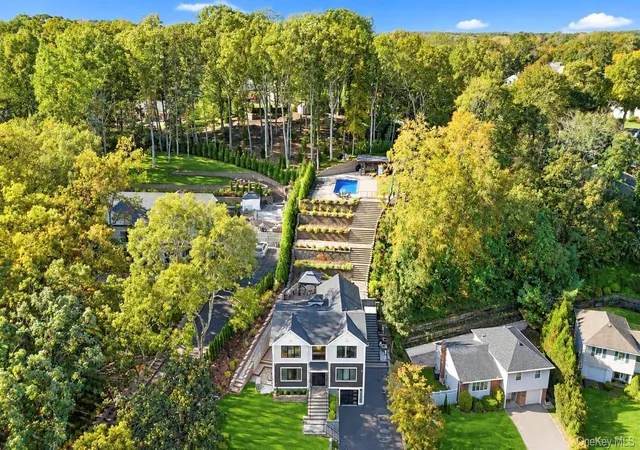
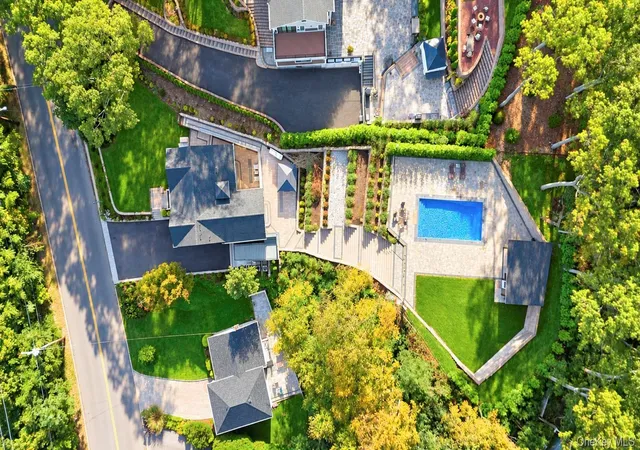
Step outside onto the expansive terrace, complete with a built-in barbecue area, where illuminated architectural staircases guide you to the resort-style backyard. Here, manicured grounds surround a spectacular elevated pool deck, spacious entertaining areas, creating an outdoor retreat designed for unforgettable gatherings and everyday relaxation.
The fully finished lower level offers additional living space ideal for a media room, lounge, fitness area, or recreation room, providing exceptional flexibility to suit your lifestyle.
Every level of this remarkable residence is connected by a private elevator, offering convenience without compromising the home's sophisticated design.
With its distinctive architecture, thoughtfully curated living spaces, and seamless connection between luxury interiors and resort-style outdoor amenities, this exceptional East Norwich residence offers an unparalleled lifestyle that is as functional as it is breathtaking.
- Houzeo last checked: 3 minutes ago
- Listing updated: November 1, 2026 at 8:09 pm
- Listing Provided by: Christina Sanchez (786) 252-4285 | Real Broker NY LLC (518) 730-4228
- Source: OneKey MLS-NY as distributed by MLS GRID | MLS#: 1035248

Property Details
Status
Active
Type
Single Family Residence
No. of Stories
-
County
City
Neighborhood
--
Year Built
2025
HOA Fees
-
Finished Area
5,900 sqft
Lot Size
38,768 sqft lot
Basement Area
- sqft
MLS Name
OneKey MLS
MLS Number
1035248
MLS Status
Active
Days on Market
90
Cumulative Days on Market
88

Continue Your Journey in App
Find your dream home, receive real-time updates, and many more!
Continue Your Journey in App
Find your dream home, receive real-time updates, and many more!
Location
Facts & Features
Rooms
Bedrooms & bathrooms
Bedrooms: 5
Bathrooms: 5
Interior
Sewer
Public Sewer
Appliances
Dishwasher, Dryer, Electric Cooktop, Electric Oven, Electric Range, Energy Star Qualified Appliances, Freezer, Microwave, Oven, Refrigerator, Washer
Cooling
Central Air
Interior Features
First Floor Bedroom, First Floor Full Bath, Breakfast Bar, Built In Features, Cathedral Ceiling(s), Chandelier, Chefs Kitchen, Double Vanity, Eat In Kitchen, Elevator, Entrance Foyer, Formal Dining, Galley Type Kitchen, High Ceilings, Kitchen Island, Natural Woodwork, Open Floorplan, Open Kitchen, Pantry, Primary Bathroom, Master Downstairs, Quartz/quartzite Counters, Recessed Lighting, Smart Thermostat, Soaking Tub, Speakers, Storage, Walk In Closet(s), Washer/dryer Hookup, Wet Bar, Wired For Sound
Heating
Hot Air, Radiant Floor
Construction
Year Built
Year Built: 2025
Home type
Single Family Residence
Construction Materials
Frame, Stucco
Architectural Style
Split Ranch
Utilities & Energy
Fireplace Features
Electric
Parking Features
Driveway, Electric Vehicle Charging Station(s), Garage
Basement
Finished, Walk Out Access
Pool Features
In Ground
Water Source
Public
Utilities
Electricity Connected
Price History
| Date | Event | Price |
|---|---|---|
08/05/2026 Source: | Listed for Sale | $2,888,888 -3.70% $490/sqft |
08/05/2026 Source: | Price Decreased | $2,999,999 -14.29% $508/sqft |
07/21/2026 Source: | Listing Removed | $3,500,000 $593/sqft |
07/19/2025 Source: | Pending | $3,500,000 $593/sqft |
07/15/2025 Source: | Price Increased | $3,500,000 +17400.00% $593/sqft |

Show more
Find Homes by Property Features in Oyster Bay, NY


Based on information from OneKey MLS® through Nov 04, 2026, 03:01AM as submitted to and distributed by MLS GRID. All data is obtained from various sources and may not have been verified by broker or MLS GRID. Supplied Open House Information is subject to change without notice. All information should be independently reviewed and verified for accuracy. Properties may or may not be listed by the office/agent presenting the information. IDX information is provided exclusively for consumers’ personal non-commercial use. It may not be used for any purpose other than to identify prospective properties consumers may be interested in purchasing. The data is deemed reliable but is not guaranteed by MLS GRID. The use of the MLS GRID Data may be subject to an end-user license agreement prescribed by the Member Participant’s applicable MLS, if any, and as amended from time to time. © 2026 OneKey MLS. All rights reserved.
 Advertising Broker: Derek Greene | The Greene Realty Group
