Realty Solution
Powered by 
- 2
- Overview
- Description
- Property Details
- Location
- Facts & Features
- Getting Around
- Nearby Homes



Street View
Listed by: Stephanie Vitacco (818) 576-1685 DRE #00985615 | Equity Union (818) 989-2000
$895,000
Monthly Est:$4,455
 3 Beds
 3 Baths
2 full baths + 1 half bath
 2,590sqft
150 Summit Dr, Canoga Park, CA 91304
$895,000
$4,455/moEst:
Get Pre-Approved
Single Family Residence
Built in 2002
$-- HOA
17,500 sqft lot
$346/sq.ft
Description
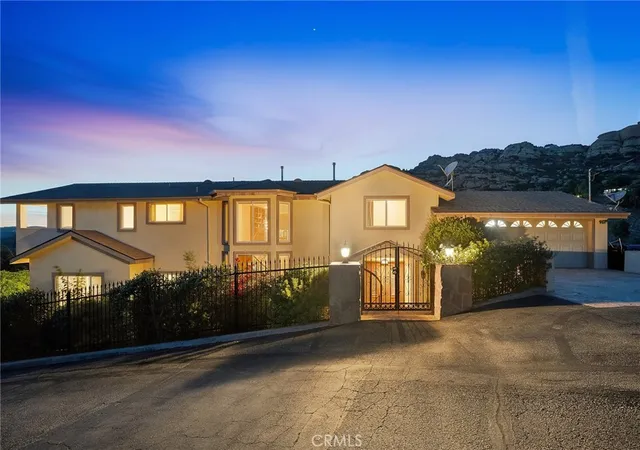
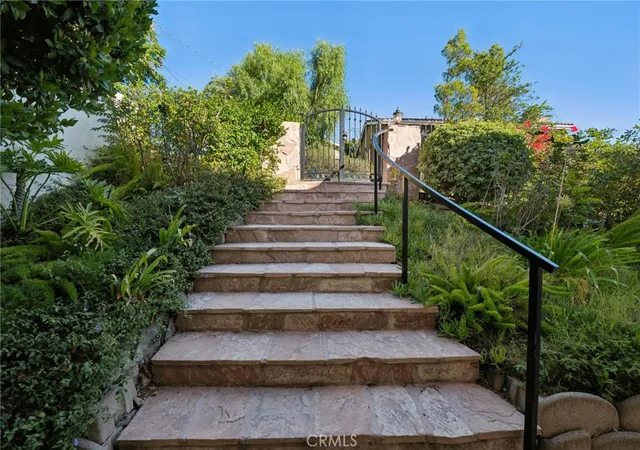
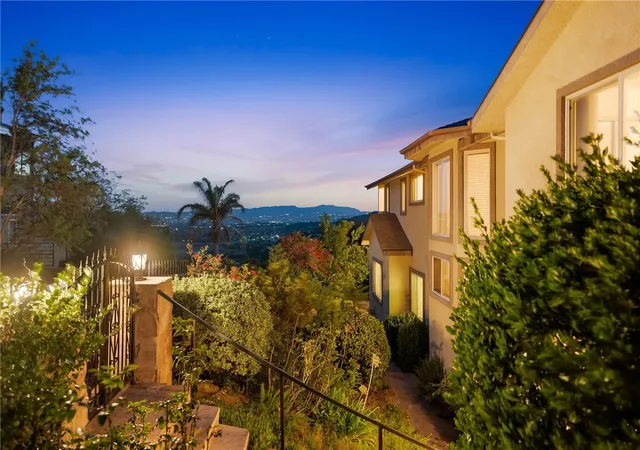
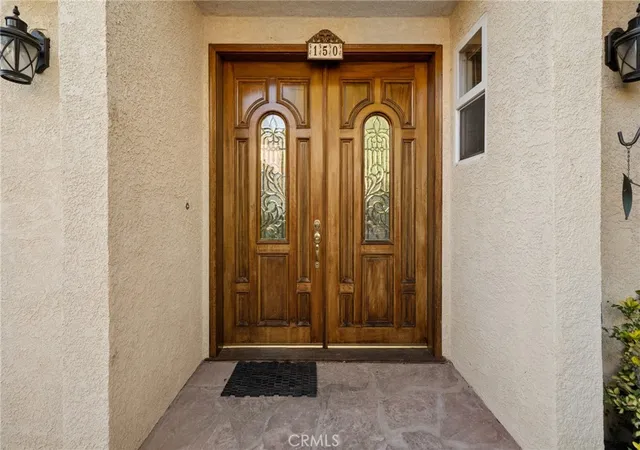
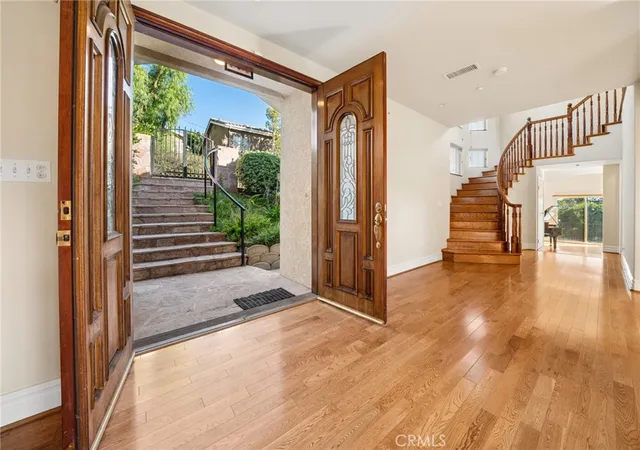
Privately situated within a small, gated enclave in the scenic Box Canyon foothills, with showstopping views, this custom-built contemporary residence offers a distinctive combination of privacy and versatile living spaces. Built in 2002, the two-story home offers 2,590 sq ft of living space with 3 bedrooms and 2.5 bathrooms, surrounded by dramatic rock formations, rolling hills, and sweeping valley vistas. A landscaped approach with stone walkways leads to double-door entry and an open interior featuring hardwood flooring, generous windows, and plenty of room for both everyday living and entertaining. The spacious living room is highlighted by a dramatic stone fireplace, vaulted beamed ceilings, windows framing the view and bringing in natural light, and a balcony situated to take in the surrounding natural beauty, while the adjoining dining area enjoys picturesque hillside views. The kitchen offers granite countertops, warm wood cabinetry, a center island with breakfast-bar seating, built-in appliances, and walk-in pantry storage. A separate family room provides additional flexibility for relaxing or enjoying family time at home while a downstairs powder room is convenient for guests. Upstairs, a versatile landing area provides additional space for a myriad of uses including library, play area, den, or home office. The primary suite features high ceilings, a walk-in closet, private view balcony, and an en-suite bathroom with dual sinks, a jetted soaking tub, and separate shower. At the other end of the landing, two additional, good-sized bedrooms share a full hall bathroom. A convenient second floor laundry area completes the upper level. An attached two-car garage, additional driveway parking, and unfinished basement provide further utility and storage. Outside, established landscaping, meandering stone walkways, patios, and elevated balconies create opportunities to enjoy the property's tranquil surroundings and panoramic mountain and valley views. Conveniently positioned between the San Fernando and Simi Valleys, the location provides access to nearby parks and hiking trails, shopping and dining in Chatsworth, West Hills, and Simi Valley, and the 118 Freeway for regional commuting. Don’t miss out on this one!
- Houzeo last checked: 4 hours ago
- Listing updated: November 5, 2026 at 2:19 pm
- Source: California Regional MLS-CA | MLS#: SR26237555

Property Details
Status
Active
Type
Single Family Residence
No. of Stories
2
County
City
Neighborhood
--
Year Built
2002
HOA Fees
-
Finished Area
2,590 sqft
Lot Size
17,500 sqft lot
Basement Area
- sqft
MLS Name
California Regional MLS
MLS Number
SR26237555
MLS Status
Active
Days on Market
1
Cumulative Days on Market
1
Open House

Continue Your Journey in App
Find your dream home, receive real-time updates, and many more!
Continue Your Journey in App
Find your dream home, receive real-time updates, and many more!
Location
Facts & Features
Rooms
Bedrooms & bathrooms
Bedrooms: 3
Bathrooms: 3
Interior
Interior Features
Beamed Ceilings, Breakfast Bar, Balcony, Ceiling Fans, Cathedral Ceilings, Separate Formal Dining Room, Granite Counters, High Ceilings, Open Floorplan, Pantry, Recessed Lighting, Storage, Two Story Ceilings, All Bedrooms Up, Primary Suite, Walk In Pantry, Walk In Closets
Sewer
Septic Type Unknown
Appliances
Built In Range, Double Oven, Dishwasher, Electric Cooktop, Disposal, Range Hood, Water Softener, Tankless Water Heater
Window Features
Double Pane Windows
Cooling
Central Air
Flooring
Stone, Tile, Wood
Heating
Central, Propane
Construction
Year Built
Year Built: 2002
Home type
Single Family Residence
Roof
Composition, Tile
Construction Materials
Frame, Stucco
Foundation Details
Combination, Slab
Architectural Style
Contemporary
Utilities & Energy
Water Source
Public
Parking Features
Door Single, Driveway, Garage Faces Front, Garage, Side By Side
Fireplace Features
Living Room
Pool Features
None
Laundry Features
Inside, In Carport, Upper Level
Security Features
Gated Community
Other Features
Community Features
Foothills, Hiking, Mountainous, Gated
Lot Features
Back Yard, Irregular Lot, Landscaped, Paved, Secluded, Yard
Subdivision Name
Chatsworth Lake View Annex
Patio And Porch Features
Covered, Deck, Patio, Stone
Price History
| Date | Event | Price |
|---|---|---|
11/04/2026 Source: | Off Market | $985,000 +10.06% $380/sqft |
11/04/2026 Source: | Listed for Sale | $895,000 -20.44% $346/sqft |
07/24/2026 Source: | Price Decreased | $1,124,999 -5.86% $434/sqft |
04/06/2026 Source: | Price Increased | $1,195,000 +6.22% $461/sqft |
04/06/2026 Source: | Price Increased | $1,125,000 +11.39% $434/sqft |

Show more
Nearby Homes
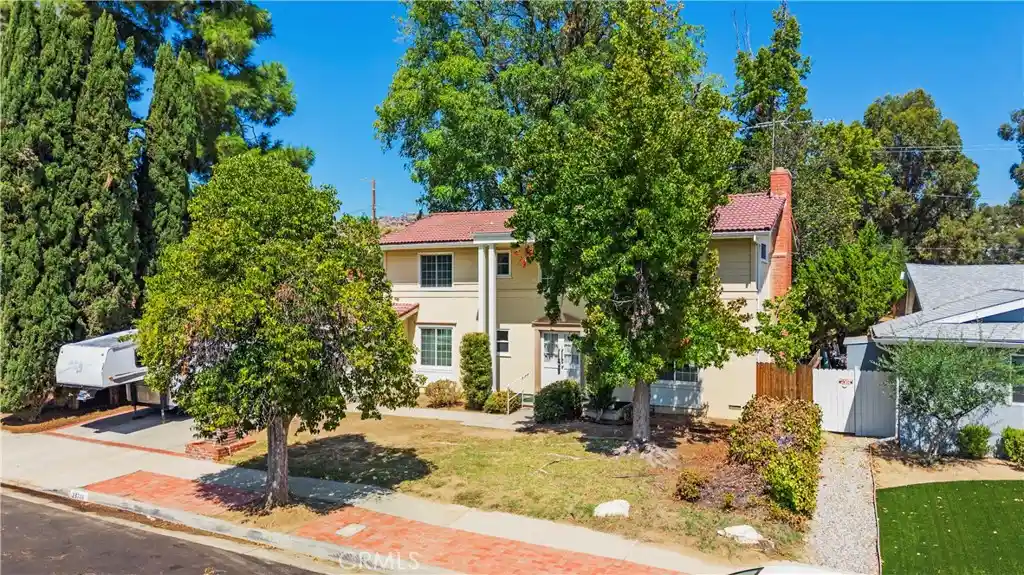
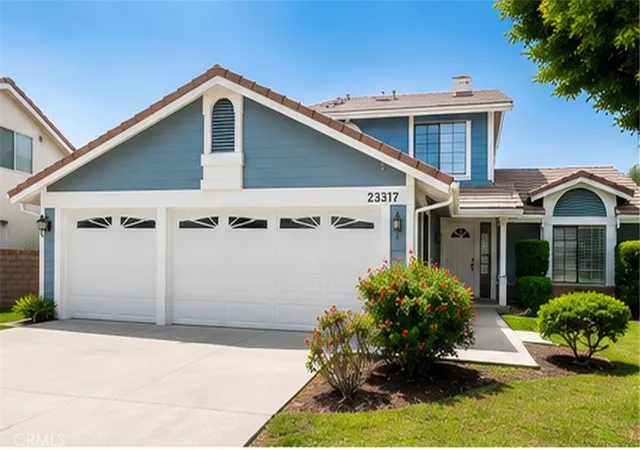
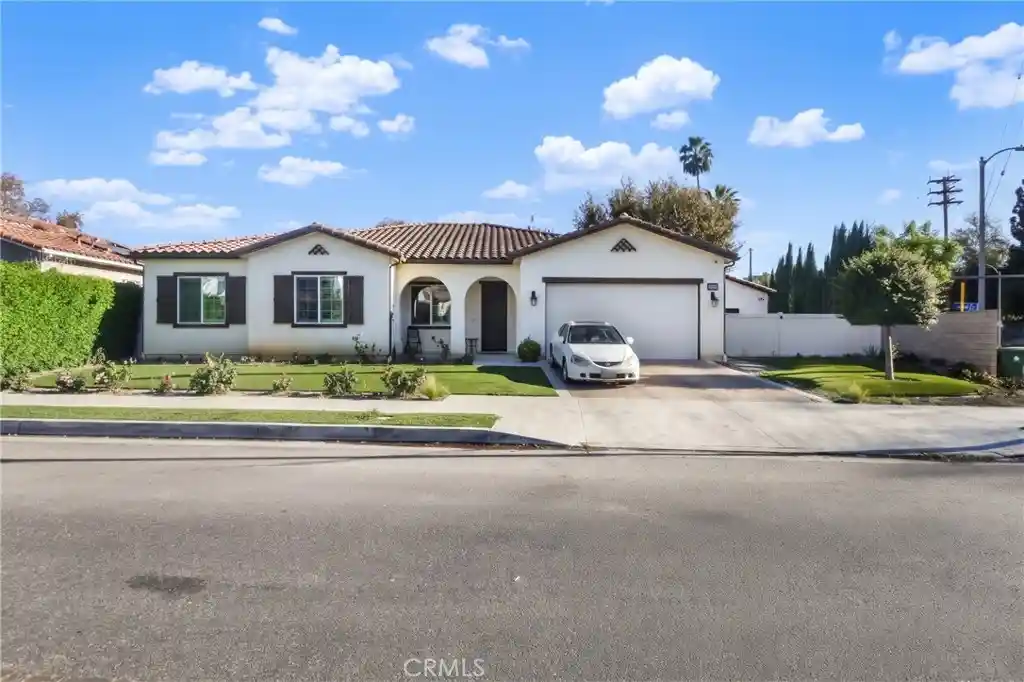
Find Homes by Property Features in Canoga Park, CA
Nearby New Homes For Sale


Based on information from California Regional Multiple Listing Service, Inc. as of Nov 05, 2026, 12:45PM and /or other sources. All data, including all measurements and calculations of area, is obtained from various sources and has not been, and will not be, verified by broker or MLS. All information should be independently reviewed and verified for accuracy. Properties may or may not be listed by the office/agent presenting the information. Information being provided is for consumers’ personal, non-commercial use and may not be used for any purpose other than to identify prospective properties consumers may be interested in purchasing. This website may not include listings or property addresses of sellers who have directed their listing brokers to withhold their listing or their property address from display on the Internet. © 2026 California Regional Multiple Listing Service. All Rights Reserved.
 Advertising Broker: William Johnson DRE #01463271 | William Johnson Brokerage
