
- Overview
- Description
- Property Details
- Location
- HOA Management
- Facts & Features
- Getting Around
- Nearby Homes


Street View
$7,550,000
Monthly Est:$37,579
 2 Beds
 3 Baths
2 full baths + 1 half bath
 2,079sqft
150 W 12th Street #8W, New York City, NY 10011
$7,550,000
Get Pre-Approved
Apartment
Built in 2013
$4,951/mo HOA
-- sqft lot
$3,632/sq.ft
Description
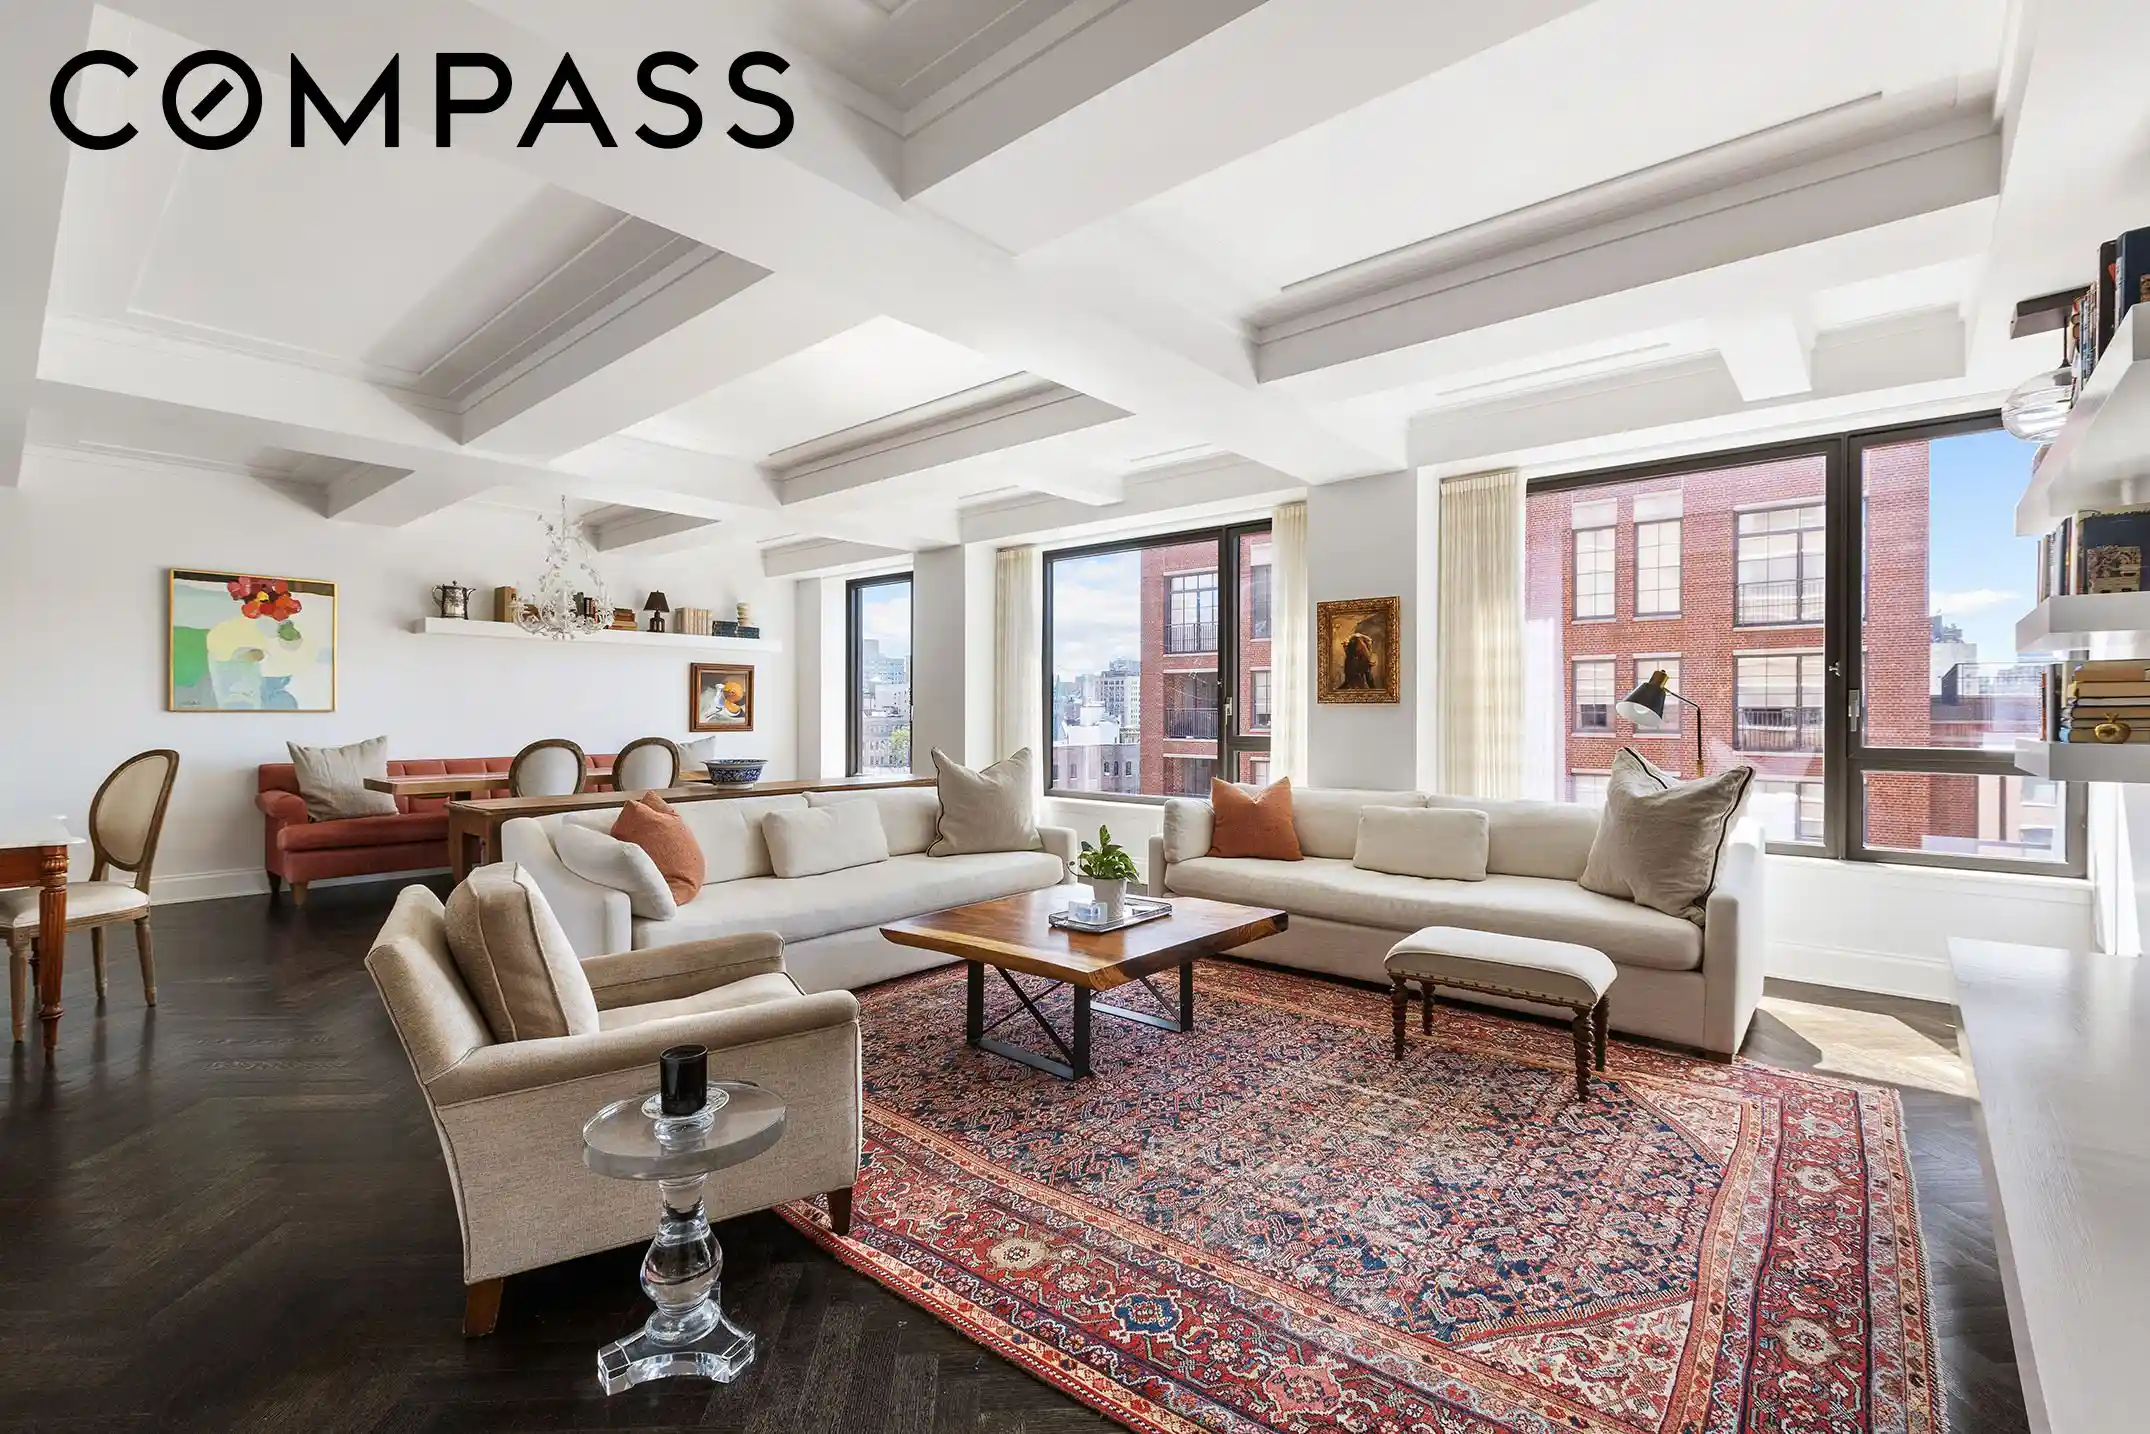
Set along picturesque West 12th Street in the heart of the West Village, Residence 8W at The Greenwich Lane is an exceptional 2,079-square-foot, two-bedroom, two-and-a-half-bathroom floor-through home defined by grand proportions, remarkable light, exceptional privacy, and timeless design.
Occupying the western wing of the building with just two residences per floor, the home enjoys both northern and southern exposures, creating a wonderful crossflow of natural light throughout the day. Every room (except for the secondary guest bath) has a window — a rarity that gives the residence an unusually open, airy quality.
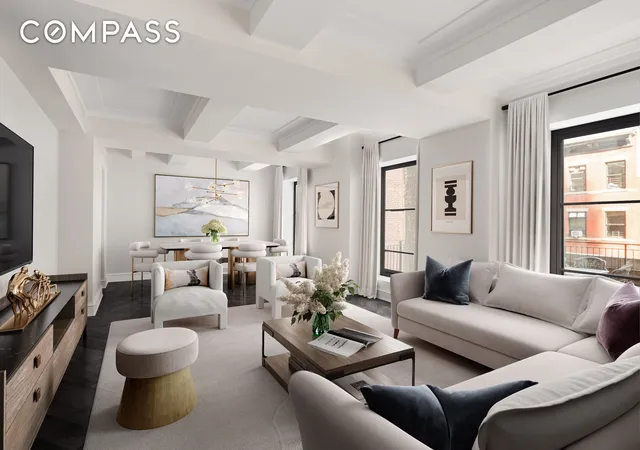
Originally conceived by FXFOWLE with interiors by celebrated designer Thomas O’Brien, Residence 8W combines the character and proportions of a classic pre-war apartment with the craftsmanship, comfort, and sophistication of one of Downtown Manhattan’s most distinguished residential developments. Beamed ceilings, classical millwork, rich oak floors, and beautifully considered details lend the home a sense of permanence and understated elegance.
A paneled entry door with Nanz hardware opens to a generous formal gallery, creating a gracious sense of arrival and separation between the public and private spaces. Beyond, the impressive living room spans approximately 28 feet, with wonderful scale for both everyday living and entertaining. Herringbone oak floors add warmth and character, while oversized north-facing windows frame tranquil views over The Greenwich Lane’s lush private garden.
The windowed Smallbone kitchen is equally refined, pairing timeless design with exceptional functionality. Custom wood cabinetry is complemented by soapstone countertops, a mirrored backsplash, Waterworks fittings, and a suite of Sub-Zero and Wolf appliances.
Tucked privately into the southern corner of the residence, the primary suite is a serene retreat with abundant natural light and two generous walk-in closets. Its luxurious windowed bath offers a quintessential New York surprise: views of the Empire State Building. Finished with a custom millwork vanity, marble mosaic floors, an undermount soaking tub, and a separate glass-enclosed shower, it is as beautifully designed as it is functional.
The generously proportioned second bedroom offers its own sense of privacy and comfort, while a sophisticated powder room with custom marble mosaic flooring completes the residence.
Included in the sale is a 38sf storage space. An SUV parking spot is also available for sale. Please inquire with us!
The Greenwich Lane offers an extraordinary level of service and amenities, including full-time doorman and concierge service, a resident manager, 25-meter swimming pool and hot tub, state-of-the-art fitness and wellness center with yoga and treatment rooms, golf simulator, screening room, children’s playroom, and the development’s magnificent landscaped central garden.
Perfectly positioned on one of the West Village’s most coveted tree-lined blocks, Residence 8W delivers something increasingly rare: the scale and soul of a classic Downtown home, the privacy of a floor-through residence, and the effortless luxury of The Greenwich Lane — all in the heart of the West Village.
- Houzeo last checked: 10 minutes ago
- Listing updated: October 29, 2026 at 6:42 pm
- Listing Provided by: HAYIM NOMMAZ (646) 239-5307 , Michael I Johnson (646) 436-6453 | Compass (212) 913-9058
- Source: Rebny MLS-NY | MLS#: RLS20116388

This condo is in:
Property Details
Status
Active
Type
Condominium
No. of Stories
17
County
City
Neighborhood
--
Year Built
2013
HOA Fees
$4951/mo
Finished Area
2,079 sqft
Lot Size
-- sqft lot
Basement Area
- sqft
MLS Name
Rebny MLS
MLS Number
RLS20116388
Days on Market
40

Continue Your Journey in App
Find your dream home, receive real-time updates, and many more!
Continue Your Journey in App
Find your dream home, receive real-time updates, and many more!
Location
HOA Management
N/A
HOA Fees
$4,951.08/ Monthly
Disclaimer: Amenities are based on third-party information and may vary; buyers must independently verify all amenities, as information is deemed reliable but not guaranteed.
Facts & Features
Rooms
Bedrooms & bathrooms
Bedrooms: 2
Bathrooms: 3
Interior
Appliances
Dryer, Gas Cooktop, Gas Oven, Refrigerator, Washer
Flooring
Hardwood, Tile
Cooling
Central Air, Other
Exterior Features
Building Garden
Interior Features
Double Vanity, Entrance Foyer, High Ceilings, Soaking Tub, Walk In Closets
Utilities & Energy
Laundry Features
Common On Floor, Common Area, In Unit
Parking Features
Garage, Valet
Other Features
Subdivision Name
West Village
Price History
| Date | Event | Price |
|---|---|---|
09/21/2026 Source: | Listed for Sale | $7,550,000 $3,632/sqft |

Nearby Homes

Find Homes by Property Features in New York City, NY


The real estate listing data marked with this icon comes from the IDX program of the RLS at REBNY Listing Service (RLS). Listing information for certain New York City properties provided courtesy of the Real Estate Board of New York's Residential Listing Service (the "RLS") through Oct 31, 2026, 10:15PM. Information deemed reliable but not guaranteed. Information is provided exclusively for consumers' personal, non-commercial use, and may not be used for any purpose other than the identification of potential properties for purchase. The information contained in this listing has not been verified by the RLS and should be verified by the consumer. The listing information provided here is for the consumer's personal, non-commercial use. Retransmission, redistribution or copying of this listing information is strictly prohibited except in connection with a consumer's consideration of the purchase and/or sale of an individual property. This listing information is not verified for authenticity or accuracy and is not guaranteed and may not reflect all real estate activity in the market. Buyer to verify all information. © 2026 The Real Estate Board of New York, Inc. All rights reserved.
 Advertising Broker: Derek Greene | The Greene Realty Group
