Andover RE
Powered by 
- 0
- 15
- Overview
- Description
- Property Details
- Location
- Facts & Features
- Getting Around
- Nearby Homes
 Hot

Street View
$257,000
Monthly Est:$1,279
 4 Beds
 3 Baths
2 full baths + 1 half bath
 2,084sqft
150 W Hildale, Highland Park, MI 48203
$257,000
$1,279/moEst:
Get Pre-Approved
Single Family Residence
Built in 1936
$-- HOA
0.15 acre lot
$123/sq.ft
Description
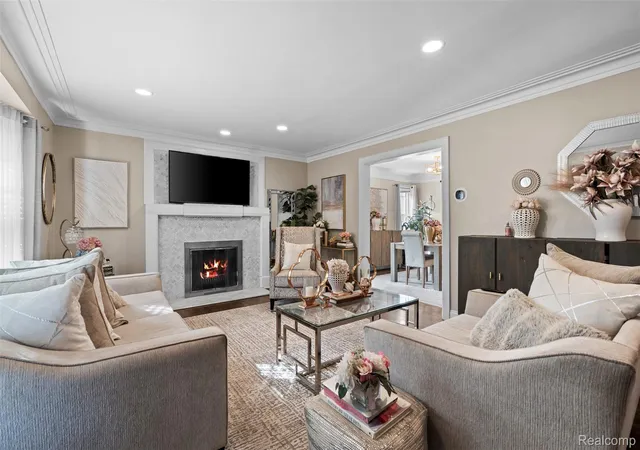
Modern Luxury Meets Classic Detroit \ 4BR Brick Home with First Floor Suite & EV Parking Welcome to 150 W Hildale Ave-a fully renovated 4-bedroom, 2.1-bath brick home offering high-end finishes, thoughtful upgrades, and timeless character, just minutes from Sherwood Forest, Green Acres, and the University District. Step into a spacious living room with a stunning wood-burning fireplace, recessed lighting, USB/ USB-C outlets, and a custom wood built-in credenza that adds both style and smart storage. The semi-open layout flows into a light-filled dining area with a matching built-in-perfect for entertaining or everyday ease. Original hardwood floors run throughout, highlighting the home's blend of warmth and sophistication. The oversized eat-in kitchen features quartz countertops, a large island, premium appliances, and abundant cabinetry-ideal for hosting or casual meals. A rare first-floor primary suite includes a fireplace, walk-in closet, updated bathroom with walk-in shower, and direct access to a private back deck. Upstairs, you'll find three spacious bedrooms. a full bath with filtered shower water, and a beautiful balcony off one of the rooms. Downstairs, a finished basement with private exterior entrance and powder room offers flexible space for guests, a gym, or office. Other highlights include central air and heat, mostly new windows, & a newer roof (2017). Outside, enjoy a manicured lawn, detached garage, and covered carport with a 220V outlet for electric vehicle charging.
- Houzeo last checked: 9 minutes ago
- Listing updated: July 18, 2026 at 12:19 pm
- Listing Provided by: Yatavia McGuire (313) 759-8000 | EXP Realty Main (888) 501-7085
- Source: Realcomp MLS-MI | MLS#: 20251044048

- Originating MLS: Realcomp II Ltd
Property Details
Status
Pending
Type
Single Family Residence
No. of Stories
-
County
City
Neighborhood
--
Year Built
1936
HOA Fees
-
Finished Area
2,084 sqft
Lot Size
0.15 acre lot
Basement Area
- sqft
MLS Name
Realcomp MLS
MLS Number
20251044048
MLS Status
Pending
Days on Market
377
Cumulative Days on Market
81

Continue Your Journey in App
Find your dream home, receive real-time updates, and many more!
Download App
Continue Your Journey in App
Find your dream home, receive real-time updates, and many more!
Location
Facts & Features
Rooms
Bedrooms & bathrooms
Bedrooms: 4
Bathrooms: 3
Interior
Heating
Forced Air, Natural Gas
Sewer
Public Sewer
Construction
Year Built
Year Built: 1936
Home type
Single Family Residence
Foundation Details
Basement, Poured
Construction Materials
Brick
Architectural Style
Colonial, Split Level
Utilities & Energy
Water Source
Public
Basement
Finished
Pool Features
None
Parking Features
One Car Garage, Detached
Other Features
Subdivision Name
Grix Home Park
Disclosures
No Restrictions, Taxes Not Homestead Exempt
Price History
| Date | Event | Price |
|---|---|---|
07/18/2026 Source: | Pending | $257,000 $123/sqft |
06/23/2026 Source: | Price Increased | $257,000 +0.78% $123/sqft |
06/14/2026 Source: | Listed for Sale | $255,000 -0.78% $122/sqft |
06/14/2026 Source: | Off Market | $257,000 -0.77% $123/sqft |
06/14/2026 Source: | Listed for Sale | $259,000 +1.57% $124/sqft |

Show more
Nearby Homes

Find Homes by Property Features in Highland Park, MI


Based on information from the Board/Association of REALTORS® (alternatively, from the Realcomp II Ltd. MLS) through Oct 22, 2026, 05:30AM. All information provided is deemed reliable, but is not guaranteed to be accurate and should be independently verified. IDX provided courtesy of Realcomp II Ltd. via Andover Real Estate & Houzeo, Copyright 2026 Realcomp II Ltd. Shareholders Any use of search facilities of data on the site, other than by a consumer looking to purchase real estate, is prohibited. IDX information is provided exclusively for consumers' personal, noncommercial use and may not be used for any purpose other than to identify prospective properties consumers may be interested in purchasing. The accuracy of all information, regardless of source, is not guaranteed or warranted. All information should be independently verified. Listing Information presented by local MLS brokerage: Andover Real Estate, local REALTOR®- Scott Rubin - (248)206-3666 . Any use of search facilities of data on the site, other than by a consumer looking to purchase real estate, is prohibited. © 2024 Realcomp II Ltd. MLS. All Rights Reserved.
 Advertising Broker: Andover Real Estate | Andover Real Estate
