- Overview
- Description
- Property Details
- Location
- HOA Management
- Facts & Features
- Getting Around
- Nearby Homes


$719,900
Monthly Est:$3,583
 4 Beds
 5 Baths
4 full baths + 1 half bath
 2,861sqft
150 Waterfowl, Longview, TX 75602
$719,900
$3,583/moEst:
Get Pre-Approved
Single Family Residence
Built in 2026
$37.5/mo HOA
0.52 acre lot
$252/sq.ft
Description
**NEW PRICE + BUILDER INCENTIVE!** Now offered at $719,900, with up to $10,000 in builder concessions available toward an interest rate buydown or allowable closing costs! Luxury new construction in Hallsville ISD, located within the gated Mallard Cove community in Longview. Built by Kranz Construction, this 4 bedroom, 4.5 bath home offers distinctive architecture, exceptional finishes, and thoughtful details that set it apart from the ordinary.
At the heart of the home, soaring ceilings frame an open kitchen and living space featuring dramatic Cristallo quartzite, custom cabinetry, and a sculptural stacked stone fireplace. A beautifully designed scullery adds function and personality with abundant storage and a custom mural, while a backlit Cristallo installation creates an unforgettable focal point.
The thoughtful floor plan includes a private primary suite, beautifully appointed bathrooms, a mudroom, generous storage, upstairs living and bedroom spaces, and even a hidden room waiting to be discovered. Outside, a covered patio with an outdoor kitchen creates an inviting extension of the living space, ideal for entertaining or enjoying a quiet East Texas evening.
White Birch brick, Shoji White siding, black architectural accents, and a carefully curated interior palette give this home a timeless yet distinctive aesthetic. Situated on approximately half an acre, 150 Waterfowl Ln offers the privacy of a gated community, a Longview address, Hallsville ISD schools, and convenient access to surrounding East Texas communities. With a newly improved price and builder incentives available, now is the time to experience what sets this home apart. Schedule your private tour and see why the details make all the difference.
- Houzeo last checked: 11 minutes ago
- Listing updated: October 8, 2026 at 9:17 pm
- Listing Provided by: Karl Crawford (903) 520-5152 , Karl Crawford | Keller Williams Realty-Tyler (903) 534-6600
- Source: NTREIS MLS-TX | MLS#: 21274609

Property Details
Status
Active
Type
Single Family Residence
No. of Stories
2
County
City
Neighborhood
--
Year Built
2026
HOA Fees
$37.5/mo
Finished Area
2,861 sqft
Lot Size
0.52 acre lot
Basement Area
- sqft
MLS Name
NTREIS MLS
MLS Number
21274609
MLS Status
Active
Cumulative Days on Market
143

Continue Your Journey in App
Find your dream home, receive real-time updates, and many more!
Download App
Continue Your Journey in App
Find your dream home, receive real-time updates, and many more!
Location
HOA Management
Texas Property Management Services
HOA Fees
$450/ Annually
Amenities
 Amenities and services may be covered by one or multiple associations and service providers.
 Maintenance
 Security Guard
Disclaimer: Amenities are based on third-party information and may vary; buyers must independently verify all amenities, as information is deemed reliable but not guaranteed.
Facts & Features
Rooms
Bedrooms & bathrooms
Bedrooms: 4
Bathrooms: 5
Office
Level: First
Area: 60.00 Square Feet
Dimensions: 12 x 5
UtilityRoom
Level: First
Area: 63.00 Square Feet
Dimensions: 7 x 9
MediaRoom
Level: Second
Area: 130.00 Square Feet
Dimensions: 13 x 10
Kitchen
Level: First
Area: 216.00 Square Feet
Dimensions: 12 x 18
DiningRoom
Level: First
Area: 168.00 Square Feet
Dimensions: 12 x 14
LivingRoom
Level: First
Area: 522.00 Square Feet
Dimensions: 29 x 18
Bedroom
Level: Second
Area: 144.00 Square Feet
Dimensions: 12 x 12
Bedroom
Level: First
Area: 144.00 Square Feet
Dimensions: 12 x 12
Bedroom
Level: First
Area: 144.00 Square Feet
Dimensions: 12 x 12
PrimaryBedroom
Level: First
Area: 225.00 Square Feet
Dimensions: 15 x 15
Interior
Exterior Features
Built In Barbecue, Barbecue, Gas Grill, Lighting, Outdoor Kitchen, Other, Rain Gutters
Appliances
Some Gas Appliances, Built In Gas Range, Double Oven, Dishwasher, Electric Oven, Microwave, Plumbed For Gas, Tankless Water Heater, Vented Exhaust Fan
Sewer
Aerobic Septic
Flooring
Carpet, Tile
Cooling
Ceiling Fans, Electric, Multi Units
Window Features
Window Coverings
Heating
Central, Fireplaces, Natural Gas
Interior Features
Built In Features, Double Vanity, Kitchen Island, Multiple Master Suites, Open Floorplan, Pantry, Vaulted Ceilings, Walk In Closets, Wired For Sound
Construction
Year Built
Year Built: 2026
Home type
Single Family Residence
Construction Materials
Brick
Property Condition
New Construction
Architectural Style
Contemporary Modern, French Provincial, Detached
Foundation Details
Slab
Roof
Composition
Utilities & Energy
Fireplace Features
Blower Fan, Electric, Insert, Living Room
Utilities
Septic Available
Pool Features
None
Laundry Features
Washer Hookup, Electric Dryer Hookup, Laundry In Utility Room
Security Features
Gated Community, Smoke Detectors, Security Lights
Parking Features
Concrete, Door Multi, Garage Faces Side
Other Features
Subdivision Name
Mallard Cove Ph2
Patio And Porch Features
Covered
Vegetation
Grassed, Pine
Lot Features
Back Yard, Interior Lot, Lawn, Landscaped, Level, Few Trees
Community Features
Curbs, Sidewalks, Gated
Price History
| Date | Event | Price |
|---|---|---|
05/18/2026 Source: | Price Decreased | $719,900 -1.23% $252/sqft |
05/18/2026 Source: | Listed for Sale | $728,900 $255/sqft |

Nearby Homes

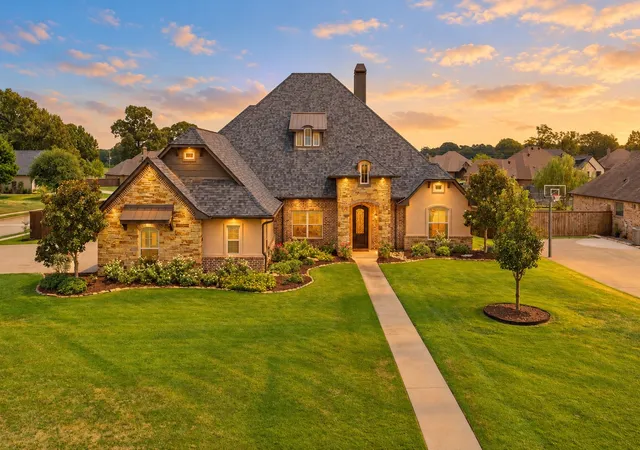
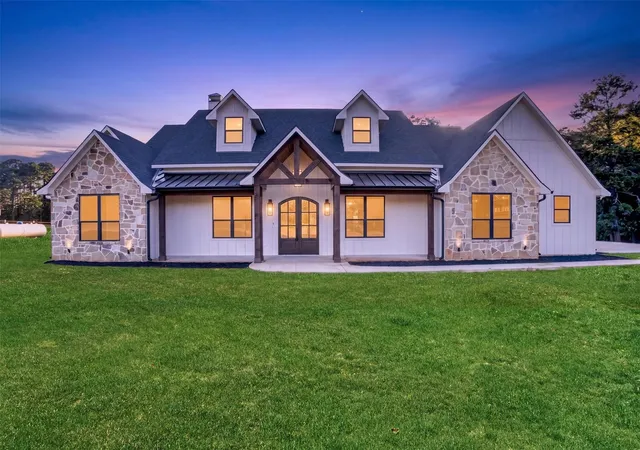
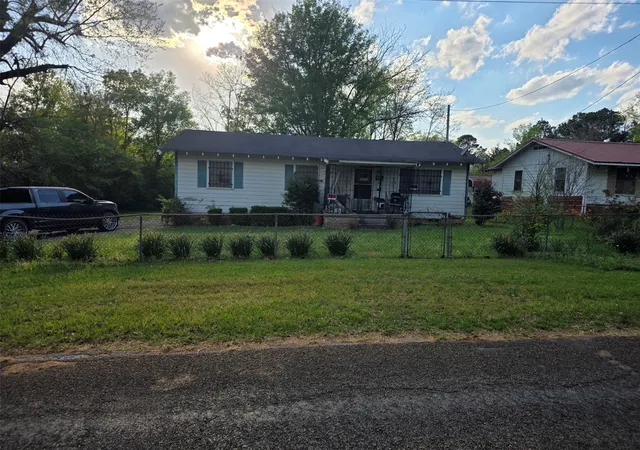


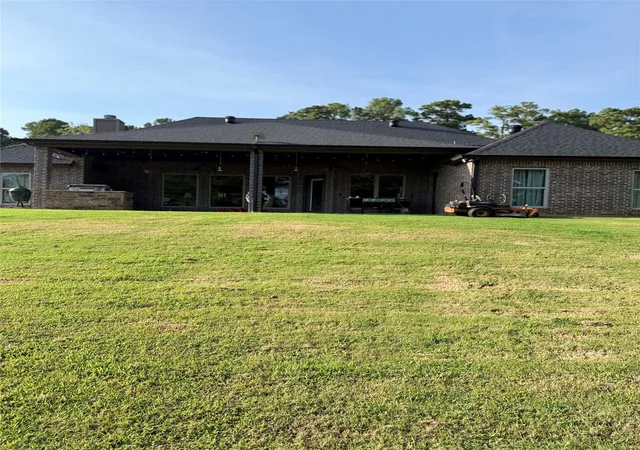

Find Homes by Property Features in Longview, TX

Based on information from the North Texas Real Estate Information Systems, Inc., through Oct 11, 2026, 02:45AM. Information is provided exclusively for consumers’ personal, non-commercial use. It may not be used for any purpose other than to identify prospective properties consumers may be interested in purchasing. Data is deemed reliable but is not guaranteed accurate. This website may not include listings or property addresses of sellers who have directed their listing brokers to withhold their listing or their property address from display on the Internet. ©2026 North Texas Real Estate Information Systems, Inc. All Rights Reserved.
 Advertising Broker: Michelle Brecker | Pathway To Home Realty