- Overview
- Description
- Property Details
- Location
- HOA Management
- Facts & Features
- Getting Around
- Nearby Homes


$2,699,999
Monthly Est:$13,439
 5 Beds
 8 Baths
5 full baths + 3 half baths
 9,760sqft
150 Wildwood Rd, Stamford, CT 06903
$2,699,999
$13,439/moEst:
Get Pre-Approved
Single Family Residence
Built in 2025
$-- HOA
1.12 acres lot
$277/sq.ft
Description
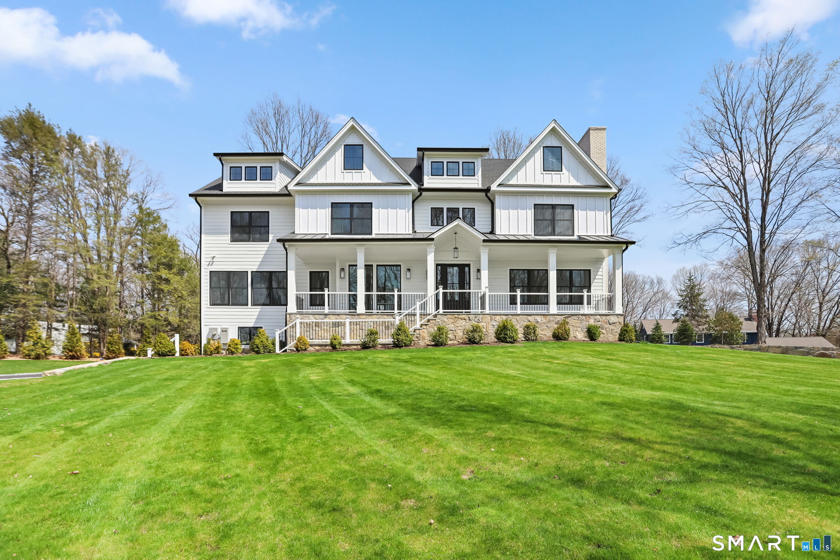
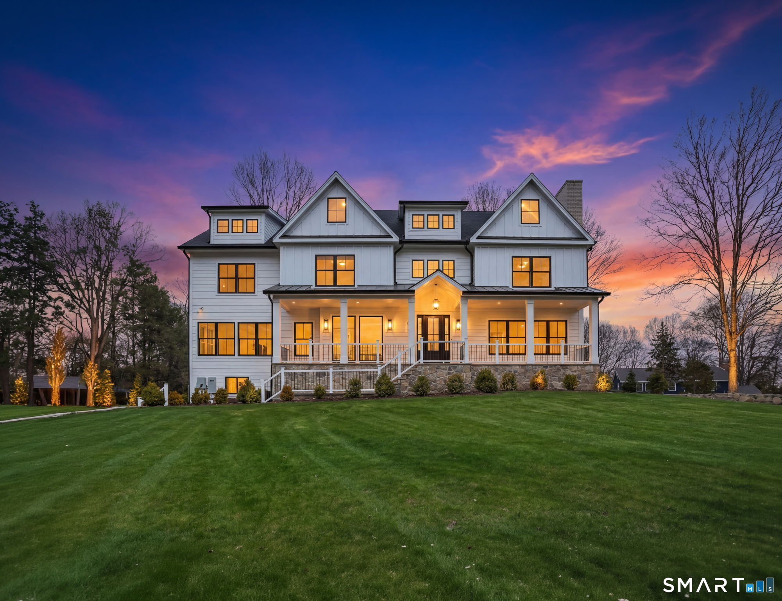
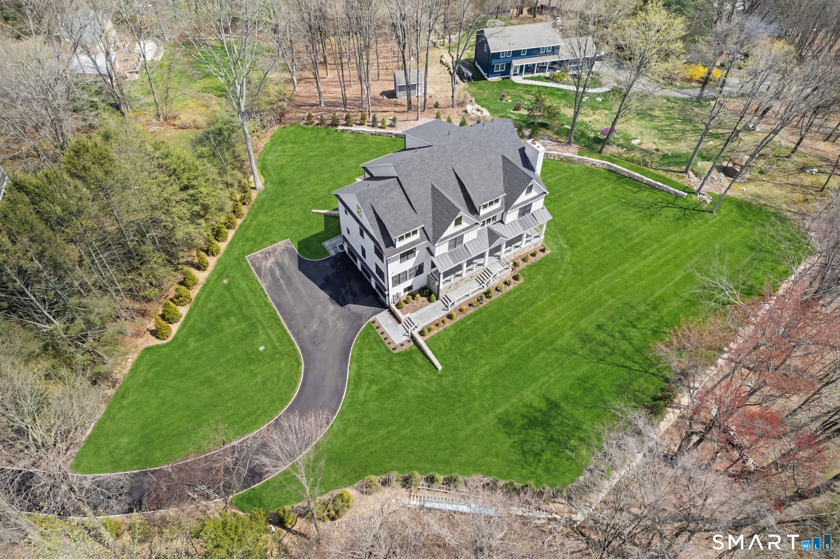
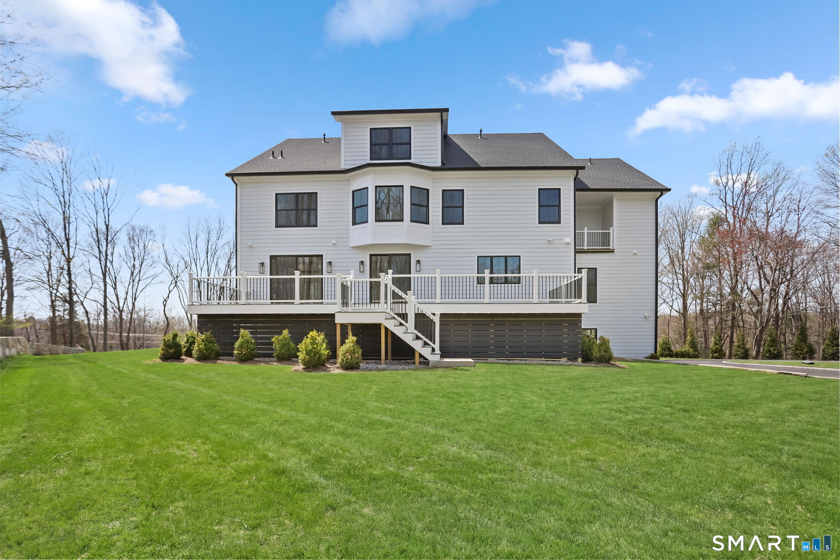
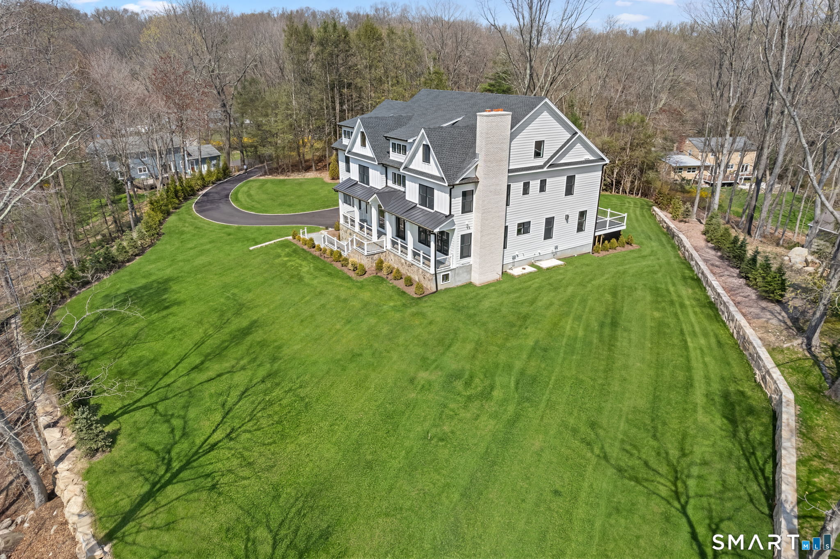
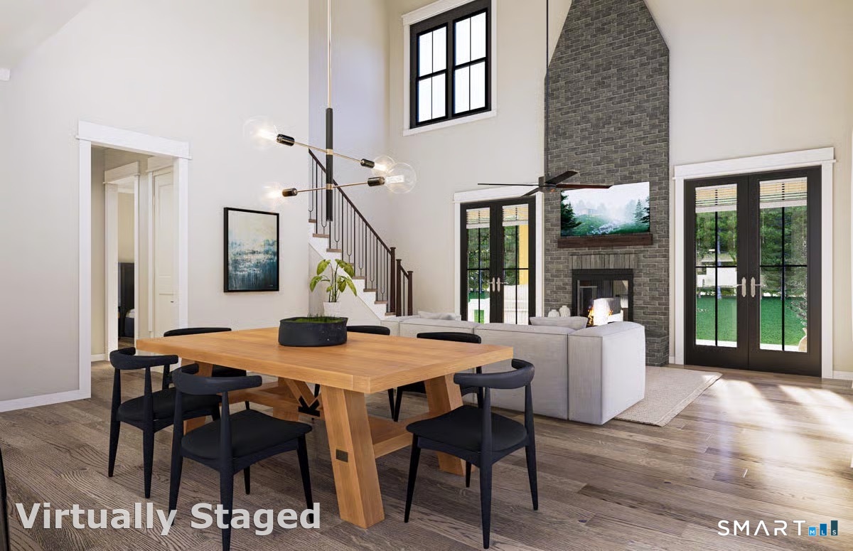
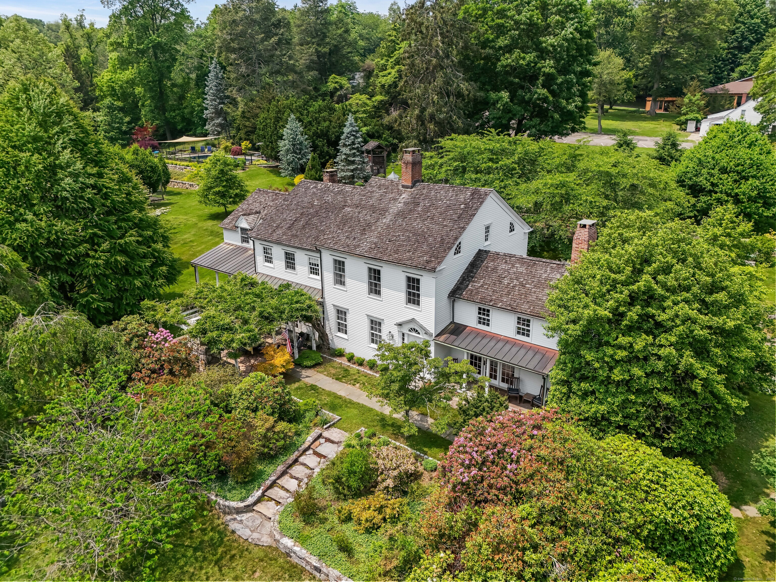
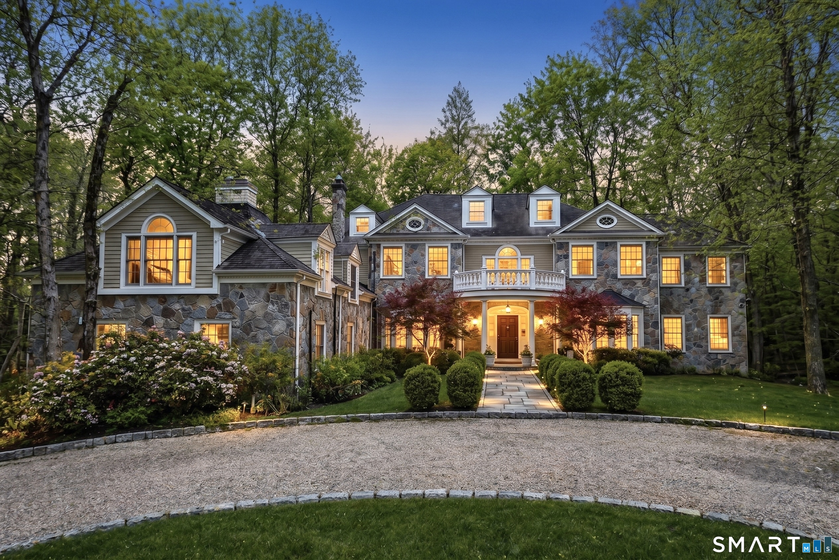
BACK ON THE MARKET. Buyers could not perform. Welcome to 150 Wildwood Road, an exceptional new construction that perfectly blends timeless colonial architecture with modern sophistication. Set on 1.12 private acres in one of Stamford's most private neighborhoods, this 9,000+ sqft masterpiece showcases superior craftsmanship & thoughtful design by respected local builder known for quality & attention to detail. Four fully finished levels of lux living, designed for everyday comfort & entertaining. From the moment you enter, you're greeted by a 2-story foyer, sun-filled open spaces, and exquisite white oak detail trim. The main level features a grand foyer, expansive family room/EIK with custom fireplaces, dining rm, living room w wood burning fireplace. The gourmet chef's kitchen has Thermador appliances, custom cabinetry, & generous center island-all opening to a light-filled breakfast area & spacious fam room lead to a huge deck overlooking backyard. The serene primary suite incl. a walkout balcony, huge walk-in closet, & master bath with massive curbless shower and his/hers sinks. 3 other bedrooms on 2nd floor with private baths. The 2nd fl also offers an office space. Finished 3rd floor offers flex space for a playroom, gym, or guest suite, while the fully finished walkout LL provides endless possibilities includes half bath & fireplace. Irrigation system installed. Potential pool site shown on attached survey
- Houzeo last checked: 4 minutes ago
- Listing updated: October 6, 2026 at 3:05 pm
- Listing Provided by: Joseph Schinella | Arena Real Estate Services LLC
- Source: SMART MLS-CT | MLS#: 24199757

Property Details
Status
Active Under Contract
Type
Single Family Residence
No. of Stories
-
County
City
Neighborhood
Year Built
2025
HOA Fees
-
Finished Area
9,760 sqft
Lot Size
1.12 acres lot
Basement Area
- sqft
MLS Name
SMART MLS
MLS Number
24199757
MLS Status
Under Contract
Days on Market
52

Continue Your Journey in App
Find your dream home, receive real-time updates, and many more!
Download App
Continue Your Journey in App
Find your dream home, receive real-time updates, and many more!
Location
HOA Management
0
HOA Fees
$-/
Disclaimer: Amenities are based on third-party information and may vary; buyers must independently verify all amenities, as information is deemed reliable but not guaranteed.
Facts & Features
Rooms
Bedrooms & bathrooms
Bedrooms: 5
Bathrooms: 8
Interior
Cooling
Central Air, Zoned
Appliances
Gas Range, Wall Oven, Microwave, Range Hood, Refrigerator, Freezer, Subzero, Dishwasher, Washer, Electric Dryer, Wine Chiller
Interior Features
Auto Garage Door Opener, Cable Pre Wired, Open Floor Plan, Security System
Exterior Features
Terrace, Wrap Around Deck, Lighting, French Doors, Balcony, Underground Utilities, Deck, Stone Wall, Underground Sprinkler
Sewer
Septic
Heating
Propane
Construction
Year Built
Year Built: 2025
Home type
Single Family Residence
Foundation Details
Block, Concrete
Roof
Asphalt Shingle, Metal
Architectural Style
Colonial
Utilities & Energy
Laundry Features
Main Level, Upper Level
Basement
Full, Fully Finished, Garage Access, Interior Access, Walk Out, Full With Walk Out
Parking Features
Attached Garage
Water Source
Private Well
Other Features
Lot Features
Secluded, Rear Lot, Cleared, Open Lot
Subdivision Name
North Stamford
Price History
| Date | Event | Price |
|---|---|---|
09/25/2026 Source: | Contingent (Active Under Contract) | $2,699,999 $277/sqft |
08/18/2026 Source: | Listed for Sale | $2,699,999 -3.54% $277/sqft |
08/10/2026 Source: | Listing Removed | $2,799,000 $287/sqft |
07/04/2026 Source: | Contingent (Active Under Contract) | $2,799,000 $287/sqft |
06/15/2026 Source: | Listed for Sale | $2,799,000 -1.79% $287/sqft |

Show more
Nearby Homes
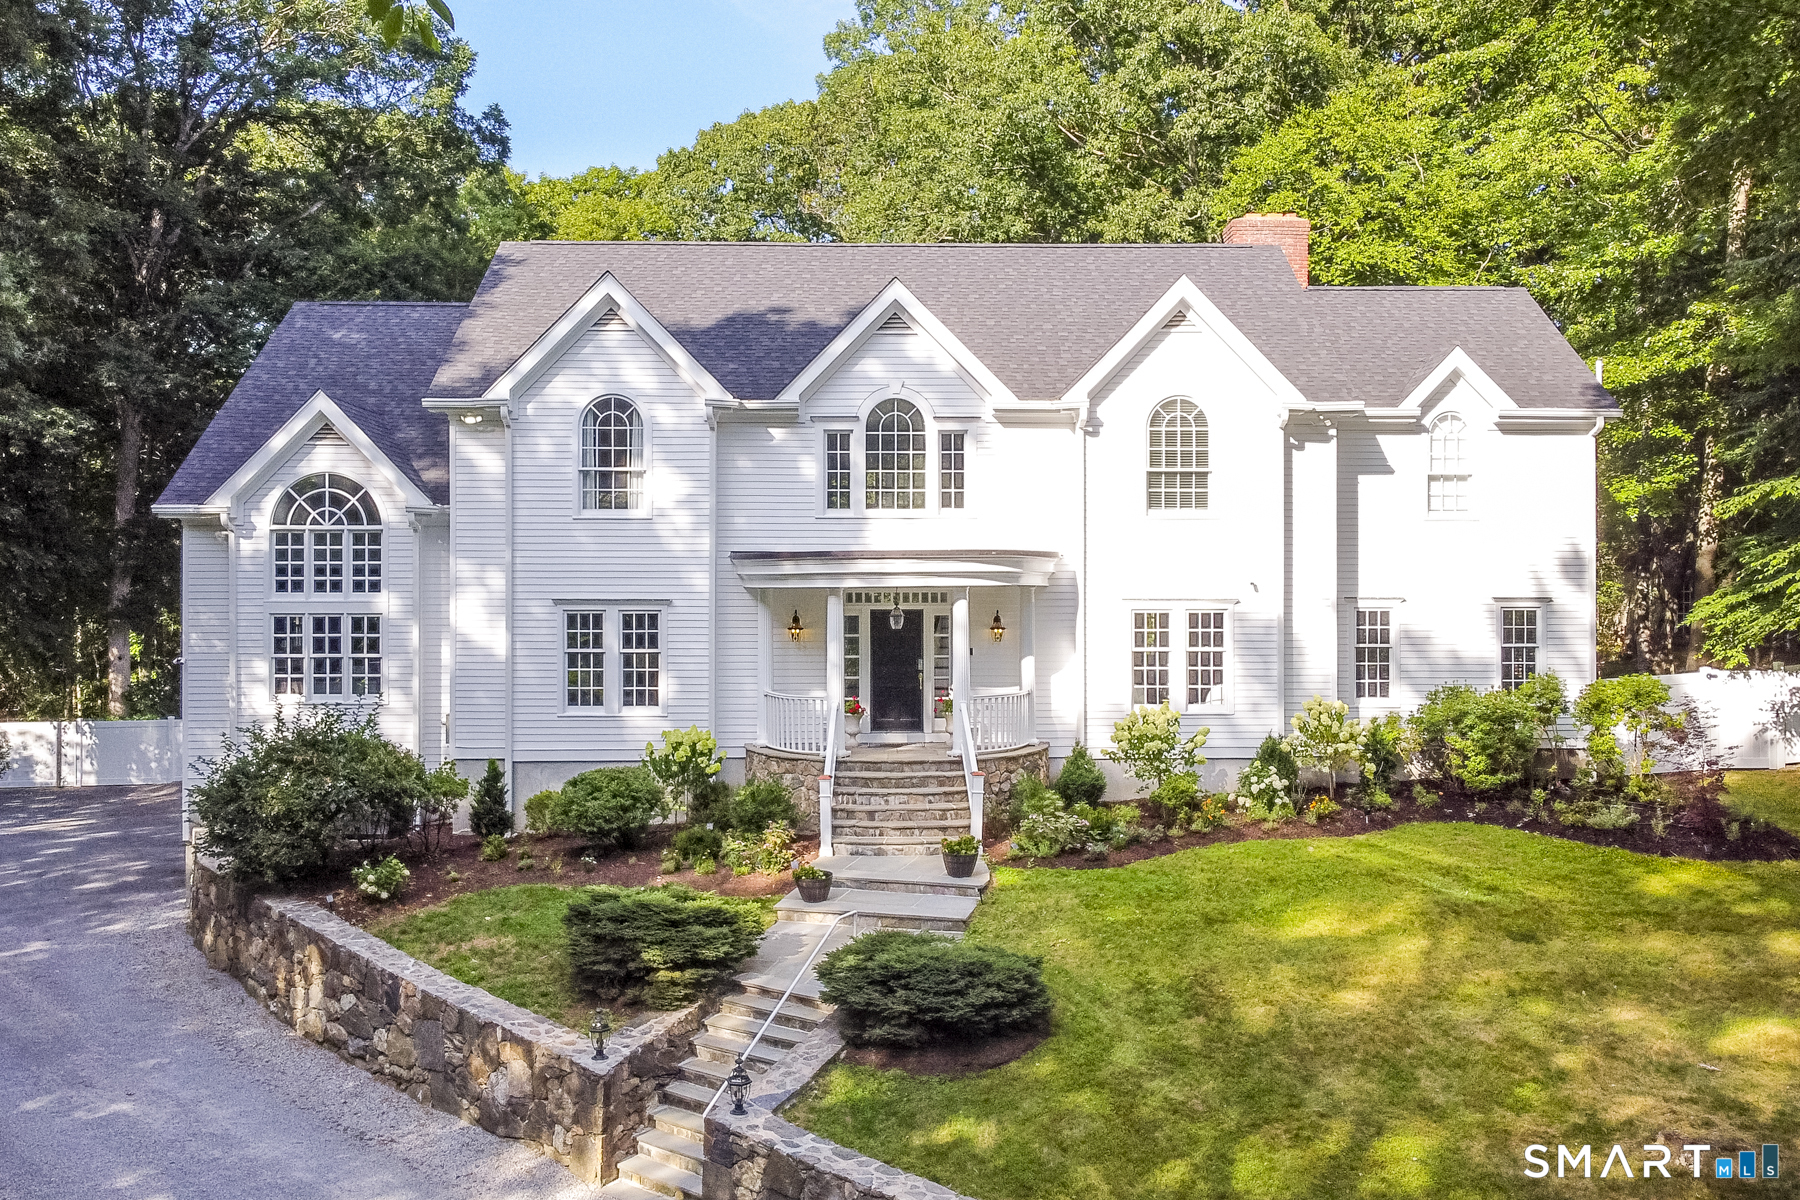
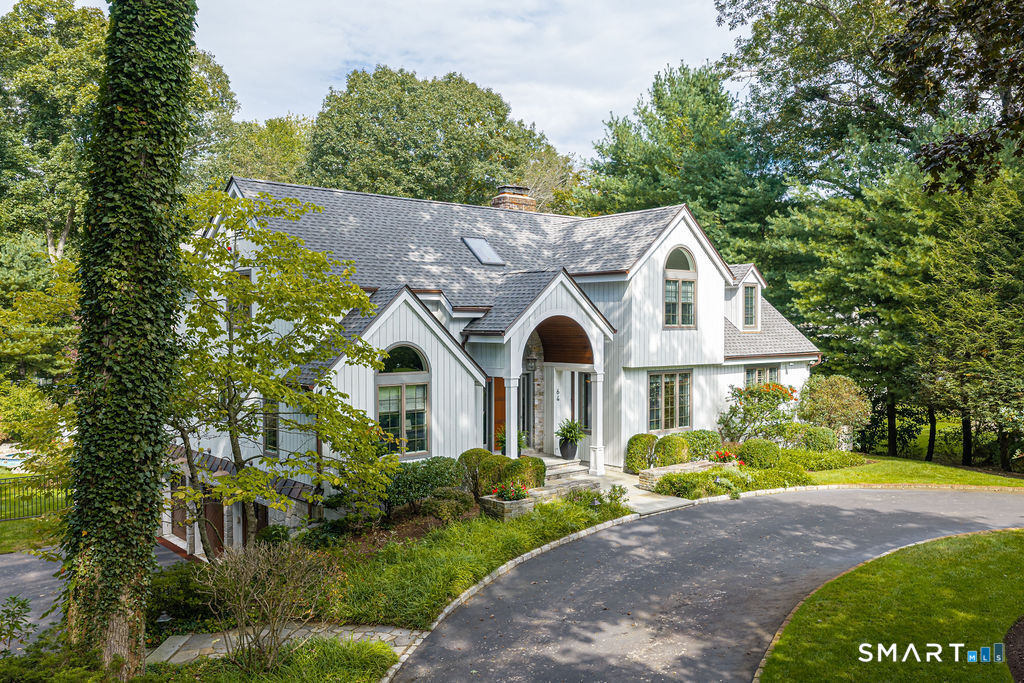
Find Homes by Property Features in Stamford, CT


Based on information provided to and compiled by the SMART MLS, Inc. through Oct 10, 2026, 03:00PM. IDX information is provided exclusively for consumers’ personal, non-commercial use. It may not be used for any purpose other than to identify prospective properties consumers may be interested in purchasing. The data is deemed reliable but is not guaranteed accurate by the MLS. ©2026 SMART MLS, Inc. All Rights Reserved.
 Advertising Broker: Derek Greene | The Greene Realty Group