- Overview
- Description
- Property Details
- Location
- Facts & Features
- Getting Around
- Nearby Homes




$449,500
Monthly Est:$2,237
 4 Beds
 3 Baths
3 full baths
 2,356sqft
1500 Deer Trl, Commerce, TX 75428
$449,500
$2,237/moEst:
Get Pre-Approved
Single Family Residence
Built in 2026
$-- HOA
0.33 acre lot
$191/sq.ft
Description
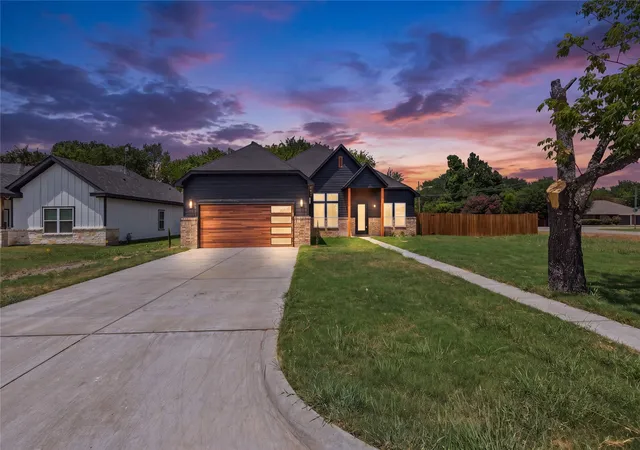
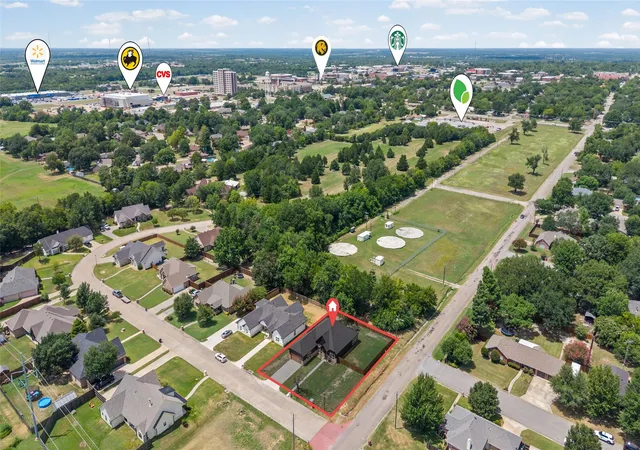
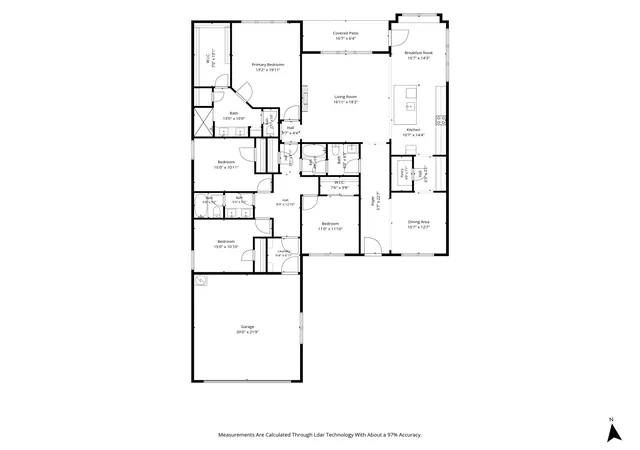
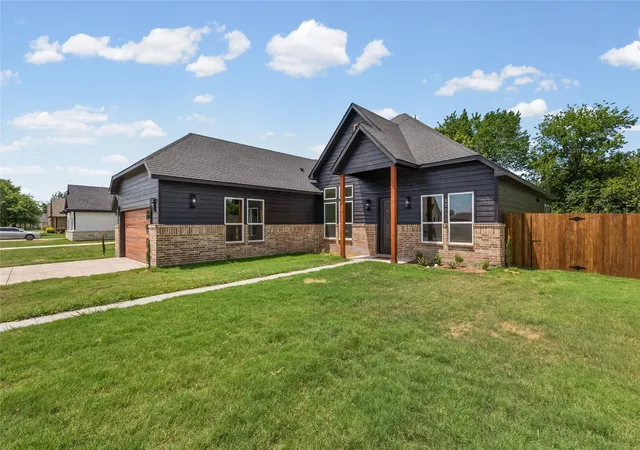
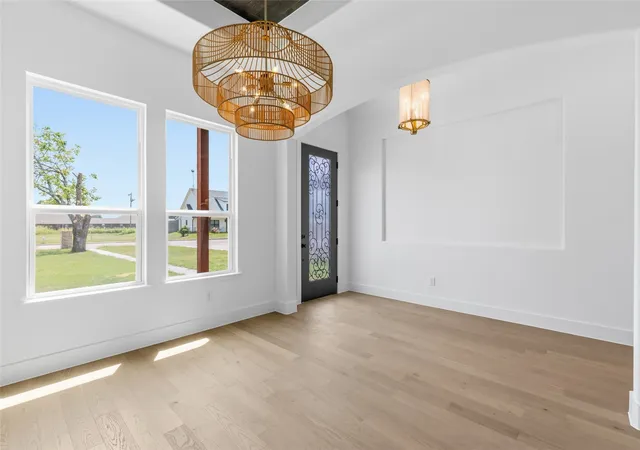
MAJOR PRICE IMPROVEMENT, $5,000 SELLER CONCESSION AND a credit toward buyer’s home inspection with inspector of choice.! Buyers take advantage of this opportunity to apply the funds toward an interest rate buydown, closing costs, or other allowable expenses. Take advantage of the new price and seller contributions to help reduce your upfront costs and potentially lower your monthly payment! This custom home offers unique features you typically won’t find in a standard builder community! On a desirable corner lot in the heart of Commerce and conveniently located just minutes from East Texas A&M University, shopping, and popular dining destinations including Starbucks, Brookshire's, Buffalo Wild Wings, and more! This thoughtfully designed 4 bedroom, 3 bathroom home showcases engineered wood flooring, an open concept layout, elegant arched hallways, and a decorative wall niche perfect for displaying decor. Designer details include a stunning wood paneled tray ceiling at the entrance, custom green cabinetry, and striking blue accent tile, creating a sophisticated color palette that sets this home apart. The spacious living room features soaring ceilings and a sleek electric fireplace, creating a warm and inviting gathering space. Kitchen with marble countertops, custom cabinetry, and an oversized island overlooking a cozy breakfast nook. Retreat to the luxurious primary suite featuring a tray ceiling, a large walk in closet, and spa inspired ensuite with dual vanities. Every finish has been thoughtfully selected to blend modern design with everyday comfort, making this move in ready home the perfect place to enjoy elevated living in one of Commerce's most convenient locations. Staging not included. Buyer and buyer's agent to verify all information including schools, utilities, room measurements, city of Commerce restrictions, lender incentives etc. Schedule your showing today!!
- Houzeo last checked: 4 minutes ago
- Listing updated: September 23, 2026 at 3:00 pm
- Listing Provided by: Dominga Cruz , Jennifer Martinez | Exit Realty Pinnacle Group (903) 356-4700
- Source: NTREIS MLS-TX | MLS#: 21345726

Property Details
Status
Active
Type
Single Family Residence
No. of Stories
1
County
City
Neighborhood
--
Year Built
2026
HOA Fees
-
Finished Area
2,356 sqft
Lot Size
0.33 acre lot
Basement Area
- sqft
MLS Name
NTREIS MLS
MLS Number
21345726
MLS Status
Active
Cumulative Days on Market
55

Continue Your Journey in App
Find your dream home, receive real-time updates, and many more!
Download App
Continue Your Journey in App
Find your dream home, receive real-time updates, and many more!
Location
Facts & Features
Rooms
Bedrooms & bathrooms
Bedrooms: 4
Bathrooms: 3
FullBath
Level: First
Area: 1.00 Square Feet
Dimensions: 1 x 1
FullBath
Level: First
Area: 1.00 Square Feet
Dimensions: 1 x 1
Bedroom
Level: First
Area: 1.00 Square Feet
Dimensions: 1 x 1
Bedroom
Level: First
Area: 1.00 Square Feet
Dimensions: 1 x 1
Bedroom
Level: First
Area: 1.00 Square Feet
Dimensions: 1 x 1
PrimaryBathroom
Level: First
Area: 1.00 Square Feet
Dimensions: 1 x 1
PrimaryBedroom
Level: First
Area: 1.00 Square Feet
Dimensions: 1 x 1
LivingRoom
Level: First
Area: 1.00 Square Feet
Dimensions: 1 x 1
DiningRoom
Level: First
Area: 1.00 Square Feet
Dimensions: 1 x 1
Kitchen
Level: First
Area: 1.00 Square Feet
Dimensions: 1 x 1
Interior
Interior Features
Decorative Designer Lighting Fixtures, Double Vanity, Eat In Kitchen, Kitchen Island, Open Floorplan, Pantry, Natural Woodwork, Walk In Closets
Appliances
Dishwasher, Electric Range, Microwave
Flooring
Engineered Hardwood, Tile
Heating
Central, Electric, Fireplaces
Sewer
Public Sewer
Cooling
Central Air, Ceiling Fans, Electric
Construction
Year Built
Year Built: 2026
Home type
Single Family Residence
Property Condition
New Construction
Foundation Details
Slab
Construction Materials
Brick
Architectural Style
Detached
Roof
Asphalt, Composition
Utilities & Energy
Laundry Features
Dryer Hookup, Electric Dryer Hookup
Parking Features
Additional Parking, Driveway, Garage Faces Front, Garage, Garage Door Opener
Water Source
Public
Fireplace Features
Living Room
Pool Features
None
Utilities
Electricity Available, Electricity Connected, Sewer Available, Water Available
Other Features
Community Features
Sidewalks
Patio And Porch Features
Rear Porch, Front Porch
Subdivision Name
Cornerstone Development Ph 1
Lot Features
Cleared, Corner Lot, Landscaped, Few Trees
Price History
| Date | Event | Price |
|---|---|---|
09/08/2026 Source: | Price Decreased | $469,900 -1.90% $199/sqft |
08/25/2026 Source: | Price Decreased | $479,000 -2.04% $203/sqft |
07/30/2026 Source: | Listed for Sale | $489,000 +8.79% $208/sqft |
07/30/2026 Source: | Price Decreased | $449,500 -8.08% $191/sqft |
07/30/2026 Source: #21345726 | Price Increased | $489,000 +908.25% $208/sqft |

Show more
Nearby Homes




Find Homes by Property Features in Commerce, TX
Nearby New Homes For Sale

Based on information from the North Texas Real Estate Information Systems, Inc., through Oct 10, 2026, 08:15PM. Information is provided exclusively for consumers’ personal, non-commercial use. It may not be used for any purpose other than to identify prospective properties consumers may be interested in purchasing. Data is deemed reliable but is not guaranteed accurate. This website may not include listings or property addresses of sellers who have directed their listing brokers to withhold their listing or their property address from display on the Internet. ©2026 North Texas Real Estate Information Systems, Inc. All Rights Reserved.
 Advertising Broker: Michelle Brecker | Pathway To Home Realty