- Overview
- Description
- Property Details
- Location
- Facts & Features
- Getting Around
- Nearby Homes
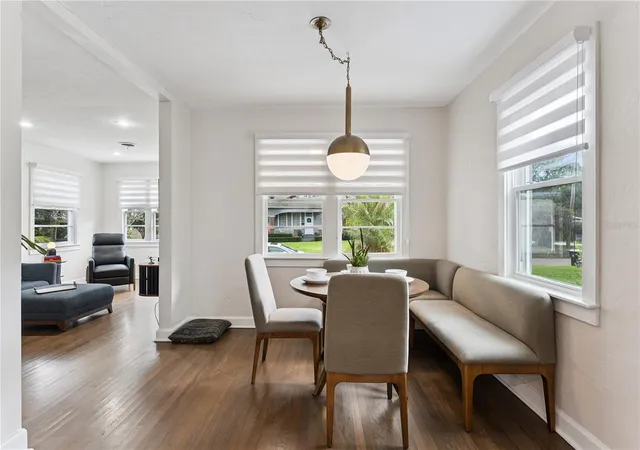

Street View
$664,900
Monthly Est:$3,309
 3 Beds
 2 Baths
2 full baths
 2,001sqft
1500 E Harwood St, Orlando, FL 32803
$664,900
$3,309/moEst:
Get Pre-Approved
Single Family Residence
Built in 1945
$-- HOA
7,310 sqft lot
$332/sq.ft
Description
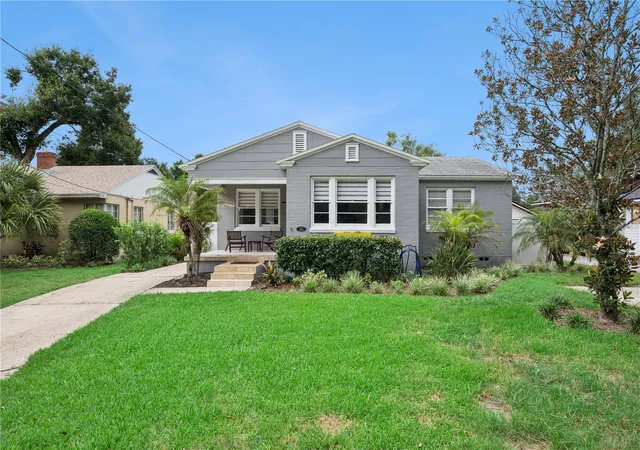
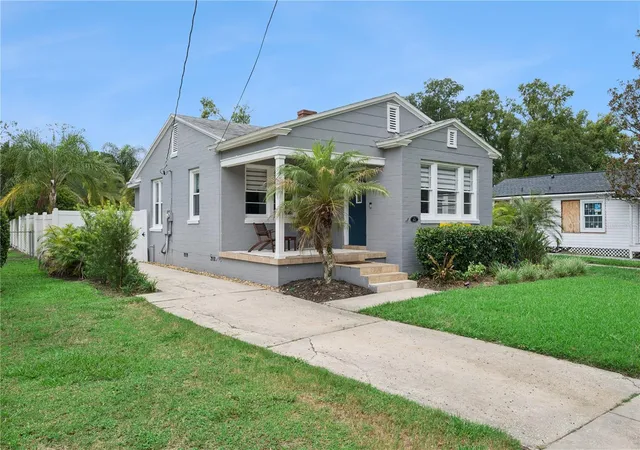
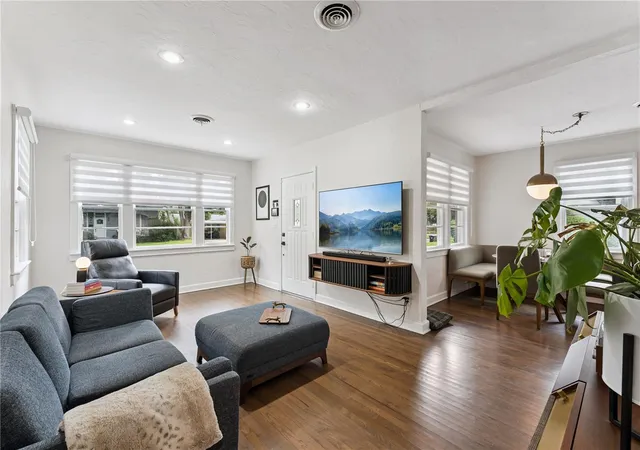
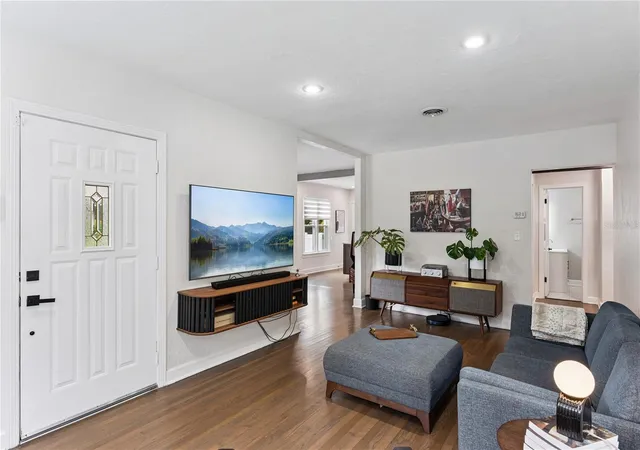
Under contract-accepting backup offers. Welcome to this completely updated Craftsman bungalow in the highly desired Colonialtown South, with 1641 sq. ft., plus a DETACHED, air-conditioned 360 sq. ft. multi-purpose building. Nestled on a classic brick-lined street, this stunning 3-bedroom, 2-bathroom residence marries historic mid-century character with modern amenities. Inside, an open-concept living space features rich natural light, trim work, and original refinished oak hardwood floors that span throughout the home. The interior showcases meticulous attention to detail, and a dedicated inside laundry. The laundry area can be used as an office, playroom, pantry, or converted into a huge laundry space! Indulge in two fully reimagined, spa-like bathrooms. The master bathroom features designer floating dual vanity, modern fixtures, exquisite penny-tile flooring, and backlit anti-fog LED smart mirrors. The guest bathroom has a floor-to-ceiling glass panel walk-in shower, finished with premium vertical-stacked subway tile and brushed nickel finishes. The gorgeous kitchen offers an expansive island with available seating space, stainless steel appliances, and two-tone shaker-style cabinets that complete the modern look, along with a new aquasana reverse osmosis water filter system! Step outside into your own private tropical backyard oasis. The outdoor living space is fully enclosed by a white privacy fence, beautifully landscaped with mature palm trees, and features an expansive composite gray deck, perfect for open-air dining, lounging, and weekend entertaining. The back building offers limitless potential as a premium home office, creative studio, fitness room, or private guest suite. There are 2 dedicated driveways, allowing ample parking for multiple cars or recreational vehicles. A new, transferrable termite bond offers buyers peace of mind! This home boasts an unbeatable urban downtown Orlando location with exceptional proximity to everything! You are just moments away from boutique shopping, craft breweries, and trendy dining spots throughout the Milk District, Mills 50, and Thornton Park. Enjoy morning strolls through local parks, swift access to the shopping hubs of Baldwin Park and Winter Park's Park Avenue, and easy connections to major commuter highways like I-4 and 408. Best of all, world-class entertainment is right in your backyard with a short drive to Universal Studios, SeaWorld, and Walt Disney World. This home is a true neighborhood gem zoned for the top-tier, highly-rated Lake Como School (K-8).
- Houzeo last checked: 11 minutes ago
- Listing updated: September 7, 2026 at 1:46 am
- Listing Provided by: Richard Sapp (407) 230-3063 | COLDWELL BANKER REALTY (407) 696-8000
- Source: Stellar MLS-FL | MLS#: O6438360

Property Details
Status
Active Under Contract
Type
Single Family Residence
No. of Stories
1
County
City
Neighborhood
Year Built
1945
HOA Fees
-
Finished Area
2,001 sqft
Lot Size
7,310 sqft lot
Basement Area
- sqft
MLS Name
Stellar MLS
MLS Number
O6438360
MLS Status
Pending
Days on Market
35
Cumulative Days on Market
3

Continue Your Journey in App
Find your dream home, receive real-time updates, and many more!
Download App
Continue Your Journey in App
Find your dream home, receive real-time updates, and many more!
Location
Facts & Features
Rooms
Bedrooms & bathrooms
Bedrooms: 3
Bathrooms: 2
Living Room
Level: First
Area: 240.00 Square Feet
Dimensions: 20x12
Dining Room
Level: First
Area: 121.00 Square Feet
Dimensions: 11x11
Kitchen
Level: First
Area: 320.00 Square Feet
Dimensions: 16x20
Primary Bedroom
Level: First
Area: 238.00 Square Feet
Dimensions: 17x14
Bedroom 2
Level: First
Area: 120.00 Square Feet
Dimensions: 12x10
Bedroom 3
Level: First
Area: 130.00 Square Feet
Dimensions: 10x13
Office
Level: First
Area: 49.00 Square Feet
Dimensions: 7x7
Interior
Exterior Features
Lighting
Sewer
Public Sewer
Interior Features
Built In Features, Ceiling Fans(s), Crown Molding, Eat In Kitchen, Solid Surface Counters, Split Bedroom, Walk In Closet(s), Window Treatments
Heating
Central, Electric
Flooring
Wood
Appliances
Dishwasher, Disposal, Dryer, Electric Water Heater, Microwave, Range, Refrigerator, Washer
Cooling
Central Air, Mini Split Unit(s)
Construction
Year Built
Year Built: 1945
Home type
Single Family Residence
Foundation Details
Crawlspace
Architectural Style
Bungalow
Roof
Shingle
Construction Materials
Block, Wood Siding
Utilities & Energy
Water Source
Public
Utilities
Electricity Connected, Public, Sewer Connected
Laundry Features
Inside
Parking Features
Driveway
Security Features
Security System Owned
Other Features
Lot Features
City Limits, Landscaped, Street Brick
Subdivision Name
Leland Heights
Community Features
Street Lights
Patio And Porch Features
Covered, Deck, Front Porch
Price History
| Date | Event | Price |
|---|---|---|
09/07/2026 Source: | Contingent (Active Under Contract) | $664,900 $332/sqft |
09/03/2026 Source: | Listed for Sale | $664,900 +3.09% $332/sqft |
02/14/2025 Source: | Price Decreased | $645,000 -3.59% $322/sqft |
12/28/2024 Source: | Price Increased | $669,000 +147.78% $334/sqft |
06/01/2010 Source: | Sold | $270,000 -19.40% $135/sqft |

Show more
Nearby Homes
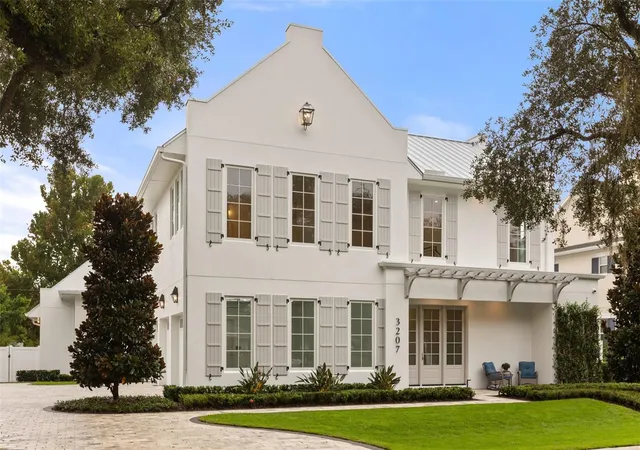
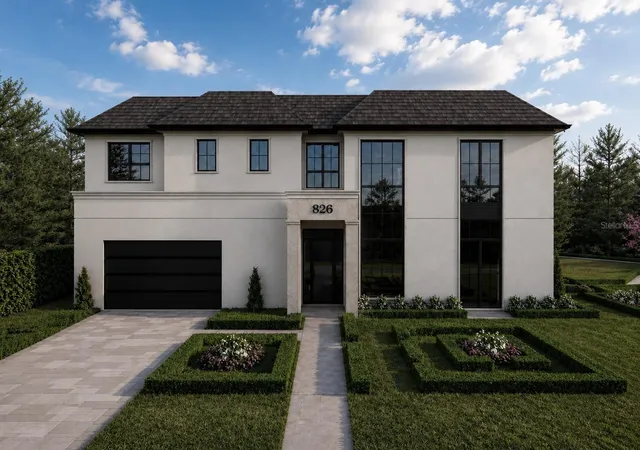
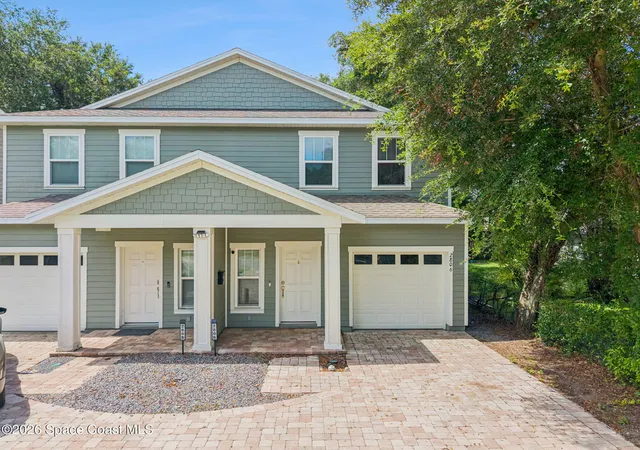

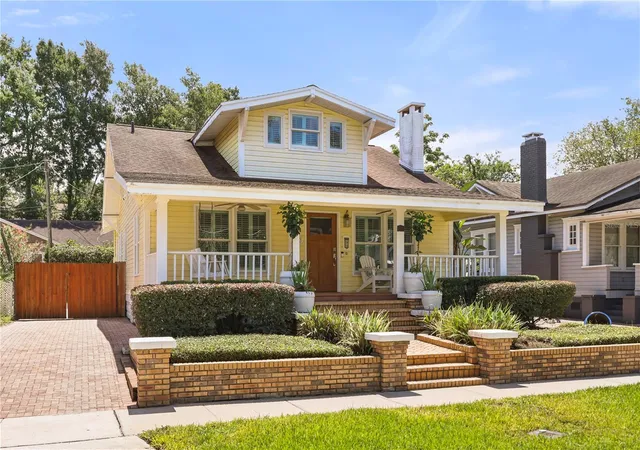
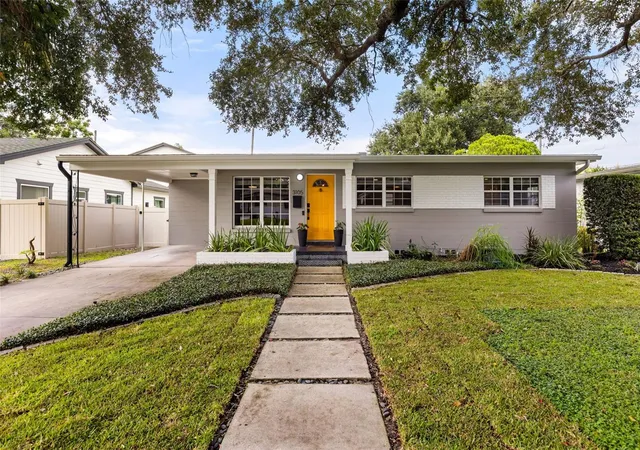
Find Homes by Property Features in Orlando, FL
Nearby New Homes For Sale

Based on information from Stellar MLS® through Oct 08, 2026, 10:30PM as submitted to and distributed by MLS GRID. All data is obtained from various sources and may not have been verified by the broker or MLS GRID. Supplied Open House Information is subject to change without notice. All information should be independently reviewed and verified for accuracy. Properties may or may not be listed by the office/agent presenting the information. IDX information is provided exclusively for consumers’ personal non-commercial use. It may not be used for any purpose other than to identify prospective properties consumers may be interested in purchasing. The data is deemed reliable but is not guaranteed by MLS GRID. The use of the MLS GRID Data may be subject to an end-user license agreement prescribed by the Member Participant’s applicable MLS, if any, and as amended from time to time. © 2026 Stellar MLS. All Rights Reserved.
 Advertising Broker: Fred McGill | Simple Showing, Inc