- Overview
- Description
- Property Details
- Location
- Facts & Features
- Getting Around
- Nearby Homes

Street View
$2,750,000
Monthly Est:$13,688
 3 Beds
 5 Baths
4 full baths + 1 half bath
 6,717sqft
1500 Mitchell Rd, Pulaski, TN 38478
$2,750,000
$13,688/moEst:
Get Pre-Approved
Single Family Residence
Built in 2012
$-- HOA
54.58 acres lot
$409/sq.ft
Description
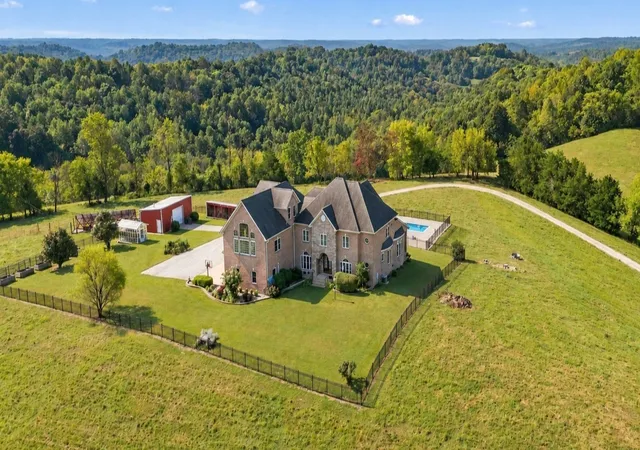
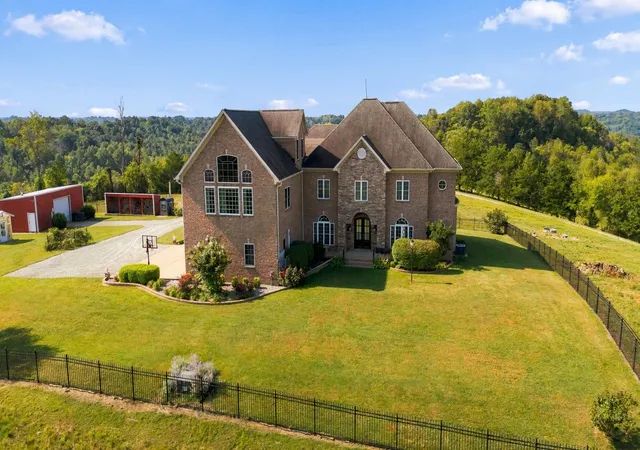
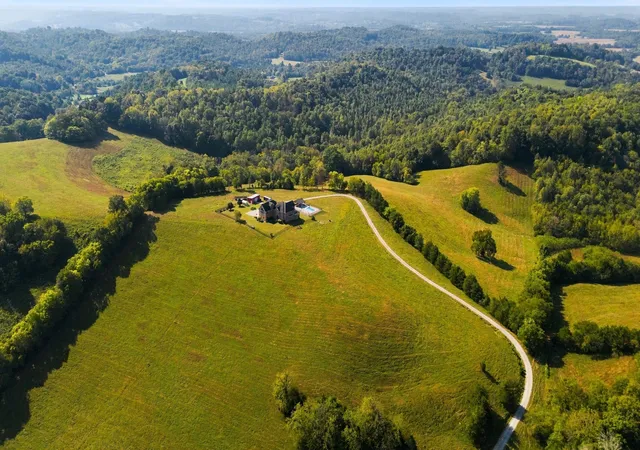
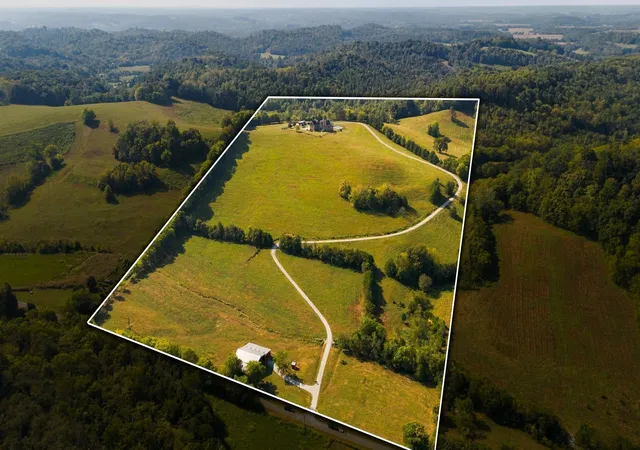
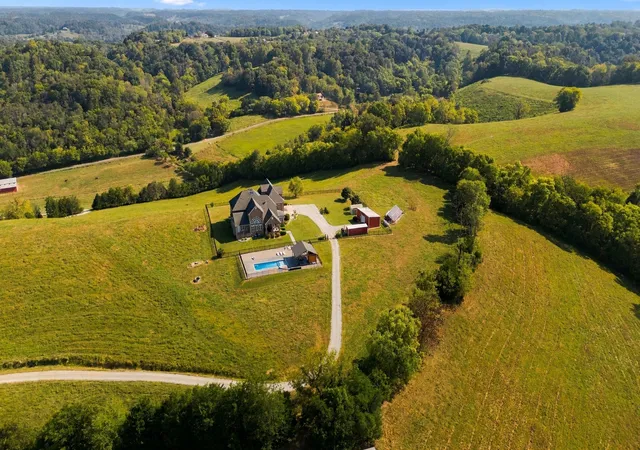
A long, winding driveway leads to this exceptional 53-acre farm, privately positioned along a Southern Middle Tennessee ridge with sweeping 360-degree views. Approximately one hour from both Nashville and Huntsville, the property combines a custom luxury residence, productive farm infrastructure, multigenerational living, and impressive off-grid capabilities.
Inside, a dramatic two-story great room is filled with natural light and designed to capture the views. The custom chef’s kitchen features Wolf and Sub-Zero appliances, generous cabinetry, and abundant workspace. The west-facing primary suite enjoys beautiful sunsets, two walk-in closets, deck access, and a spacious bath with custom tile shower, clawfoot tub, and dual vanities.
A separate living area with its own full kitchen and living room creates an ideal setup for multigenerational living or private in-law quarters, with two complete kitchens under one roof. A two-car garage is joined by an additional heated and cooled one-car garage ideal for an office, gym, game room, or studio. There are three bedrooms and an additional flex room currently set up as a bedroom. You'll also find a spacious office.
Outside, a covered post-and-beam cabana with an outdoor kitchen overlooks the pool. The acreage is currently leased for cattle grazing with the added benefits of property maintenance in the arrangement. Property also has perimeter fencing, a hay barn with open and enclosed areas, greenhouse, shop, and field shed for hunting or viewing wildlife.
Self-sufficiency is a major feature. While the home is connected to grid power, a solar system provides emergency electricity when needed, while a wood-fired boiler offers backup heat in case of an extended outage. In addition to city water service, a rain water-fed cistern also provides for extra water capacity.
Luxury, acreage, farm functionality, and peace of mind, all within easy reach of two major cities.
- Houzeo last checked: 10 minutes ago
- Listing updated: October 4, 2026 at 12:41 am
- Listing Provided by: Charles (Charlie) Neese (615) 429-3589 DRE #331994, Chris Elrod-Laskey (615) 305-0072 DRE #288631 | Zeitlin Sotheby's International Realty (615) 794-0833
- Source: Nashville (RealTracs Mid) MLS-TN | MLS#: 3599264

Property Details
Status
Active
Type
Single Family Residence
No. of Stories
3
County
City
Neighborhood
--
Year Built
2012
HOA Fees
-
Finished Area
6,717 sqft
Lot Size
54.58 acres lot
Basement Area
- sqft
MLS Name
Nashville (RealTracs Mid) MLS
MLS Number
3599264
MLS Status
Active
Days on Market
15

Continue Your Journey in App
Find your dream home, receive real-time updates, and many more!
Download App
Continue Your Journey in App
Find your dream home, receive real-time updates, and many more!
Location
Facts & Features
Rooms
Bedrooms & bathrooms
Bedrooms: 3
Bathrooms: 5
Interior
Interior Features
Built In Features, Ceiling Fan(s), Extra Closets, High Ceilings, In Law Floorplan, Walk In Closet(s)
Flooring
Carpet, Luxury Vinyl, Tile
Cooling
Central Air
Heating
Central
Appliances
Built In Electric Oven, Double Oven, Built In Gas Range, Dishwasher, Microwave, Refrigerator, Stainless Steel Appliance(s)
Sewer
Septic Tank
Construction
Year Built
Year Built: 2012
Home type
Single Family Residence
Roof
Shingle
Construction Materials
Brick, Stone
Architectural Style
Traditional
Foundation Details
Concrete Perimeter
Utilities & Energy
Water Source
Public
Basement
Partial
Utilities
Water Available
Fireplace Features
Gas, Great Room
Parking Features
Garage Door Opener, Garage Faces Side
Other Features
Patio And Porch Features
Patio, Covered, Porch
Subdivision Name
Giles Co
Price History
| Date | Event | Price |
|---|---|---|
09/25/2026 Source: | Listed for Sale | $2,750,000 $409/sqft |

Nearby Homes

Find Homes by Property Features in Pulaski, TN

Based on information from Realtracs® through Oct 11, 2026, 11:30AM. Data courtesy of Realtracs® MLS as distributed by MLS GRID. Some IDX listings have been excluded from this website. All data is obtained from various sources and may not have been verified by the broker or MLS GRID. Supplied Open House Information is subject to change without notice. All information should be independently reviewed and verified for accuracy. Properties may or may not be listed by the office/agent presenting the information. IDX information is provided exclusively for consumers’ personal, noncommercial use. It may not be used for any purpose other than to identify prospective properties consumers may be interested in purchasing. The data is deemed reliable but is not guaranteed by MLS GRID. The use of the MLS GRID Data may be subject to an end-user license agreement prescribed by Realtracs® MLS. © 2026 RealTracs Solutions. All Rights Reserved. Angela Fowler Real Estate, LLC | 423.320.4620 | afowler@catt.com Mailing Address: 452 Kailors Cove Cir, Ringgold, GA 30736
 Advertising Broker: Angela Fowler | Angela Fowler Real Estate, LLC.