Realty Solution
Powered by 
- 0
- 4
- Overview
- Description
- Property Details
- Location
- Facts & Features
- Getting Around
- Nearby Homes
 No HOA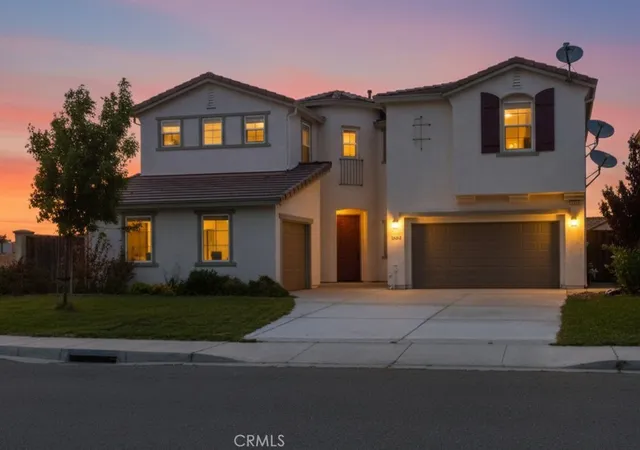
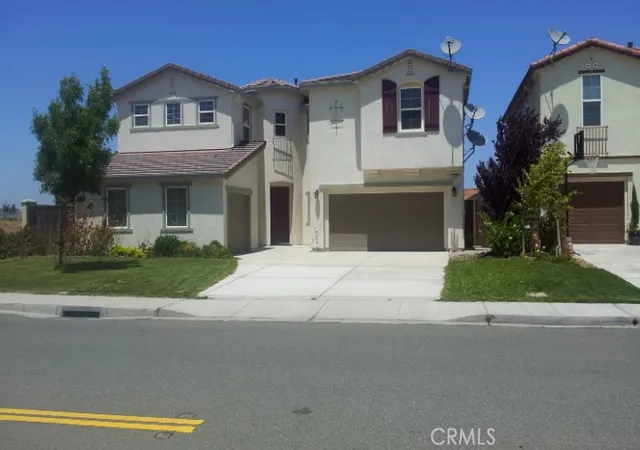
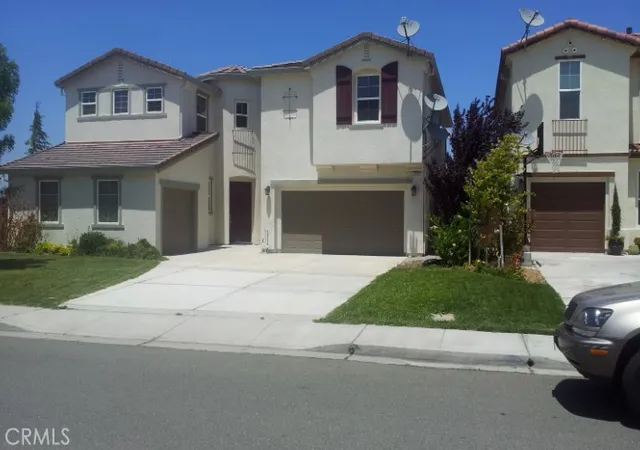
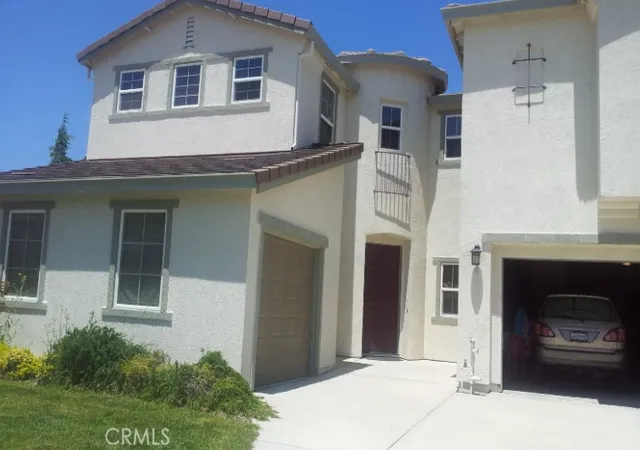

Street View
Listed by: Kilian Goldin (888) 817-3383 DRE #02232600 | Reeve Brokerage Inc. (888) 817-3383
$999,998
Monthly Est:$4,977
 5 Beds
 5 Baths
4 full baths + 1 half bath
 3,621sqft
1500 Rio Verde Cir, Pittsburg, CA 94565
$999,998
$4,977/moEst:
Get Pre-Approved
Single Family Residence
Built in 2007
$-- HOA
6,006 sqft lot
$276/sq.ft
Description
Welcome to 1500 Rio Verde Cir, a stunning 5-bedroom, 4.5-bathroom home located in the desirable community of Bay Point, CA. This beautiful property offers a perfect blend of comfort, style, and functionality, making it an ideal place to call home.
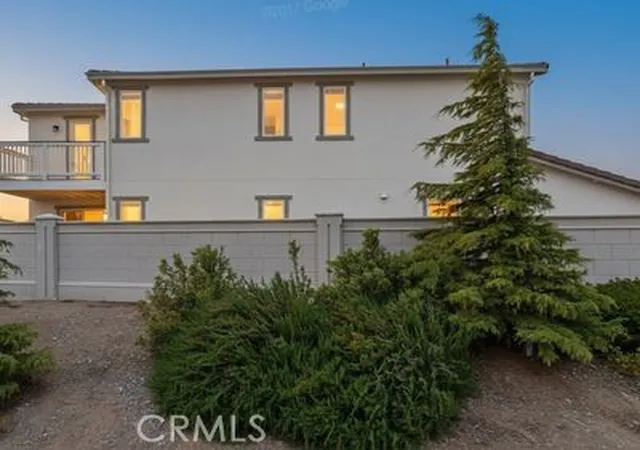
Step inside to discover a spacious and inviting living space featuring high ceilings, large windows that flood the area with natural light, and elegant finishes throughout. Unique model house in the best corner lot of Bay Point/San Marco area. Minutes to Pittsburg/Baypoint Bart station and near school. Fully upgraded 5 bed, 4.5 bath, three car garage corner lot house. Upon entry, the living room is featured with the twenty-foot high ceiling open up to grand staircase. One grand master suit and two smaller master bedrooms. Solid hardwood floor upstairs featuring one plank stair case with iron balusters. Designer tile in living room, family room, hallway. Custom made security front and two patio doors. Upgraded chef kitchen with granite counter top. Dual AC. Upgraded pattern carpet in all bedrooms. Low maintenance cemented back yard and custom window treatments. Detailed crown molding throughout the house. The Master bedroom suit has its own fireplace with small living area open to beautiful delta views from upstairs balcony. House has owned ADT security system with pre-wired and wireless sensors in all windows.
The open-concept floor plan seamlessly connects the living room, dining area, and kitchen, creating a perfect space for entertaining guests or relaxing with family. The gourmet kitchen is a chef's dream, boasting stainless steel appliances, granite countertops, ample cabinet space, and a center island with a breakfast bar.
The home features five generously sized bedrooms, each offering plenty of space and storage. The master suite is a true retreat, complete with a walk-in closet and a luxurious en-suite bathroom featuring dual sinks, a soaking tub, and a separate shower. The additional bedrooms are versatile and can be used as guest rooms, home offices, or playrooms to suit your needs.
- Houzeo last checked: 1 minute ago
- Listing updated: April 2, 2026 at 5:13 pm
- Source: California Regional MLS-CA | MLS#: OC25259642

Property Details
Status
Active
Type
Single Family Residence
No. of Stories
2
County
City
Neighborhood
--
Year Built
2007
HOA Fees
-
Finished Area
3,621 sqft
Lot Size
6,006 sqft lot
Basement Area
- sqft
MLS Name
California Regional MLS
MLS Number
OC25259642
MLS Status
Active
Days on Market
332
Cumulative Days on Market
141

Continue Your Journey in App
Find your dream home, receive real-time updates, and many more!
Download App
Continue Your Journey in App
Find your dream home, receive real-time updates, and many more!
Location
Facts & Features
Rooms
Bedrooms & bathrooms
Bedrooms: 5
Bathrooms: 5
Interior
Cooling
Central Air
Sewer
Public Sewer
Interior Features
Bedroom On Main Level, Primary Suite, Walk In Pantry, Walk In Closets
Construction
Year Built
Year Built: 2007
Home type
Single Family Residence
Foundation Details
Slab
Construction Materials
Stucco
Utilities & Energy
Fireplace Features
Family Room
Security Features
Prewired, Security System, Smoke Detectors
Parking Features
Door Multi, Driveway, Garage, Paved, Garage Faces Side
Pool Features
None
Laundry Features
Gas Dryer Hookup
Water Source
Public
Other Features
Community Features
Sidewalks
Lot Features
Zero To One Unit Acre
Price History
| Date | Event | Price |
|---|---|---|
11/12/2025 Source: | Listed for Sale | $999,998 $276/sqft |

Nearby Homes


Find Homes by Property Features in Pittsburg, CA
Nearby New Homes For Sale


Based on information from California Regional Multiple Listing Service, Inc. as of Oct 11, 2026, 09:30PM and /or other sources. All data, including all measurements and calculations of area, is obtained from various sources and has not been, and will not be, verified by broker or MLS. All information should be independently reviewed and verified for accuracy. Properties may or may not be listed by the office/agent presenting the information. Information being provided is for consumers’ personal, non-commercial use and may not be used for any purpose other than to identify prospective properties consumers may be interested in purchasing. This website may not include listings or property addresses of sellers who have directed their listing brokers to withhold their listing or their property address from display on the Internet. © 2026 California Regional Multiple Listing Service. All Rights Reserved.
 Advertising Broker: William Johnson DRE #01463271 | William Johnson Brokerage