- Overview
- Description
- Property Details
- Location
- Facts & Features
- Getting Around
- Nearby Homes




$449,000
Monthly Est:$2,235
 3 Beds
 2 Baths
2 full baths
 1,488sqft
1500 Southport St, The Villages, FL 32162
$449,000
$2,235/moEst:
Get Pre-Approved
Single Family Residence
Built in 2005
$-- HOA
6,613 sqft lot
$302/sq.ft
Description
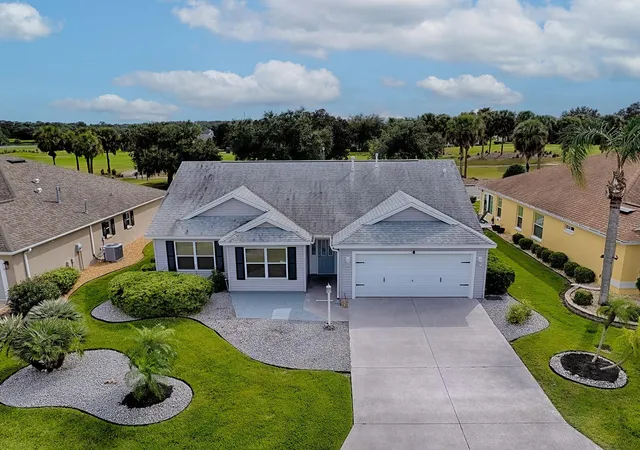
STUNNING GOLF COURSE VIEW HOME, DESIGNER WITH STUNNING UPDATES & AN EXPANDED LANAI!
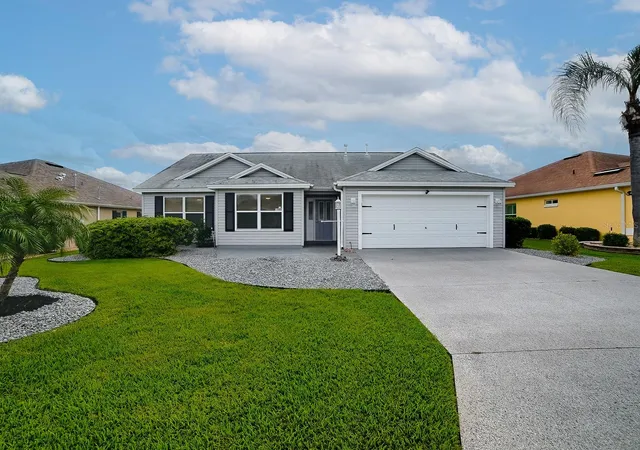
Welcome to this BEAUTIFULLY UPDATED Whispering Pine in the highly desirable Village of Sunset Pointe, perfectly situated on a quiet cul-de-sac with BREATHTAKING VIEWS of the 2nd tee of the Cane Garden Allamanda Golf Course!
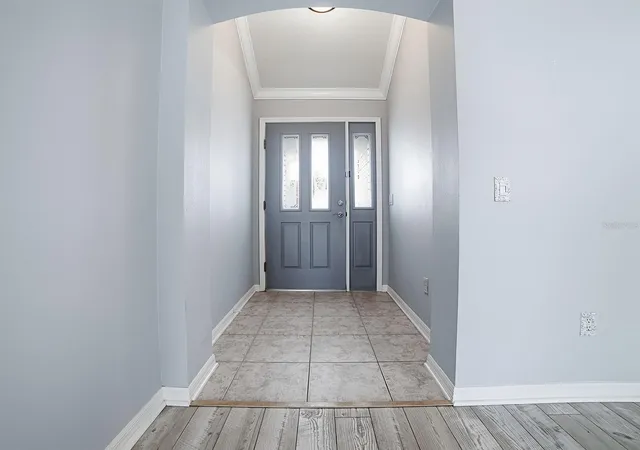
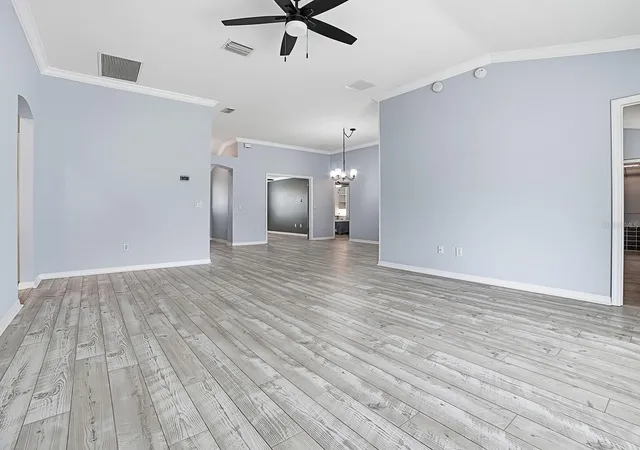
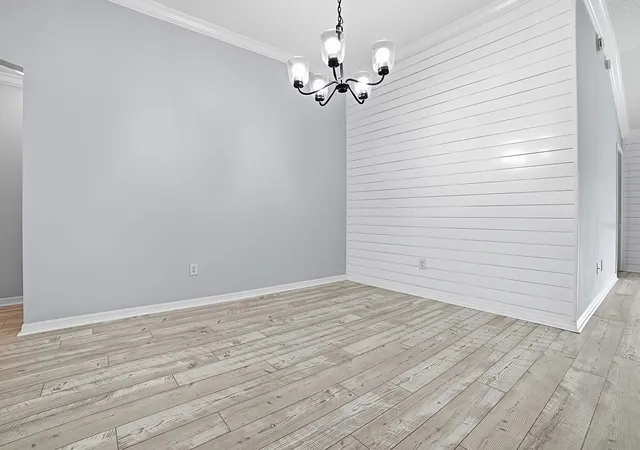
From the moment you step inside, you'll appreciate the warmth, charm, and attention to detail throughout this exceptional home. GORGEOUS SHIPLAP ACCENTS, freshly painted doors and trim, stylish NEW LIGHTING, and updated ceiling fans create a fresh, sophisticated atmosphere that feels both elegant and inviting.
THE OUTDOOR LIVING SPACE IS TRULY SPECIAL! Step onto your EAST FACING EXPANDED LANAI and enjoy beautiful golf course views and Sun Rises from your own private retreat. Featuring attractive tile flooring, NEW SCREENS, NEW CEILING FANS, and a partially covered design, this wonderful space is perfect for relaxing, entertaining, or enjoying your RECENTLY INSTALLED HOT TUB!
The charming, enclosed kitchen offers desirable GAS COOKING, Stainless Steel Appliances, White Cabinets with Roll Out Shelves and an Eat-in Nook. Your spacious PRIMARY SUITE is a peaceful retreat featuring a generous walk-in closet and a STUNNING, COMPLETELY RENOVATED BATHROOM with a beautifully tiled shower, quartz-topped double vanity, and stylish new fixtures. The GUEST BATHROOM has also been BEAUTIFULLY UPDATED with quartz countertops, a tiled shower, and modern lighting.
The versatile THIRD BEDROOM features lovely FRENCH DOORS and is ideal for a home office, hobby room, or additional guest space. (No closet.) You'll also appreciate the BRIGHT, SPACIOUS LAUNDRY ROOM with abundant storage to keep everything organized.
Additional improvements include CROWN MOLDING, NEW SHUTTERS, an ATTIC FAN, a NEW GARAGE DOOR MOTOR AND ROLLERS, a freshly painted driveway, and a charming PAVER FRONT SEATING AREA. Every detail contributes to the beauty, comfort, and easy maintenance of this well maintained home. Roof - 2021, HVAC - 2017.
LOCATION, LOCATION, LOCATION! Enjoy the convenience of living near Cane Garden Country Club, Lake Miona Recreation Center, numerous swimming pools, and championship and executive golf courses. You're approximately 2 miles from the shopping, dining, and nightly entertainment of LAKE SUMTER LANDING and just 4 miles from BROWNWOOD PADDOCK SQUARE!
BEAUTIFULLY UPDATED, WONDERFUL GOLF COURSE VIEWS, AND AN EXCEPTIONAL LOCATION — THIS HOME HAS IT ALL!
Don't miss your opportunity to experience this special home. Schedule your private showing today!
- Houzeo last checked: 0 minutes ago
- Listing updated: November 9, 2026 at 7:12 pm
- Listing Provided by: Peggy Schaefer (352) 801-0040 | REALTY EXECUTIVES IN THE VILLAGES (352) 753-7500
- Source: Stellar MLS-FL as distributed by MLS GRID | MLS#: G5120035

Property Details
Status
Active
Type
Single Family Residence
No. of Stories
-
County
City
Neighborhood
--
Year Built
2005
HOA Fees
-
Finished Area
1,488 sqft
Lot Size
6,613 sqft lot
Basement Area
- sqft
MLS Name
Stellar MLS
MLS Number
G5120035
MLS Status
Active
Days on Market
1

Continue Your Journey in App
Find your dream home, receive real-time updates, and many more!
Continue Your Journey in App
Find your dream home, receive real-time updates, and many more!
Location
Facts & Features
Rooms
Bedrooms & bathrooms
Bedrooms: 3
Bathrooms: 2
Living Room
Level: First
Dining Room
Level: First
Kitchen
Level: First
Primary Bedroom
Level: First
Bedroom 2
Level: First
Bedroom 3
Level: First
Interior
Cooling
Central Air, Attic Fan
Sewer
Public Sewer
Appliances
Dishwasher, Disposal, Dryer, Gas Water Heater, Microwave, Range, Refrigerator, Washer
Flooring
Ceramic Tile, Laminate
Interior Features
Ceiling Fans(s), Crown Molding, High Ceilings, Primary Bedroom Main Floor, Walk In Closet(s), Window Treatments
Heating
Central
Construction
Year Built
Year Built: 2005
Home type
Single Family Residence
Roof
Shingle
Architectural Style
Florida
Foundation Details
Slab
Construction Materials
Vinyl Siding
Utilities & Energy
Utilities
Electricity Connected, Natural Gas Connected, Sewer Connected, Sprinkler Meter, Sprinkler Recycled, Water Connected
Parking Features
Driveway, Garage Door Opener, Golf Cart Parking
Laundry Features
In Garage
Water Source
Public
Other Features
Subdivision Name
The Villages
Patio And Porch Features
Covered
Community Features
Clubhouse, Community Mailbox, Deed Restrictions, Dog Park, Fitness Center, Golf Carts Ok, Golf, Irrigation Reclaimed Water, Playground, Pool, Restaurant, Sidewalks, Tennis Court(s)
Lot Features
Cul De Sac
Price History
| Date | Event | Price |
|---|---|---|
11/09/2026 Source: | Listed for Sale | $449,000 +15.72% $302/sqft |
09/14/2021 Source: | Sold | $388,000 -1.27% $261/sqft |
09/14/2021 Source: | Price Increased | $393,000 +26100.00% $264/sqft |
07/21/2016 Source: | Listing Removed | $1,500 -99.43% $1/sqft |
06/10/2016 Source: | Sold | $264,900 +5.12% $178/sqft |

Show more
Nearby Homes
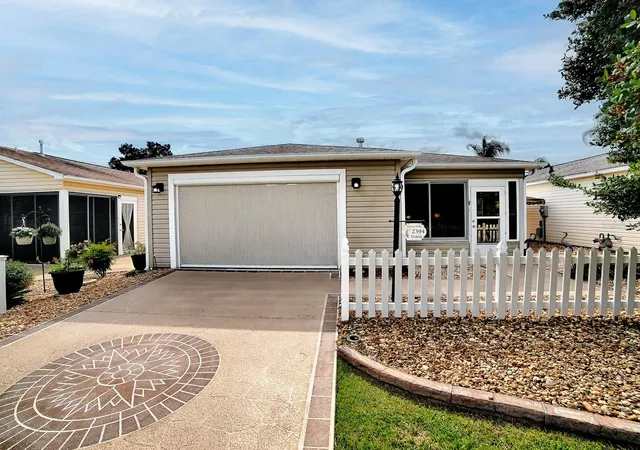
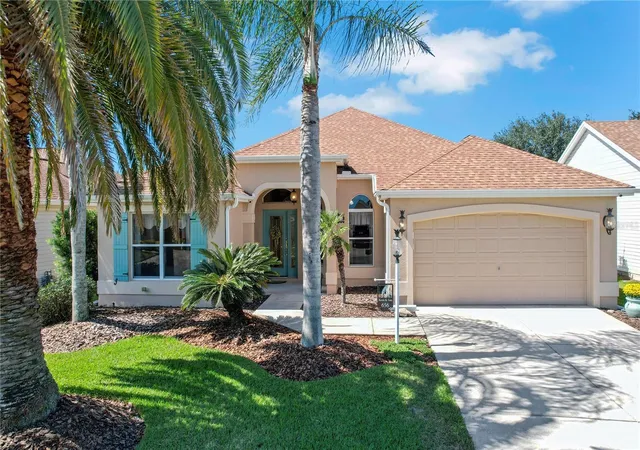
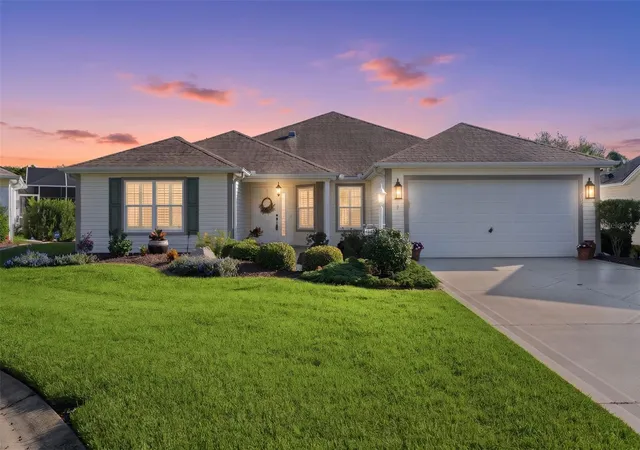
Find Homes by Property Features in The Villages, FL

Based on information from Stellar MLS® through Nov 10, 2026, 12:15AM as submitted to and distributed by MLS GRID. All data is obtained from various sources and may not have been verified by the broker or MLS GRID. Supplied Open House Information is subject to change without notice. All information should be independently reviewed and verified for accuracy. Properties may or may not be listed by the office/agent presenting the information. IDX information is provided exclusively for consumers’ personal non-commercial use. It may not be used for any purpose other than to identify prospective properties consumers may be interested in purchasing. The data is deemed reliable but is not guaranteed by MLS GRID. The use of the MLS GRID Data may be subject to an end-user license agreement prescribed by the Member Participant’s applicable MLS, if any, and as amended from time to time. © 2026 Stellar MLS. All Rights Reserved.
 Advertising Broker: Fred McGill | Simple Showing, Inc
