- Overview
- Description
- Property Details
- Location
- HOA Management
- Facts & Features
- Getting Around
- Nearby Homes


$145,500
Monthly Est:$724
 3 Beds
 2 Baths
2 full baths
 1,725sqft
1500 W Esplanade Ave, Kenner, LA 70065
$145,500
$724/moEst:
Get Pre-Approved
Condominium
Built in 1982
$-- HOA
-- sqft lot
$84/sq.ft
Description
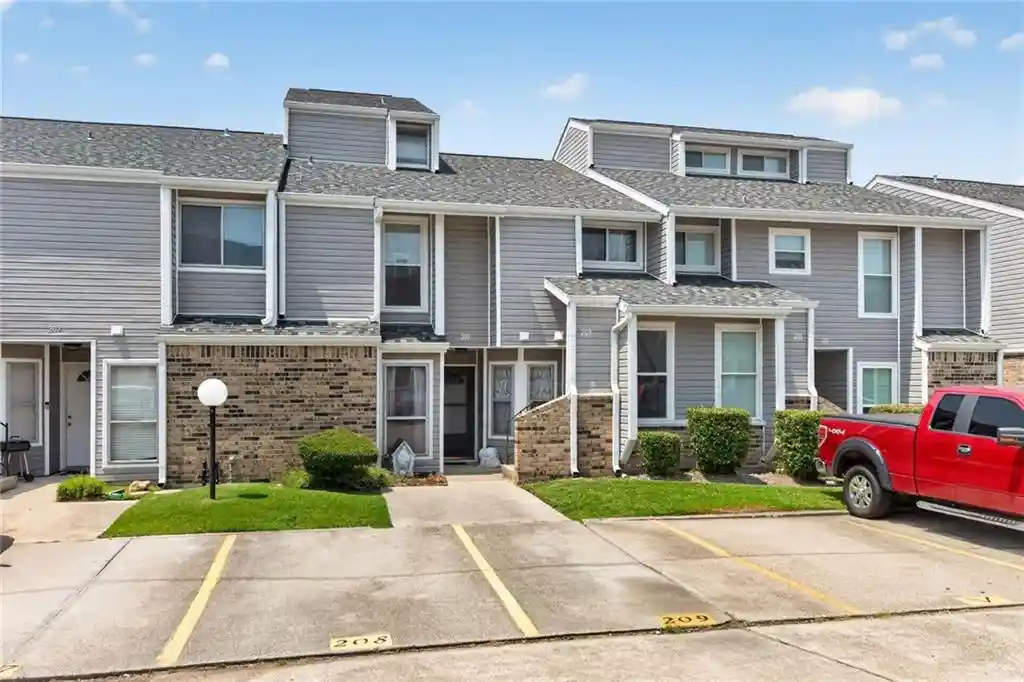
You'll love this charming condo featuring new attractive laminate flooring. The spacious living room boasts soaring vaulted ceilings, a cozy wood-burning fireplace, and large windows that overlook your private enclosed patio, creating a bright and inviting atmosphere.The dining area flows seamlessly from the living room and offers plenty of space for a dining table and hutch. The beautifully updated kitchen features stainless steel appliances, gorgeous granite countertops, a pantry, and additional cabinetry with two convenient lazy Susans for extra storage.A generously sized bedroom and full bathroom are located on the first floor, providing flexibility as a primary suite, guest room, or home office. Upstairs, you'll find two additional bedrooms, allowing you to choose the layout that best fits your needs. The upstairs full bath features an 11-foot mirrored closet, a separate vanity area, and a garden tub/shower combination, with convenient access from both bedrooms. The washer and dryer are included for added convenience. Additional storage abounds with a closet beneath the staircase off the foyer and an attic storage closet upstairs. Major HVAC components were recently replaced inside and out in 2026.Residents enjoy access to excellent community amenities, including a large inground swimming pool and tennis court.Don't miss the opportunity to make this well-maintained condo your new home!
- Houzeo last checked: 3 hours ago
- Listing updated: October 28, 2026 at 5:36 pm
- Listing Provided by: Sandy R Ward (504) 259-2616 DRE #000003488 | RE/MAX Living (504) 475-1011
- Source: Regional One Access Multiple Listing Service | MLS#: 2561022

Property Details
Status
Active
Type
Condominium
No. of Stories
2
County
City
Neighborhood
--
Year Built
1982
HOA Fees
-
Finished Area
1,725 sqft
Lot Size
-- sqft lot
Basement Area
- sqft
MLS Name
Regional One Access Multiple Listing Service
MLS Number
2561022
MLS Status
Active
Days on Market
147

Continue Your Journey in App
Find your dream home, receive real-time updates, and many more!
Continue Your Journey in App
Find your dream home, receive real-time updates, and many more!
Location
HOA Management
Chardonnay Village
HOA Fees
$672/
Disclaimer: Amenities are based on third-party information and may vary; buyers must independently verify all amenities, as information is deemed reliable but not guaranteed.
Facts & Features
Rooms
Bedrooms & bathrooms
Bedrooms: 3
Bathrooms: 2
Interior
Interior Features
Granite Counters, Pantry
Flooring
Carpet, Laminate, Tile, Wood
Cooling
Ceiling Fan(s), Central Air, Window Unit(s)
Sewer
Public Sewer
Heating
Central, Other
Appliances
Stainless Steel Appliance(s)
Exterior Features
Balcony
Construction
Year Built
Year Built: 1982
Home type
Condominium
Architectural Style
Traditional
Construction Materials
Brick, Wood Siding
Foundation Details
Slab
Roof
Shingle
Utilities & Energy
Parking Features
Assigned, Parking Lot
Utilities
Natural Gas Not Available
Security Features
Carbon Monoxide Detector(s), Smoke Detector(s)
Water Source
Public
Fireplace Features
Wood Burning
Other Features
Patio And Porch Features
Patio: Concrete, Patio: Pavers
Subdivision Name
Chateau Estates South
Disclosures
Elevation Certificate Available, Property As Is, Special Assessments
Community Features
Clubhouse
Price History
| Date | Event | Price |
|---|---|---|
10/28/2026 Source: | Price Increased | $145,500 +6667.44% $84/sqft |
10/08/2026 Source: | Listed for Sale | $2,150 -97.97% $1/sqft |
10/02/2026 Source: | Sold | $106,000 +12.17% $61/sqft |
09/27/2026 Source: | Pending | $94,500 -37.83% $55/sqft |
09/18/2026 Source: | Sold | $152,000 +6969.77% $88/sqft |
Show more
Nearby Homes






Find Homes by Property Features in Kenner, LA

Based on information from the ROAM MLS through Oct 29, 2026, 02:15PM. IDX information is provided exclusively for consumers' personal, non-commercial use. It may not be used for any purpose other than to identify prospective properties consumers may be interested in purchasing. Data is deemed reliable but is not guaranteed accurate by the MLS. This website may not include listings or property addresses of sellers who have directed their listing brokers to withhold their listing or their property address from display on the Internet. © 2026 ROAM MLS. All Rights Reserved.
 Advertising Broker: Karen Stokes | Fleur De Lis Realty Group
